This is a carousel with tiles that activate property listing cards. Use the previous and next buttons to navigate.
1/50
$995,000
This is a carousel with tiles that activate property listing cards. Use the previous and next buttons to navigate.
1/50
Property Description
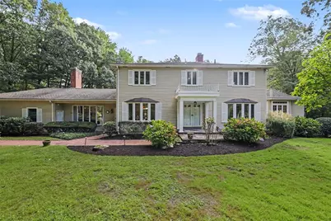
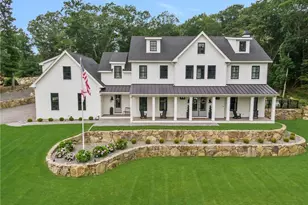
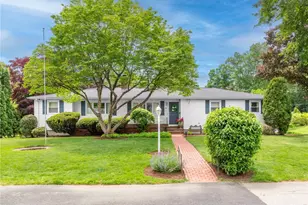
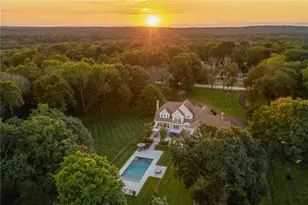
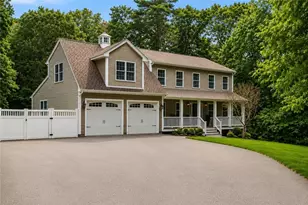
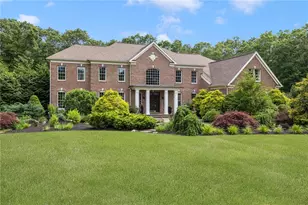
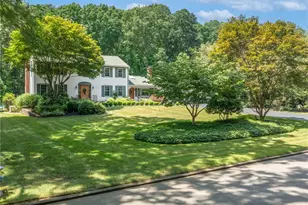
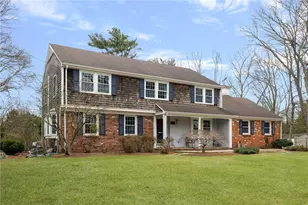
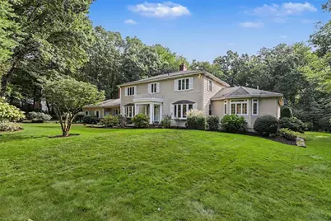
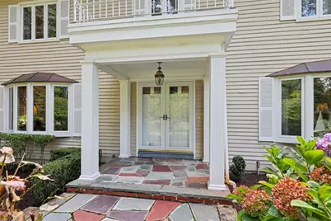
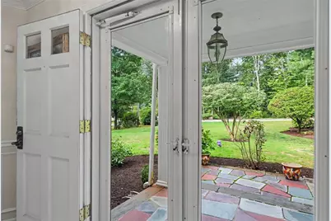
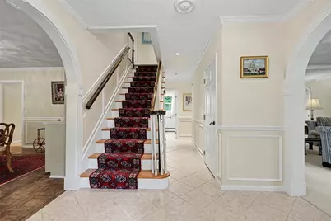
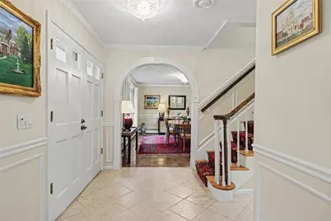
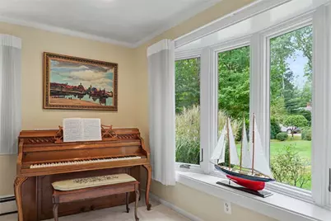
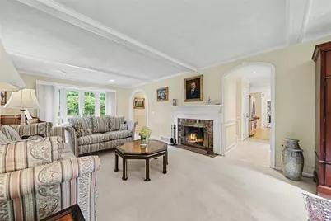
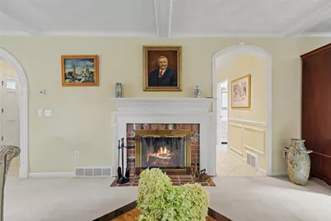
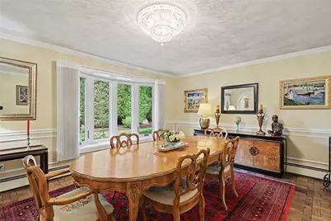
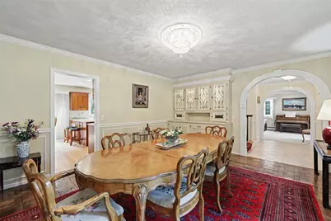
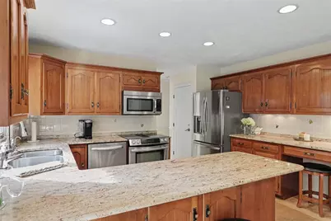
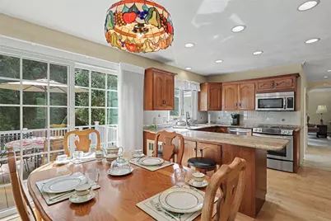
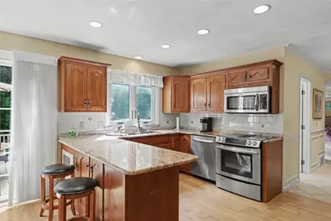
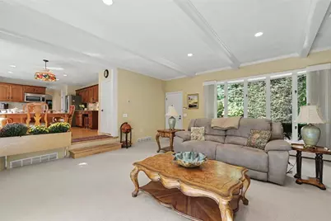
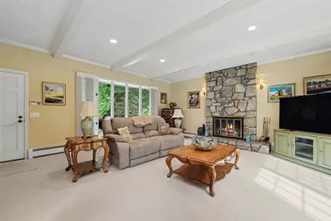
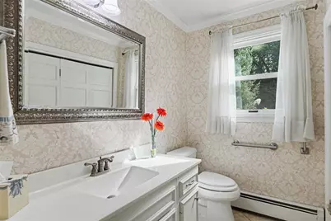
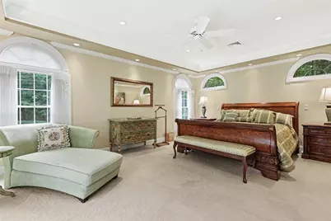
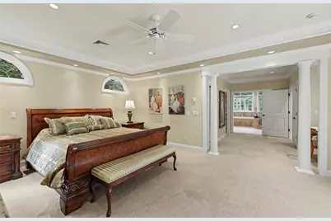
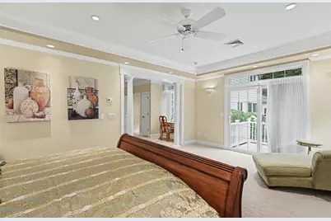
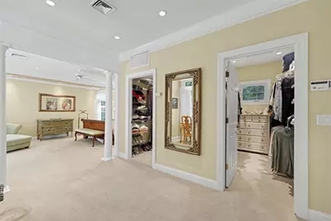
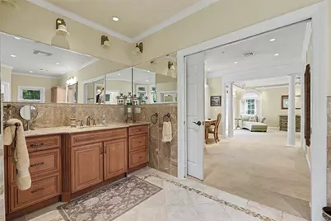
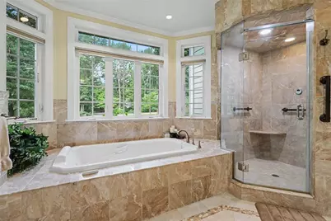
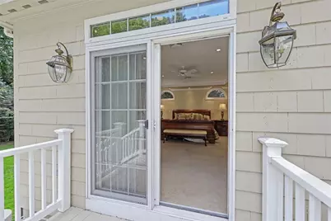
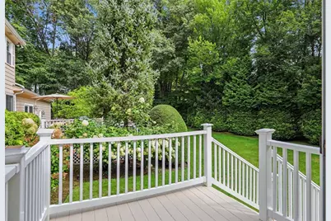
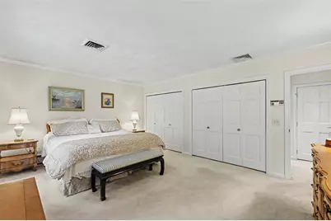
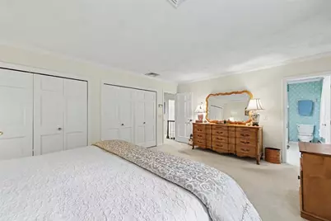
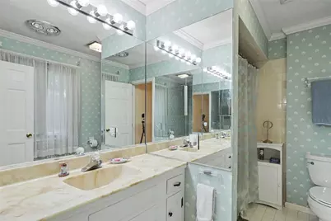
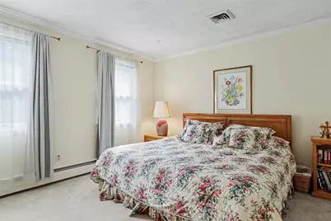
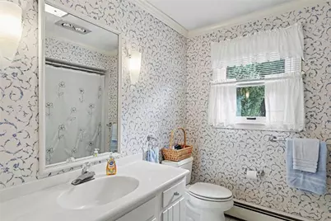
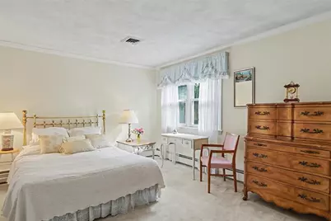
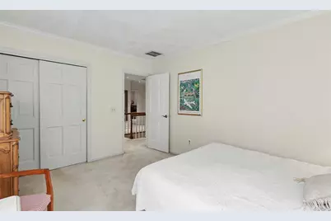
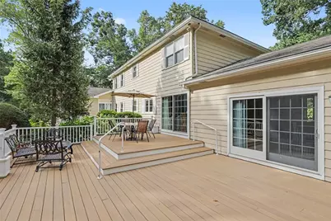
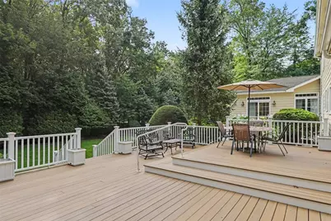
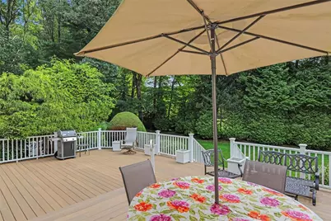
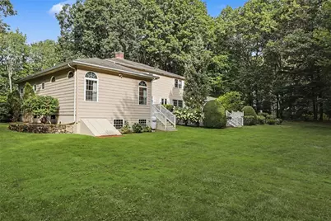
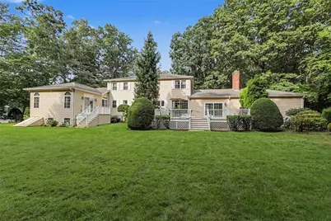
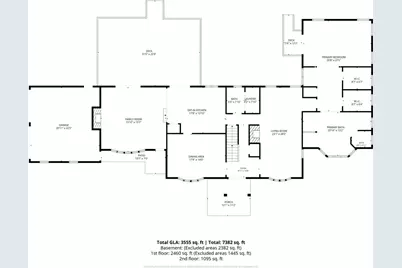
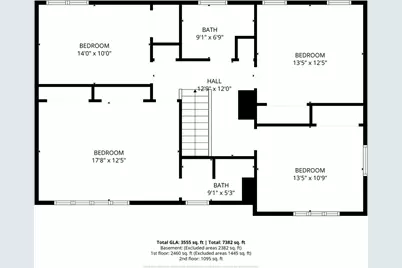
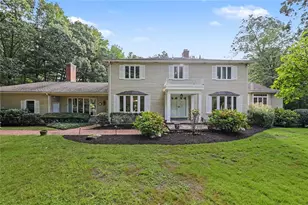
Nestled in the coveted enclave of Heritage Park, this stately colonial offers an ideal blend of classic elegance and everyday convenience. Set back on over an acre of lush grounds, the property serves as a private sanctuary just moments from Main Street's dining, boutique shopping, and easy highway access. Close to nearby marinas, schools, shopping, beaches and expansive Goddard Park. A formal living room with a lovely bow window overlooking beautiful mature trees and a dining room with built-in cabinets flow off of the foyer. And at the heart of the home, a sunlit eat-in kitchen and adjacent family room flow seamlessly through sliding doors to a massive, low-maintenance Trex deck for effortless indoor-outdoor living. The main level also features an expansive primary suite with dual walk-in closets, a spa-like bath with a soaking tub, custom tiled shower, and direct access to a lovely deck leading to the lush backyard. A powder room and laundry area complete this level. Upstairs, a second primary suite and three additional bright bedrooms offer flexible space for family, guests, or a dedicated home office. Don't miss this home with a rare first-floor primary suite! Offers requested by 5PM, Monday 9/21.
Full Property Details
Full Property Details for 88 Varnum Dr
General
- Price: $995,000
- Taxes: $11,426 (2026)
- Status: Active
- Type: Single Family
- Source: STWMLS
- MLS ID: 1422360
- Updated: 9/21/2026
- Added to Site: 13 day(s) ago
Interior
- Number of Rooms: 9
- Interior Features: Attic, Bathtub, Cedar Closet(s), Interior Steps, Permanent Attic Stairs, Stall Shower, Tub Shower, Cable TV
- Fireplace: Yes
- Number of Fireplaces: 2
- Fireplace(s): Insert, Gas, Masonry
- Appliances: Dryer, Dishwasher, Exhaust Fan, Electric Water Heater, Disposal, Microwave, Oven, Range, Refrigerator, Washer
- Flooring: Ceramic Tile, Hardwood, Carpet
Rooms
Bathrooms
- Total Bathrooms: 4
- Full Bathrooms: 3
- Half Bathrooms: 1
Bedrooms
- Total Bedrooms: 5
Additional Information
- Security/Safety: Security System Leased
Exterior
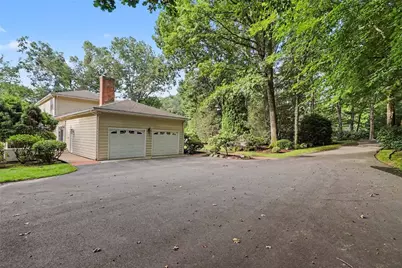
- Exterior Features: Balcony, Deck, Barbecue, Paved Driveway
- Porch/Patio/Deck: Balcony, Deck
Parking
- Garage: Yes
- Attached garage: Yes
- Garage Spaces: 2
- Covered Spaces: 2
- Total Spaces: 8
- Parking Features: Attached, Garage
Location
- County: Kent
- Subdivision: Heritage Park
- Near Highway: Yes
Heating & Cooling
- Central air: Yes
- Air Conditioning: Yes
- Cooling Type: Central Air Conditioning
- Heating Type: Baseboard, Central, Electric, Hot Water, Oil, Other
Utilities
- Sewer: Septic Tank
- Water: Public
Structural Information
- Architectural Style: Colonial
- Detached/Attached: Detached
- Construction: Drywall, Plaster, Wood Siding
- Basement: Yes
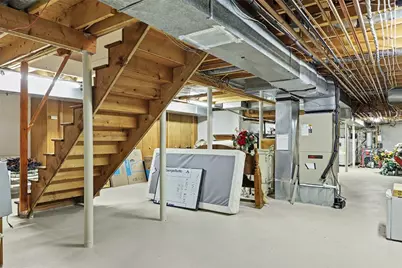
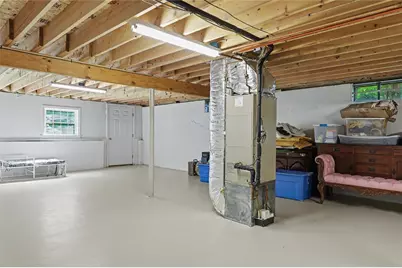
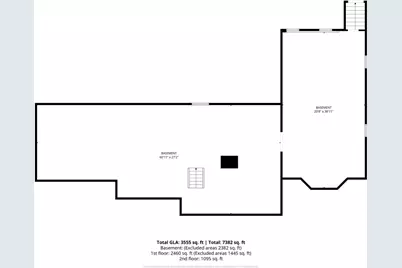
- Basement Desc.: Exterior Entry, Full, Interior Entry, Unfinished
- Stories/Levels: 2
- Building Size: 3614
- Square Feet: 3,614
- Living Area: 3,614 Sq. Ft.
- Finished Total: 3,614 Sq. Ft.
- Finished Above Grnd: 3,614 Sq. Ft.
- Year Built: 1976
Lot Features
- Lot Size (Acres): 1.001
- Lot Size (Sq. Ft.): 43,604
- Lot Size: 43604
- Lot Features: Wooded
Financial Considerations
- Tax Amount: $11,426
- Tax Year: 2026
Disclosures and Reports
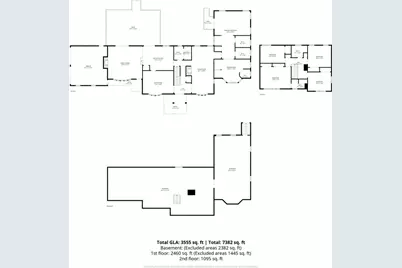
- Inclusions: Floor plans are Estimated and for room placement purposes.
- Property ID: 88VARNUMDRWARW
- Lot Number: 100
Listed by Residential Properties Ltd.
Get Pre-Approved Today
Schools
Schools serving 88 Varnum Dr
School District:Warwick School District
| Name | Grades | Distance |
|---|---|---|
Cedar Hill School 35 Red Chimney Drive, Warwick, RI 02886 | K-6 | 1.3 mi |
Winman Junior High School 575 Centerville Road, Warwick, RI 02886 | 7-8 | 2.8 mi |
Toll Gate High School 575 Centerville Road, Warwick, RI 02886 | 9-12 | 2.8 mi |
Disclaimer:
School attendance boundaries provided by ATTOM Data Solutions and are for reference only. Contact the school directly to verify enrollment eligibility.
Price & Sales History for 88 Varnum Dr
Date
Details
Price
Change
Source
9/16/2026
Listed
$995,000
—
MLS
Disclaimer: Historical sales information is derived from public records provided by the county offices. Information is not guaranteed and should be independently verified.

Tax History
Tax History for 88 Varnum Dr
Year
Property Taxes
Change
Tax Assessment
Change
2025
$11,044
-9%
$869,600
4%
2024
$12,072
2%
$834,300
—
2023
$11,839
-5%
$834,300
25%
2022
$12,465
—
$665,500
—
2021
$12,465
—
$665,500
—
2020
$12,465
—
$665,500
—
2019
$12,465
-2%
$665,500
9%
2018
$12,673
3%
$609,300
—
2017
$12,332
—
$609,300
—
2016
$12,332
-1%
$609,300
1%
2015
$12,475
3%
$601,200
—
2014
$12,060
1%
$601,200
—
2013
$11,898
—
$601,200
—
Disclaimer: Historical tax information is derived from public records provided by the county offices. Information is not guaranteed and should be independently verified.
Estimate the Cost
Estimate the Cost for 88 Varnum Dr
88 Varnum Drive, Warwick, RI 02818 (MLS# 1422360) is a Single Family property with 5 bedrooms, 3 full bathrooms and 1 partial bathroom. 88 Varnum Drive is currently listed for $995,000 and was received on September 10, 2026. Want to learn more about 88 Varnum Drive? Do you have questions about finding other Single Family real estate for sale in Warwick? You can browse all Warwick real estate or contact a Coldwell Banker agent to request more information.