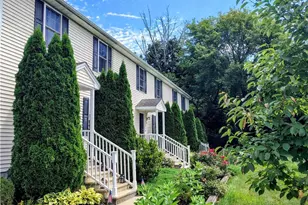
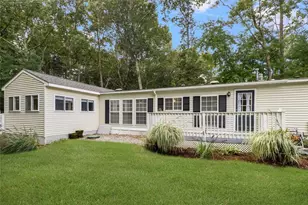
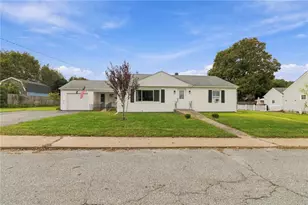
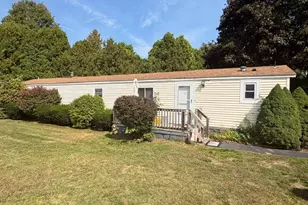
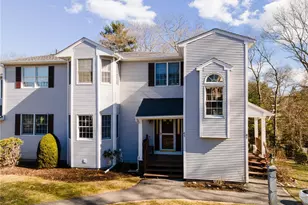
Full Property Details for 101 Scenic Dr
General
- Sold For: $347,000
- HOA FEE: $370/month
- Taxes: $4,131 (2025)
- Status: Closed
- Type: Condo
- Source: STWMLS
- MLS ID: 1408701
- Added to Site: 192 day(s) ago
Business
Interior
- Number of Rooms: 4
- Interior Features: Tub Shower, Cable TV
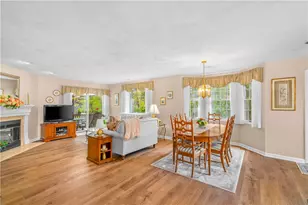
- Fireplace: Yes
- Number of Fireplaces: 1
- Fireplace(s): Marble
- Appliances: Dryer, Dishwasher, Exhaust Fan, Disposal, Gas Water Heater, Microwave, Oven, Range, Refrigerator, Range Hood, Water Heater, Washer
- Flooring: Ceramic Tile, Laminate, Carpet
Rooms
- Total Bathrooms: 2
- Full Bathrooms: 2
Additional Information
- Shared Amenities: Maintenance
- Tennis: Yes
Exterior
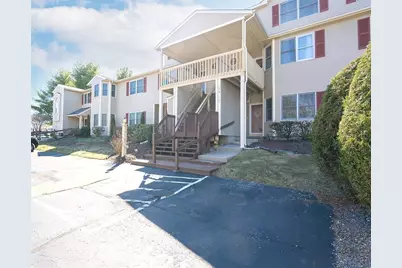
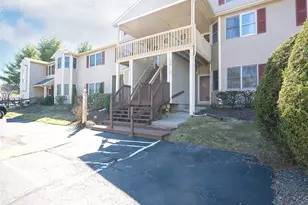
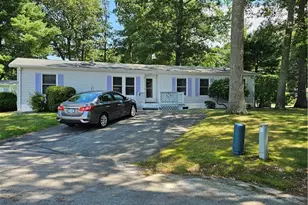
- Exterior Features: Patio, Paved Driveway
- Porch/Patio/Deck: Patio
Parking
- Total Spaces: 2
- Parking Features: Assigned, No Garage
Location
- County: Kent
- Subdivision: West Warwick / Coventry line
- Building Name: Greenridge
- Near Highway: Yes
Community
- Assoc. Fees Include: Maintenance Grounds, Parking, Sewer, Snow Removal, Trash, Water
- Units Assoc/Comm: 101
- Pets Allowed: Yes
Heating & Cooling
- Central air: Yes
- Air Conditioning: Yes
- Cooling Type: Central Air Conditioning
- Heating Type: Forced Air, Gas
Utilities
- Sewer: Public Sewer
- Water: Connected, Public, Water Tap Fee
Structural Information
- Detached/Attached: Detached
- Construction: Drywall, Vinyl Siding
- Basement Desc.: None
- Windows: Thermal Windows
- Doors: Storm Door(s)
- Entry Floor Number: 1
- Entry Location: Private Entry
- Stories/Levels: 2
- Building Size: 1193
- Square Feet: 1,193
- Living Area: 1,193 Sq. Ft.
- Finished Total: 1,193 Sq. Ft.
- Finished Above Grnd: 1,193 Sq. Ft.
- Year Built: 1993
Additional Structures
- Other Structures: Outbuilding
Lot Features
Financial Considerations
- Association Fee: $370
- Assoc Fee Freq.: Monthly
- Tax Amount: $4,131
- Tax Year: 2025
Disclosures and Reports
- Property ID: 101SCENICDRWWAR
- Lot Number: 55
Listed by Williams & Stuart Real Estate
Sold by The Hennessy Group