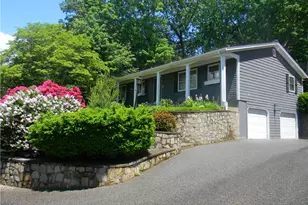
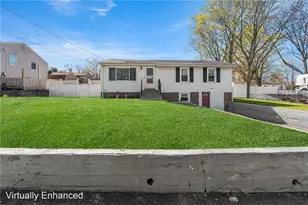
This is a carousel with tiles that activate property listing cards. Use the previous and next buttons to navigate.
1/29
$469,900 Sale Pending
This is a carousel with tiles that activate property listing cards. Use the previous and next buttons to navigate.
1/29
Property Description
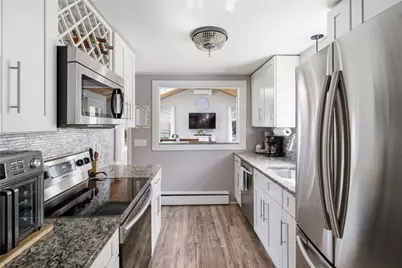
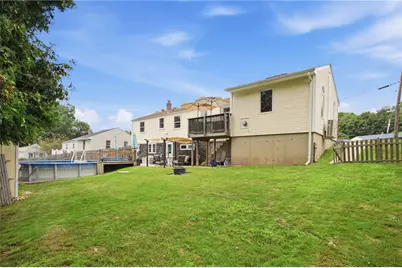
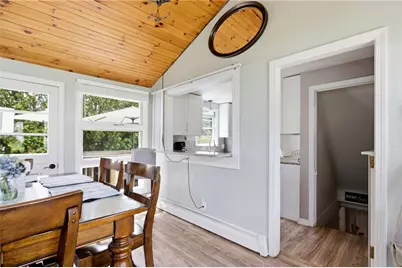
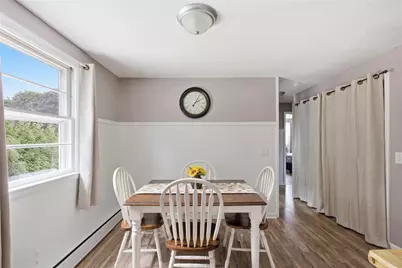
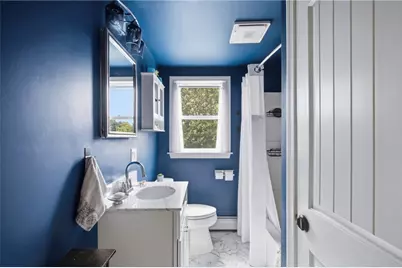
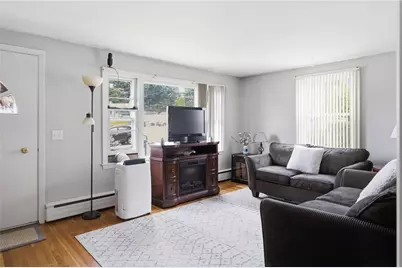
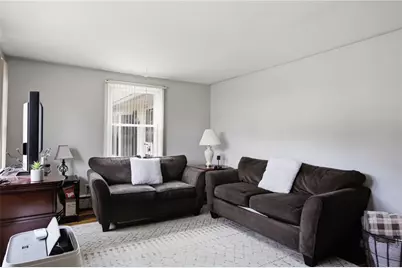
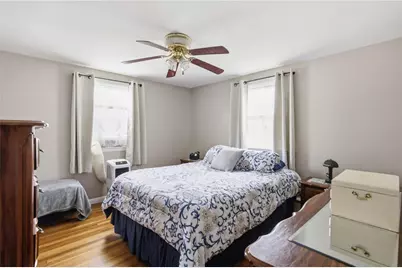
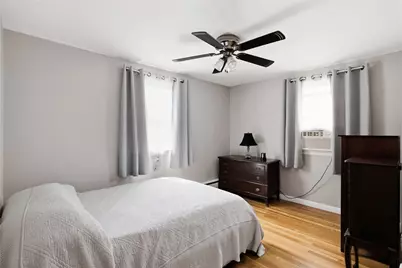
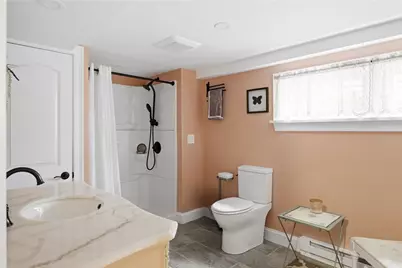
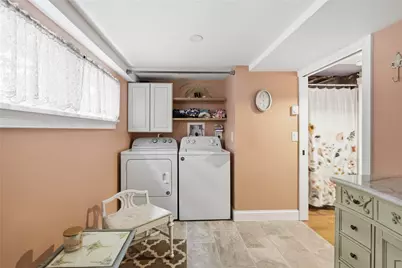
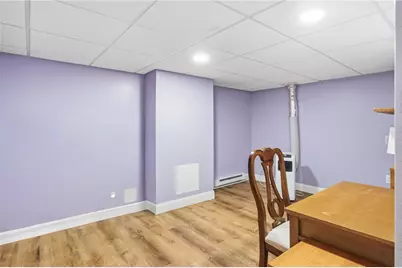
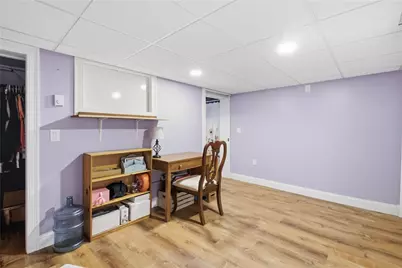
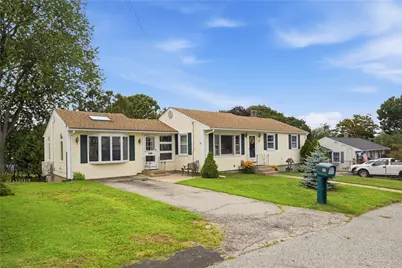
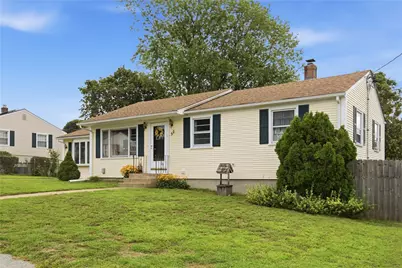
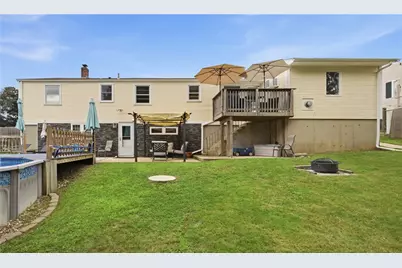
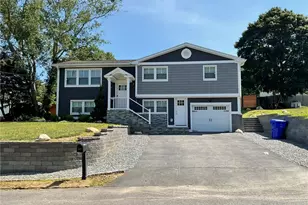
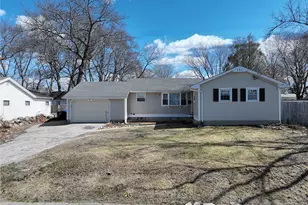
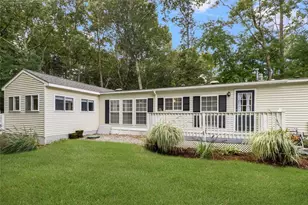
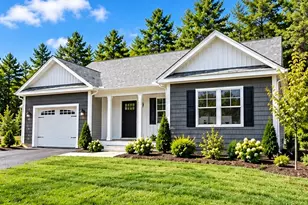
Welcome home to this beautifully remodeled single-family residence offering flexible living space perfect for multi-generational living. Located in a quiet, desirable neighborhood, this home provides the ideal blend of comfort, convenience, and privacy. Enjoy easy access to shopping, restaurants, and major highways while still having the peaceful retreat of your own backyard oasis. The thoughtfully designed layout offers additional living space to accommodate extended family, guests, or a variety of lifestyle needs. Step outside to a private backyard featuring an above-ground pool, perfect for relaxing, entertaining, and making lasting memories. With modern updates, versatile spaces, and a convenient location, this home is ready to welcome its next chapter.
Full Property Details
Full Property Details for 52 Fairgreen Dr
General
- Price: $469,900
- Taxes: $5,625 (2026)
- Status: Pending
- Type: Single Family
- Source: STWMLS
- MLS ID: 1418939
- Updated: 9/15/2026
- Added to Site: 75 day(s) ago
Interior
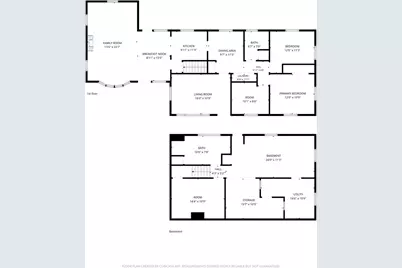
- Number of Rooms: 6
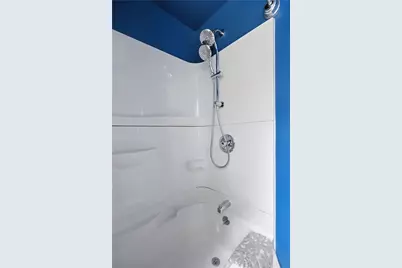
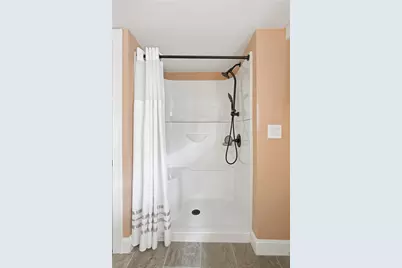
- Interior Features: Cathedral Ceiling(s), High Ceilings, Stall Shower, Tub Shower, Vaulted Ceiling(s)
- Fireplace(s): None
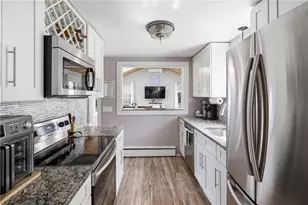
- Appliances: Dryer, Dishwasher, Electric Water Heater, Microwave, Oven, Range, Refrigerator, Washer
- Flooring: Ceramic Tile, Hardwood, Laminate, Vinyl
Rooms
Bathrooms
- Total Bathrooms: 2
- Full Bathrooms: 2
Bedrooms
- Total Bedrooms: 3
Additional Information
- Pool: Yes
- Pool Description: Above Ground
Exterior
- Exterior Features: Deck, Patio, Paved Driveway
- Porch/Patio/Deck: Deck, Patio
Parking
- Total Spaces: 4
- Parking Features: No Garage
Location
- County: Kent
- Subdivision: Centreville
- Near Highway: Yes
Heating & Cooling
- Air Conditioning: Yes
- Cooling Type: Ductless
- Heating Type: Baseboard, Ductless, Electric, Oil
Utilities
- Sewer: Connected, Public Sewer
- Water: Connected, Public
- Utility Description: Sewer Connected
Structural Information
- Architectural Style: Ranch
- Detached/Attached: Detached
- Construction: Drywall, Plaster, Vinyl Siding
- Basement: Yes
- Basement Desc.: Exterior Entry, Full, Interior Entry, Partially Finished
- Doors: Storm Door(s)
- Stories/Levels: 2
- Building Size: 1960
- Square Feet: 1,960
- Living Area: 1,960 Sq. Ft.
- Finished Total: 1,960 Sq. Ft.
- Finished Above Grnd: 1,380 Sq. Ft.
- Finished Below Grnd: 580 Sq. Ft.
- Year Built: 1955
Lot Features
- Lot Size (Acres): 0.1951
- Lot Size (Sq. Ft.): 8,499
- Lot Size: 8499
- Fencing (Description): Fenced
Financial Considerations
- Tax Amount: $5,625
- Tax Year: 2026
Disclosures and Reports
- Inclusions: SELLERS AGREES TO LEAVE IN AS IS CONDITION WITH NO IMPLIED WARRANTIES OR STATED WARRANTIES WITH A CONTRIBUTORY VAULE TO BE CONSIDERED $0 AS SEEN AT TIME OF SHOWING THE FOLLOWING ITEMS: ABOVE GROUND POOL, PUMP AND FILTER, 1- STOVE 1- FRIDGE 1- DISHWASHER 1- MICROWAVE 1- WASHER/DRYER IN BASEMENT 1- FREE STANDING A/C (1)MIRROR IN GREAT ROOM ABOVE OPENING TO KITCHEN (1) MIRROR & RACK BEHIND DUTCH DOOR (1)HOOK RACK IN BASEMENT BATHR0OM
- Property ID: 52FAIRGREENDRWWAR
- Lot Number: 231
Listed by RE/MAX Preferred

Get Pre-Approved Today
Schools
Schools serving 52 Fairgreen Dr
School District:West Warwick School District
Disclaimer:
School attendance boundaries provided by ATTOM Data Solutions and are for reference only. Contact the school directly to verify enrollment eligibility.
Price & Sales History for 52 Fairgreen Dr
Date
Details
Price
Change
Source
8/25/2026
Listed
$469,900
104.3%
MLS
10/24/2019
Sold
$230,000
—
Public Record
Disclaimer: Historical sales information is derived from public records provided by the county offices. Information is not guaranteed and should be independently verified.
Tax History
Tax History for 52 Fairgreen Dr
Year
Property Taxes
Change
Tax Assessment
Change
2025
$5,625
6%
$393,600
39%
2024
$5,306
2%
$283,900
—
2023
$5,201
2%
$283,900
—
2022
$5,122
5%
$283,900
34%
2021
$4,885
—
$212,400
—
2020
$4,885
-22%
$212,400
—
2019
$6,228
38%
$212,400
28%
2018
$4,504
3%
$165,700
—
2017
$4,360
2%
$165,700
—
2016
$4,282
5%
$165,700
5%
2015
$4,078
2%
$157,100
—
2014
$3,989
3%
$157,100
—
2013
$3,876
—
$157,100
—
Disclaimer: Historical tax information is derived from public records provided by the county offices. Information is not guaranteed and should be independently verified.
Estimate the Cost
Estimate the Cost for 52 Fairgreen Dr
52 Fairgreen Drive, West Warwick, RI 02893 (MLS# 1418939) is a Single Family property with 3 bedrooms and 2 full bathrooms. 52 Fairgreen Drive is currently listed for $469,900 and was received on July 27, 2026. Want to learn more about 52 Fairgreen Drive? Do you have questions about finding other Single Family real estate for sale in West Warwick? You can browse all West Warwick real estate or contact a Coldwell Banker agent to request more information.