This is a carousel with tiles that activate property listing cards. Use the previous and next buttons to navigate.
1/46
$4,295,000 Just Listed
This is a carousel with tiles that activate property listing cards. Use the previous and next buttons to navigate.
1/46
Property Description
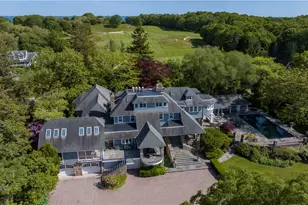
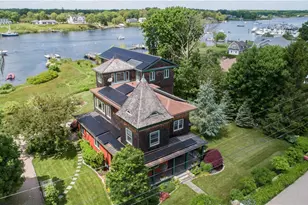
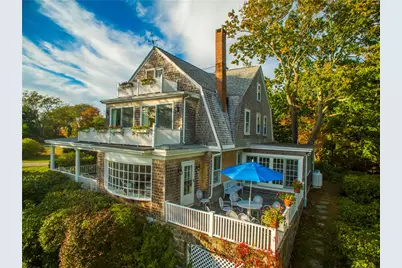
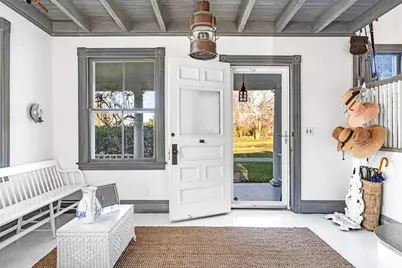
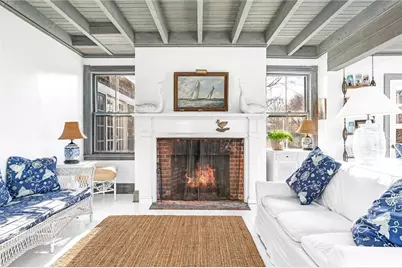
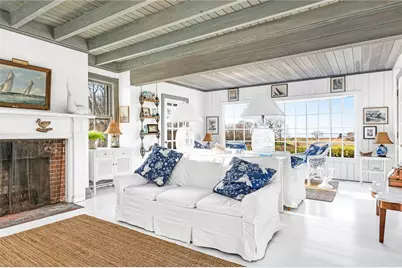
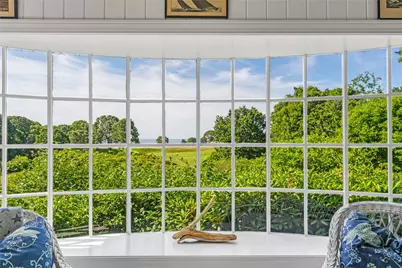
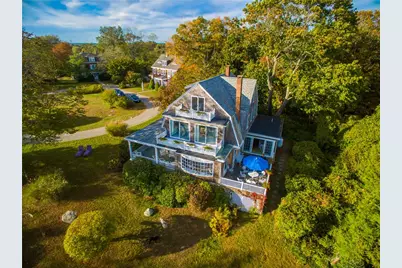
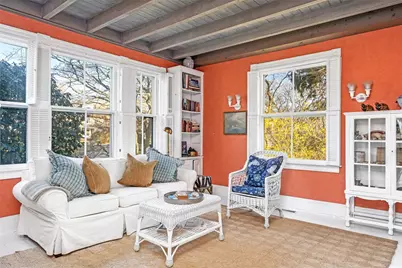
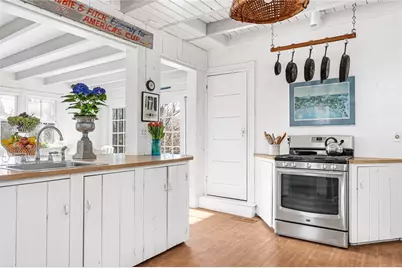
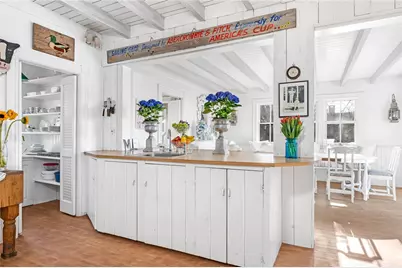
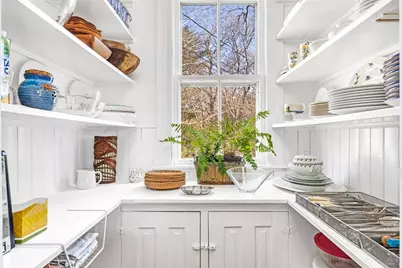
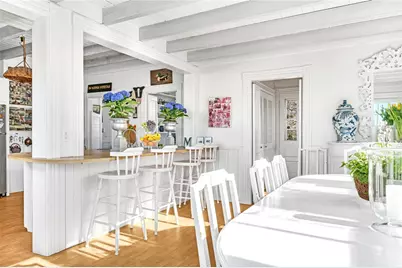
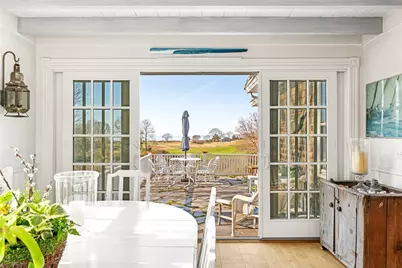
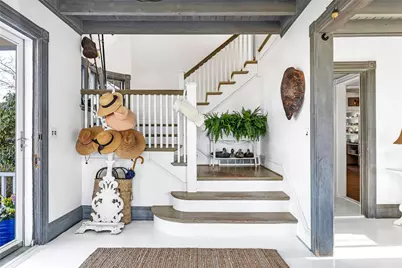
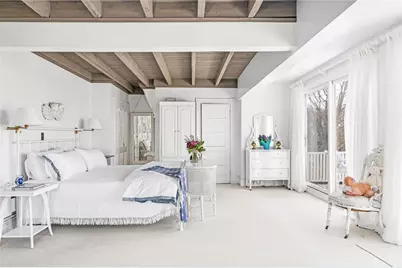
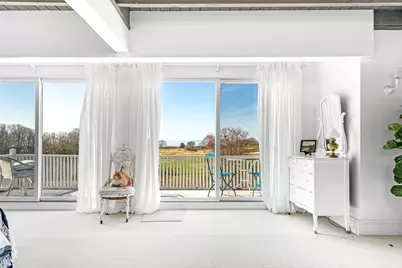
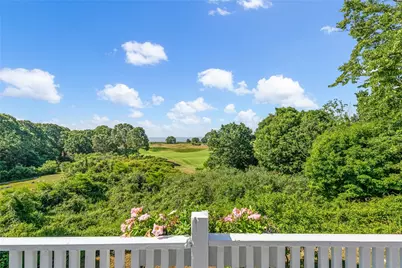
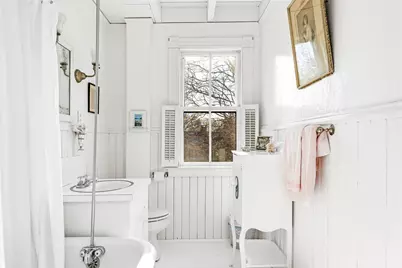
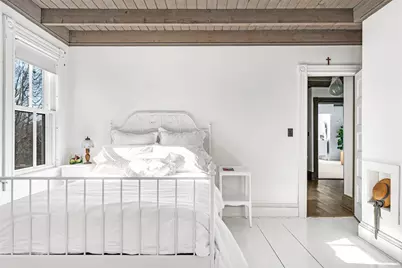
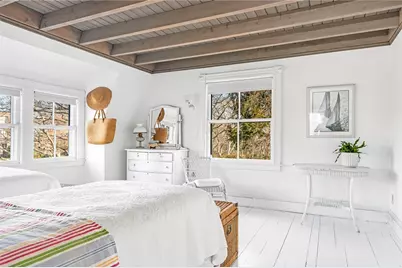
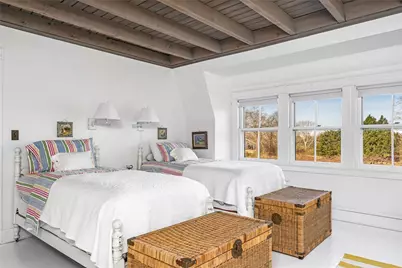
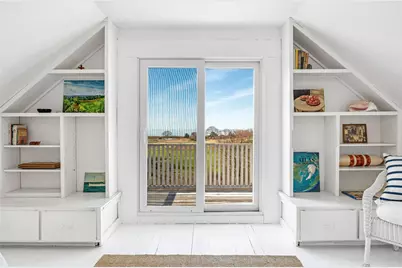
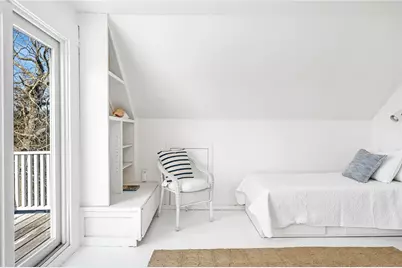
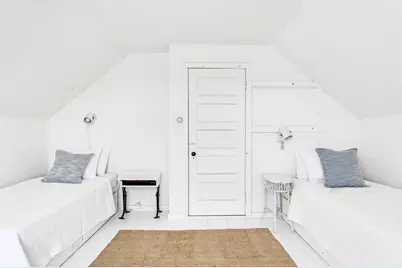
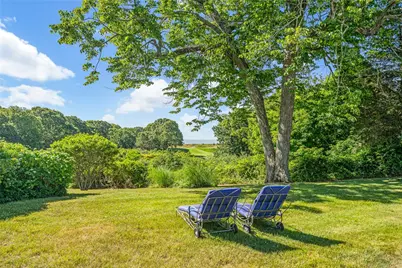
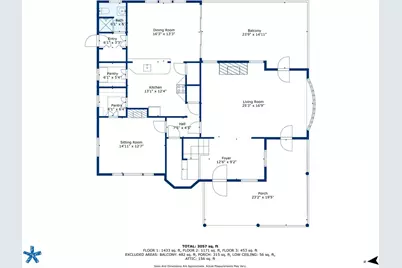
'Contremer', meaning against the sea in French, is a rare Watch Hill summer cottage offered for the first time in 68 years. Set at the end of a long private road within the Watch Hill Fire District, this 3,200 sq. ft. shingled coastal retreat captures the timeless ease of old Watch Hill, with 4+ bedrooms, 4 full baths, sun-filled whitewashed interiors, exposed beams, fireplaces, and an effortless indoor-outdoor connection. The home's south-facing setting directly overlooks the 10th fairway of the private Misquamicut Club, with the Atlantic Ocean beyond. From the covered porch, stone patio, and two view-facing balconies, one can take in the open sky, manicured fairways, salt air, and the distant sound of waves breaking along East Beach. It is a setting of privacy, serenity, and understated coastal beauty that is increasingly difficult to find. Long cherished by one family, Contre-mer now offers its next owners the opportunity to create their own lasting Watch Hill legacy. Just minutes away are the village's shops and dining, multiple white sandy beaches, boating from Watch Hill Harbor and the Pawcatuck River, and unmatched access for a premier New England resort destination: nearby Amtrak service, easy I-95 access to Boston, NYC, and the suburbs in between, plus a local jet-capable airport. No ferry. No bridge traffic. Just a peaceful coastal escape, beautifully positioned above the fairway and against the sea.
Full Property Details
Full Property Details for 26 E Hills Rd
General
- Price: $4,295,000
- Taxes: $17,303 (2026)
- Status: Active
- Type: Single Family
- Source: STWMLS
- MLS ID: 1416969
- Updated: 7/13/2026
- Added to Site: 1 day(s) ago
Business
- Business Type: Other
Interior
- Number of Rooms: 8
- Interior Features: Attic, Wet Bar, Interior Steps, Permanent Attic Stairs, Storage, Stall Shower, Tub Shower
- Fireplace: Yes
- Number of Fireplaces: 2
- Fireplace(s): Masonry
- Appliances: Dryer, Dishwasher, Gas Water Heater, Oven, Range, Refrigerator, Tankless Water Heater, Washer
- Flooring: Laminate, Wood, Carpet
Rooms
Bathrooms
- Total Bathrooms: 4
- Full Bathrooms: 4
Bedrooms
- Total Bedrooms: 4
Additional Information
- Tennis: Yes
Exterior
- Exterior Features: Balcony, Porch, Patio, Sprinkler/Irrigation
- Porch/Patio/Deck: Balcony, Patio, Porch
Parking
- Parking Features: No Garage
Location
- County: Washington
- Subdivision: Watch Hill
- Near Highway: Yes
Heating & Cooling
- Cooling Type: None
- Heating Type: Baseboard, Forced Air, Hydro Air, Hot Water, Oil, Zoned
Utilities
- Sewer: Cesspool
- Water: Public
Structural Information
- Architectural Style: Cabin
- Detached/Attached: Detached
- Construction: Drywall, Plaster, Shingle Siding, Wood Siding
- Basement: Yes
- Basement Desc.: Exterior Entry, Interior Entry, Partial, Unfinished
- Windows: Storm Window(s)
- Doors: Storm Door(s)
- Stories/Levels: 3
- Building Size: 3217
- Square Feet: 3,217
- Living Area: 3,217 Sq. Ft.
- Finished Total: 3,217 Sq. Ft.
- Finished Above Grnd: 3,217 Sq. Ft.
- Year Built: 1903
Lot Features
- Property View: Saltwater, Water
- Lot Size (Acres): 0.73
- Lot Size (Sq. Ft.): 31,799
- Lot Size: 31799
- Lot Features: Cul-De-Sac, Sprinkler System
Water Features
- Water View: Yes
- Water Front Desc.: Walk to Water
Financial Considerations
- Tax Amount: $17,303.58
- Tax Year: 2026
Disclosures and Reports
- Inclusions: Estate, Listing Agent is owner.
- Property ID: 26EASTHILLSRDWEST
- Lot Number: 28
Listed by William Pitt Sotheby's Int'l
Get Pre-Approved Today
Schools
Schools serving 26 E Hills Rd
School District:Westerly School District
| Name | Grades | Distance |
|---|---|---|
Westerly Middle School 10 Sandy Hill Road, Westerly, RI 02891 | 5-8 | 2.9 mi |
Dunn's Corners School 8 1/2 Plateau Road, Westerly, RI 02891 | K-4 | 3.3 mi |
Westerly High School 23 Ward Avenue, Westerly, RI 02891 | 9-12 | 3.7 mi |
Disclaimer:
School attendance boundaries provided by ATTOM Data Solutions and are for reference only. Contact the school directly to verify enrollment eligibility.
Price & Sales History for 26 E Hills Rd
Date
Details
Price
Change
Source
7/13/2026
Listed
$4,295,000
—
MLS
Disclaimer: Historical sales information is derived from public records provided by the county offices. Information is not guaranteed and should be independently verified.

Tax History
Tax History for 26 E Hills Rd
Year
Property Taxes
Change
Tax Assessment
Change
2025
$16,969
-2%
$2,386,700
35%
2024
$17,376
2%
$1,771,300
—
2023
$17,040
1%
$1,771,300
—
2022
$16,934
6%
$1,771,300
27%
2021
$16,040
2%
$1,392,400
—
2020
$15,748
1%
$1,392,400
—
2019
$15,595
-1%
$1,392,400
5%
2018
$15,731
3%
$1,324,200
—
2017
$15,347
-1%
$1,324,200
—
2016
$15,467
6%
$1,324,200
-2%
2015
$14,611
2%
$1,350,400
—
2014
$14,368
1%
$1,350,400
—
2013
$14,220
—
$1,350,400
—
Disclaimer: Historical tax information is derived from public records provided by the county offices. Information is not guaranteed and should be independently verified.
Estimate the Cost
Estimate the Cost for 26 E Hills Rd
26 East Hills Road, Westerly, RI 02891 (MLS# 1416969) is a Single Family property with 4 bedrooms and 4 full bathrooms. 26 East Hills Road is currently listed for $4,295,000 and was received on July 13, 2026. Want to learn more about 26 East Hills Road? Do you have questions about finding other Single Family real estate for sale in Westerly? You can browse all Westerly real estate or contact a Coldwell Banker agent to request more information.