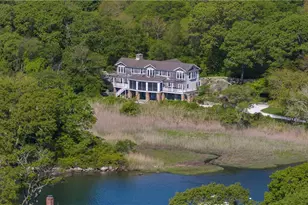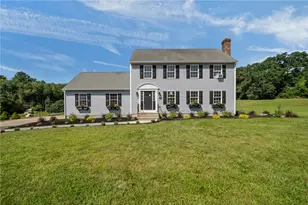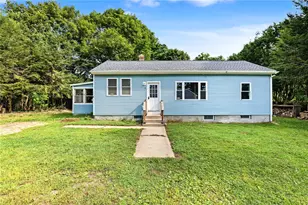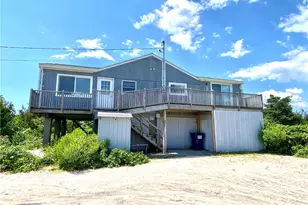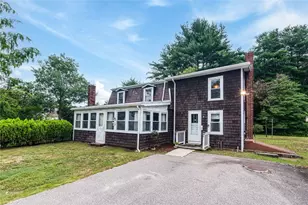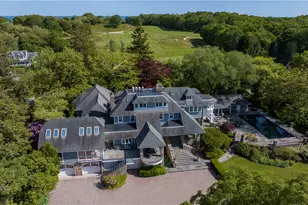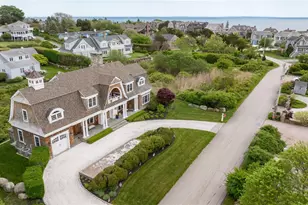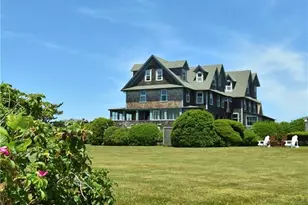
This is a carousel with tiles that activate property listing cards. Use the previous and next buttons to navigate.
1/39
$4,600,000
This is a carousel with tiles that activate property listing cards. Use the previous and next buttons to navigate.
1/39
Property Description
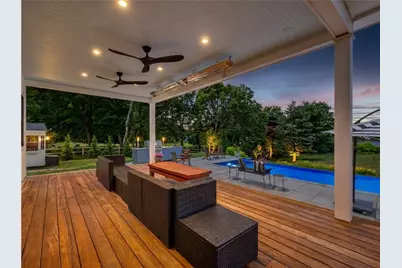
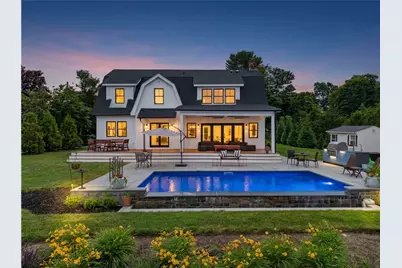
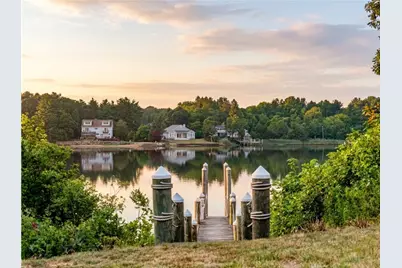
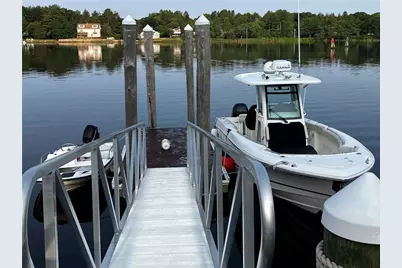
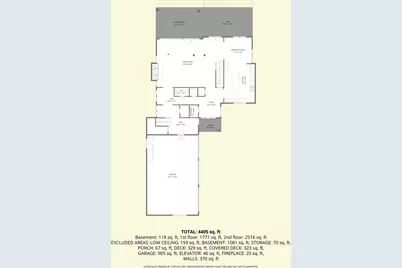
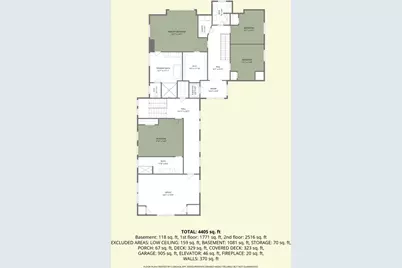
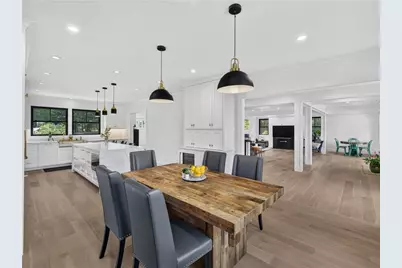
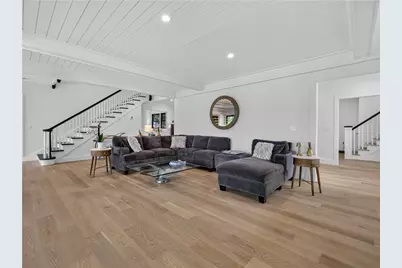
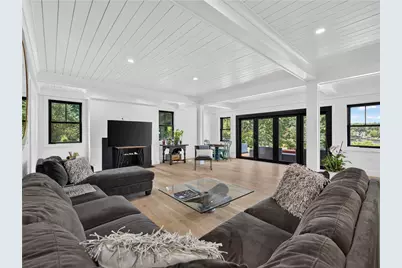
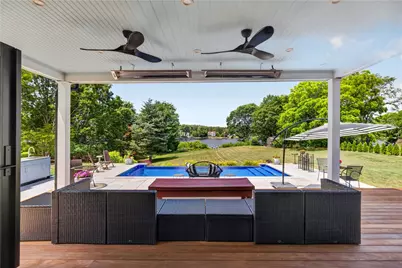
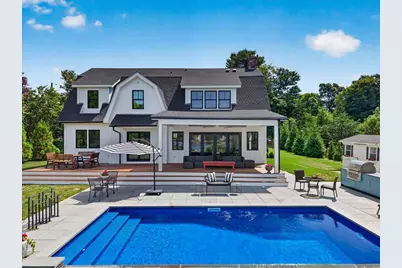
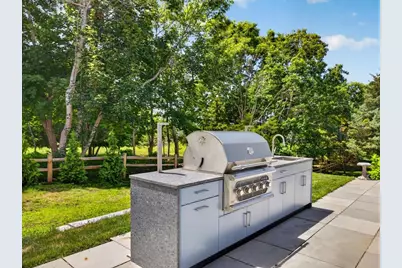
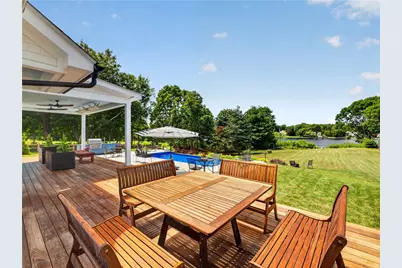
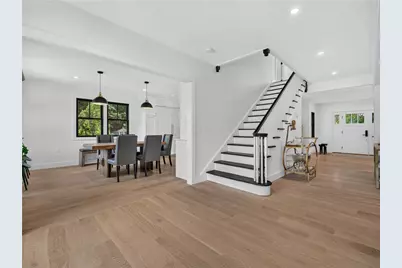
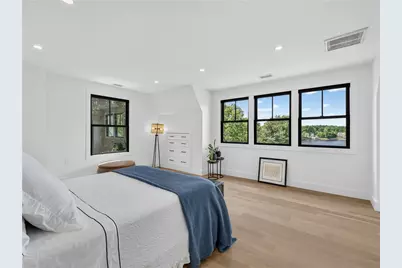
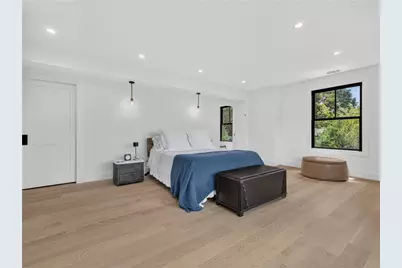
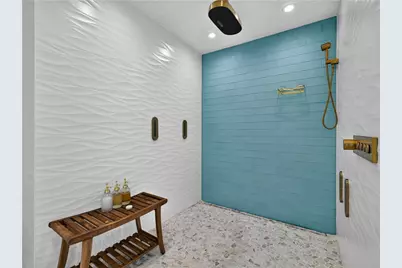
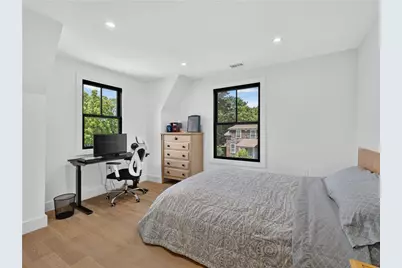
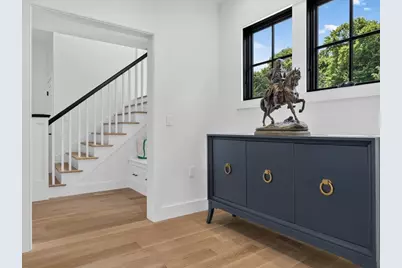
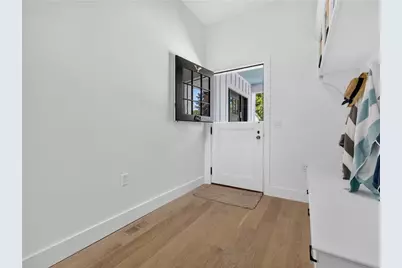
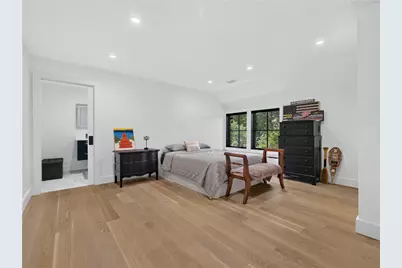
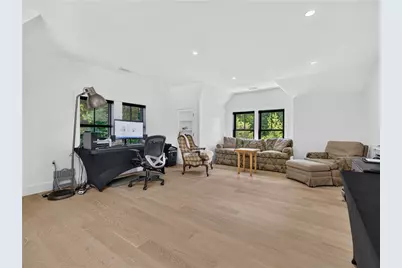
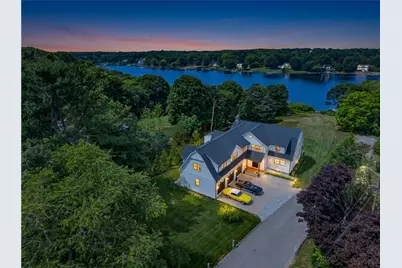
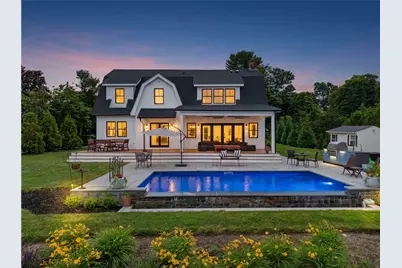
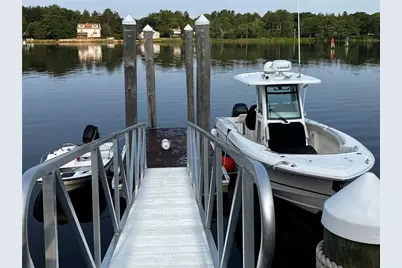
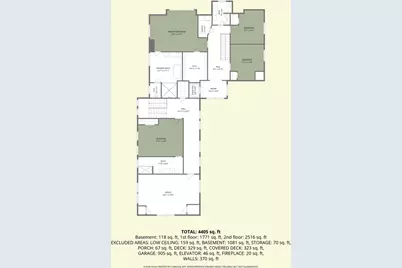
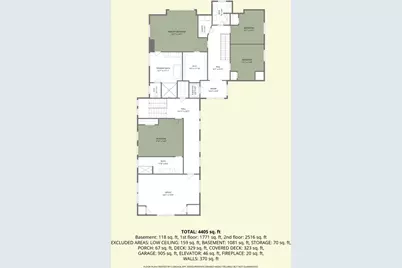
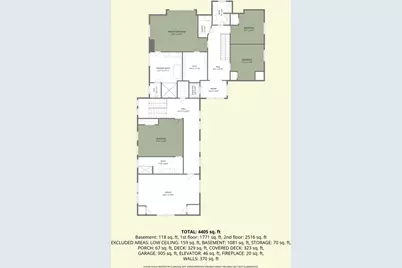
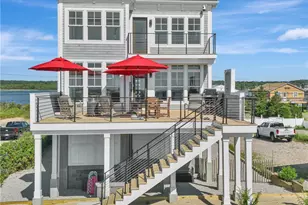
Step into a blend of 1930s heritage and modern luxury. This meticulously reimagined residence greets you with a restored original staircase and a original Dutch door, opening into a world of sophisticated design. The chef's kitchen serves as a stunning centerpiece, anchored by a handcrafted Officine Gullo stove, hood, and sink, all complemented by marble countertops and a premium Sub-Zero suite. The living spaces are defined by airy 13-foot Marvin bifold doors that erase the boundary between indoors and out, and wide-plank white oak flooring adds warmth and texture to the open layout. For effortless movement throughout the home, a hydraulic elevator provides easy access to the upper levels, including a primary suite designed as a private sanctuary with a Bain Ultra jet tub and a multi-fixture Kohler shower. Unexpected delights await at every turn. For evening entertainment, the basement reveals a Historic gem: a Prohibition-era "Speakeasy Bar" that evokes the glamour of a bygone era. The transition to outdoor living is just as seamless. The exterior culinary station is a host's dream, boasting 10-foot Danvers cabinetry, granite countertops, a professional-grade Summersett hybrid grill, and a stunning infinity pool. Beyond the patio, the waterfront lifestyle takes center stage. For the maritime enthusiast, an 80-foot fixed pier dock comes fully equipped with water, electricity, and a float, providing immediate and easy access to the river. See Supplemental for more details
Full Property Details
Full Property Details for 34 Lanphere Rd
General
- Price: $4,600,000
- Taxes: $13,712 (2025)
- Status: Active
- Type: Single Family
- Source: STWMLS
- MLS ID: 1414352
- Updated: 6/27/2026
- Added to Site: 15 day(s) ago
Business
- Business Type: Other
Interior
- Number of Rooms: 12
- Interior Features: Attic, Bathtub, Dry Bar, Interior Steps, Storage, Stall Shower, Tub Shower, Elevator, Jetted Tub, Cable TV
- Fireplace: Yes
- Number of Fireplaces: 1
- Fireplace(s): Masonry
- Appliances: Dryer, Dishwasher, Exhaust Fan, Gas Water Heater, Oven, Range, Refrigerator, Range Hood, Tankless Water Heater, Washer
- Flooring: Hardwood, Other
Rooms
Bathrooms
- Total Bathrooms: 4
- Full Bathrooms: 3
- Half Bathrooms: 1
Bedrooms
- Total Bedrooms: 4
Additional Information
- Pool: Yes
- Pool Description: In Ground
- Spa: Yes
- Security/Safety: Security System Owned
Exterior
- Exterior Features: Deck, Porch, Patio, Barbecue, Sprinkler/Irrigation
- Porch/Patio/Deck: Deck, Patio, Porch
Parking
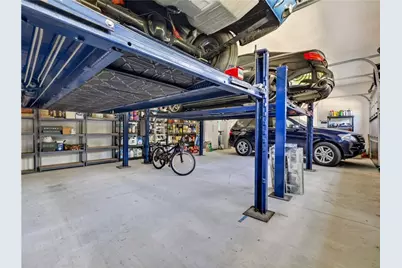
- Garage: Yes
- Attached garage: Yes
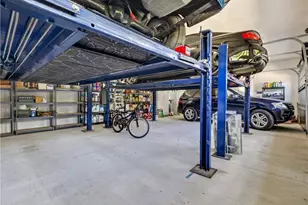
- Garage Spaces: 3
- Covered Spaces: 3
- Total Spaces: 6
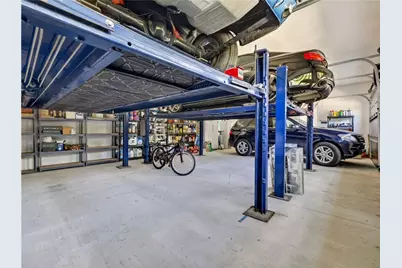
- Parking Features: Attached, Garage, Garage Door Opener
Location
- County: Washington
- Subdivision: Riverfront
Heating & Cooling
- Central air: Yes
- Air Conditioning: Yes
- Cooling Type: Central Air Conditioning, Ductless
- Heating Type: Central, Forced Air, Gas
Utilities
- Sewer: Septic Tank
- Water: Connected, Public
Structural Information
- Architectural Style: Historic/Antique
- Detached/Attached: Detached
- Construction: Drywall, Plaster, Clapboard, Masonry
- Basement: Yes
- Basement Desc.: Exterior Entry, Full, Interior Entry, Unfinished
- Windows: Storm Window(s), Thermal Windows
- Doors: Storm Door(s)
- Stories/Levels: 2
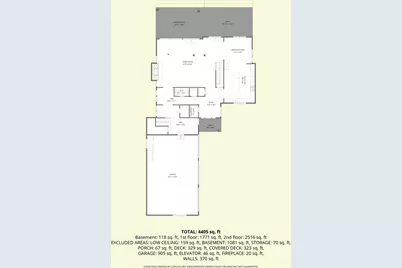
- Building Size: 4360
- Square Feet: 4,360
- Living Area: 4,360 Sq. Ft.
- Finished Total: 4,360 Sq. Ft.
- Finished Above Grnd: 4,360 Sq. Ft.
- Year Built: 1930
Lot Features
- Property View: Water
- Lot Size (Acres): 1.07
- Lot Size (Sq. Ft.): 46,609
- Lot Size: 46609
- Lot Features: Sprinkler System, Waterfront
Water Features
- Water Front: Yes
- Water View: Yes
- Water Front Desc.: Dock Access, River Front, Waterfront
Financial Considerations
- Tax Amount: $13,712
- Tax Year: 2025
Disclosures and Reports
- Inclusions: Please see attached Real Estate Sales Disclosure Form
- Property ID: 34LANPHERERDWEST
- Block: 35
- Lot Number: 34
Listed by Compass
Get Pre-Approved Today
Schools
Schools serving 34 Lanphere Rd
School District:Westerly School District
| Name | Grades | Distance |
|---|---|---|
State Street School 35 State Street, Westerly, RI 02891 | K-4 | 0.8 mi |
Westerly Middle School 10 Sandy Hill Road, Westerly, RI 02891 | 5-8 | 2.5 mi |
Westerly High School 23 Ward Avenue, Westerly, RI 02891 | 9-12 | 1.6 mi |
Disclaimer:
School attendance boundaries provided by ATTOM Data Solutions and are for reference only. Contact the school directly to verify enrollment eligibility.
Price & Sales History for 34 Lanphere Rd
Date
Details
Price
Change
Source
6/27/2026
Listed
$4,600,000
475%
MLS
5/05/2021
Sold
$800,000
—
Public Record
Disclaimer: Historical sales information is derived from public records provided by the county offices. Information is not guaranteed and should be independently verified.
Tax History
Tax History for 34 Lanphere Rd
Year
Property Taxes
Change
Tax Assessment
Change
2025
$13,712
-7%
$1,928,500
29%
2024
$14,721
63%
$1,500,600
60%
2023
$9,030
6%
$938,700
5%
2022
$8,538
50%
$893,100
81%
2021
$5,691
2%
$494,000
—
2020
$5,587
2%
$494,000
1%
2019
$5,469
-3%
$488,300
3%
2018
$5,650
3%
$475,600
—
2017
$5,512
-1%
$475,600
—
2016
$5,555
5%
$475,600
-3%
2015
$5,308
2%
$490,600
—
2014
$5,220
1%
$490,600
—
2013
$5,166
—
$490,600
—
Disclaimer: Historical tax information is derived from public records provided by the county offices. Information is not guaranteed and should be independently verified.
Estimate the Cost
Estimate the Cost for 34 Lanphere Rd
34 Lanphere Road, Westerly, RI 02891 (MLS# 1414352) is a Single Family property with 4 bedrooms, 3 full bathrooms and 1 partial bathroom. 34 Lanphere Road is currently listed for $4,600,000 and was received on June 27, 2026. Want to learn more about 34 Lanphere Road? Do you have questions about finding other Single Family real estate for sale in Westerly? You can browse all Westerly real estate or contact a Coldwell Banker agent to request more information.