This is a carousel with tiles that activate property listing cards. Use the previous and next buttons to navigate.
1/50
$5,500,000 Just Listed
This is a carousel with tiles that activate property listing cards. Use the previous and next buttons to navigate.
1/50
Property Description
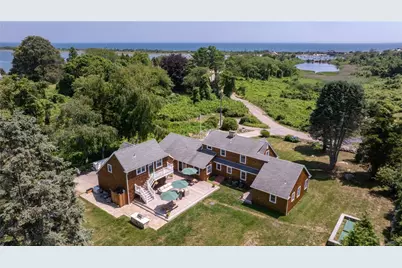
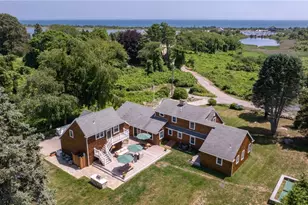
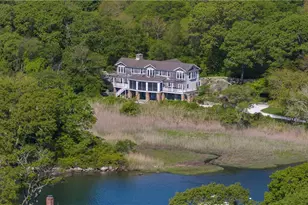
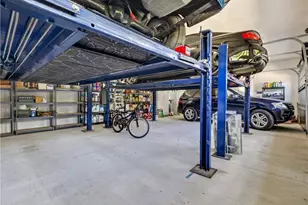
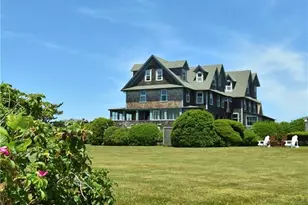
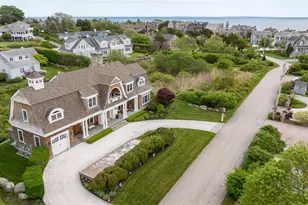
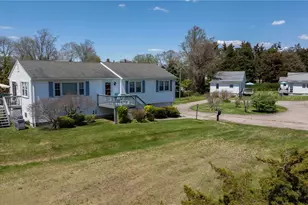
Weekapaug at its finest.Nestled on nearly 3/4 of an acre of private grounds,this exceptional home offers distant Atlantic Ocean views & peaceful vistas across open fields, creating a serene coastal retreat.Located less than 1/3 of a mile from beautiful Weekapaug Beach, this 4 bedroom, 4 bath home is designed for effortless coastal living.The open-concept floor plan centers around a stunning chef's kitchen featuring premium Wolf appliances, an impressive oversized island with generous seating and dining space, with a spacious family room anchored by a magnificent wood-burning stone fireplace.The first-floor primary suite includes an office/den with sliders opening to a private rear deck.A second bedroom w/ a full bath and a powder room complete the main level.Upstairs are two spacious bedrooms w/ a shared full bath.Outdoor living is exceptional with an expansive deck and summer kitchen, perfect for entertaining.Above the 3-car garage is a beautifully finished guest suite w/ a kitchenette and full bath, providing ideal accommodations for family and friends.Residents of the exclusive Weekapaug community enjoy access to pristine beaches, grass and clay tennis courts, and Quonochontaug Pond for boating, kayaking, paddleboarding, and other water activities. The area's extraordinary sense of community, natural beauty, and timeless coastal charm make Weekapaug one of Rhode Island's most coveted places to call home and makes this one of Rhode Island's most coveted coastal destinations
Full Property Details
Full Property Details for 58 Chapman Rd
General
- Price: $5,500,000
- Taxes: $32,403 (2025)
- Status: Active
- Type: Single Family
- Source: STWMLS
- MLS ID: 1417583
- Updated: 7/11/2026
- Added to Site: 1 day(s) ago
Business
- Business Type: Other
Interior
- Number of Rooms: 9
- Fireplace: Yes
- Number of Fireplaces: 1
- Fireplace(s): Gas, Stone
- Appliances: Water Heater
- Flooring: Ceramic Tile, Hardwood
Rooms
Bathrooms
- Total Bathrooms: 5
- Full Bathrooms: 4
- Half Bathrooms: 1
Bedrooms
- Total Bedrooms: 4
Additional Information
- Tennis: Yes
Exterior
- Exterior Features: Deck, Porch, Patio
- Porch/Patio/Deck: Deck, Patio, Porch
Parking
- Garage: Yes
- Garage Spaces: 3
- Covered Spaces: 3
- Total Spaces: 13
- Parking Features: Detached, Garage
Location
- County: Washington
- Subdivision: WEEKAPAUG
Heating & Cooling
- Central air: Yes
- Air Conditioning: Yes
- Cooling Type: Central Air Conditioning
- Heating Type: Forced Air, Propane
Utilities
- Sewer: Septic Tank
- Water: Connected
Structural Information
- Detached/Attached: Detached
- Construction: Shingle Siding
- Basement: Yes
- Basement Desc.: Partial, Unfinished
- Stories/Levels: 2
- Building Size: 3306
- Square Feet: 3,306
- Living Area: 3,306 Sq. Ft.
- Finished Total: 3,306 Sq. Ft.
- Finished Above Grnd: 3,306 Sq. Ft.
- Year Built: 1959
Lot Features
- Property View: Saltwater, Water
- Lot Size (Acres): 0.7
- Lot Size (Sq. Ft.): 30,492
- Lot Size: 30492
Water Features
- Water View: Yes
- Water Front Desc.: Beach Access, Walk to Water
Financial Considerations
- Tax Amount: $32,403
- Tax Year: 2025
Disclosures and Reports
- Property ID: 58CHAPMANRDWEST
- Lot Number: 83
Listed by Lila Delman Compass
Get Pre-Approved Today
Schools
Schools serving 58 Chapman Rd
School District:Westerly School District
| Name | Grades | Distance |
|---|---|---|
Dunn's Corners School 8 1/2 Plateau Road, Westerly, RI 02891 | K-4 | 1.5 mi |
Westerly Middle School 10 Sandy Hill Road, Westerly, RI 02891 | 5-8 | 2 mi |
Westerly High School 23 Ward Avenue, Westerly, RI 02891 | 9-12 | 4.5 mi |
Disclaimer:
School attendance boundaries provided by ATTOM Data Solutions and are for reference only. Contact the school directly to verify enrollment eligibility.
Price & Sales History for 58 Chapman Rd
Date
Details
Price
Change
Source
7/11/2026
Listed
$5,500,000
266.91%
MLS
11/03/2014
Sold
$1,499,000
—
Public Record
Disclaimer: Historical sales information is derived from public records provided by the county offices. Information is not guaranteed and should be independently verified.
Tax History
Tax History for 58 Chapman Rd
Year
Property Taxes
Change
Tax Assessment
Change
2025
$32,403
6%
$4,557,400
47%
2024
$30,454
2%
$3,104,400
—
2023
$29,864
1%
$3,104,400
—
2022
$29,678
2%
$3,104,400
23%
2021
$29,015
2%
$2,518,700
—
2020
$28,486
1%
$2,518,700
—
2019
$28,209
71%
$2,518,700
82%
2018
$16,459
6%
$1,385,400
4%
2017
$15,512
3%
$1,338,400
3%
2016
$15,131
-5%
$1,295,500
-12%
2015
$15,968
-10%
$1,475,800
-12%
2014
$17,789
1%
$1,671,900
—
2013
$17,605
—
$1,671,900
—
Disclaimer: Historical tax information is derived from public records provided by the county offices. Information is not guaranteed and should be independently verified.
Estimate the Cost
Estimate the Cost for 58 Chapman Rd
58 Chapman Road, Westerly, RI 02891 (MLS# 1417583) is a Single Family property with 4 bedrooms, 4 full bathrooms and 1 partial bathroom. 58 Chapman Road is currently listed for $5,500,000 and was received on July 11, 2026. Want to learn more about 58 Chapman Road? Do you have questions about finding other Single Family real estate for sale in Westerly? You can browse all Westerly real estate or contact a Coldwell Banker agent to request more information.