This is a carousel with tiles that activate property listing cards. Use the previous and next buttons to navigate.
1/1
$535,000
This is a carousel with tiles that activate property listing cards. Use the previous and next buttons to navigate.
1/1
Property Description
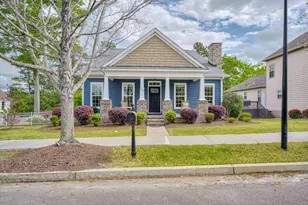
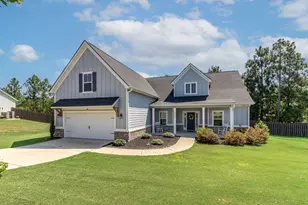
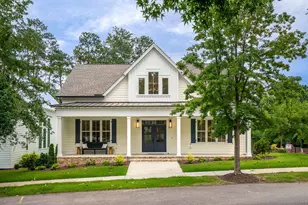
All the charm you've been searching for awaits in the highly desirable Colleton Park community, known for its custom Craftsman- styled homes, welcoming rocking chair front porches, and rear-entry garages that create a clean, picturesque streetscape. This meticulously maintained, move-in ready home offers a thoughtfully designed floor plan with ideal separation of space. The private primary suite is tucked away at the rear of the home, featuring a luxurious en-suite bath and two spacious walk-in closets. At the front, you'll find two generously sized guest bedrooms, while upstairs offers a large bonus room--perfect for a home office, media space, or playroom--along with a walk-in attic providing abundant storage. Step inside to an inviting open-concept foyer that flows seamlessly into a warm and welcoming living room complete with a gas fireplace, soaring ceilings, and expansive windows that fill the space with natural light. The living area opens into a formal dining room and a beautifully updated kitchen featuring Taj Mahal quartzite countertops, a custom tile backsplash, and newer appliances. A versatile breakfast or entertaining area adds even more functional space for gathering. Just off the kitchen, unwind on the spacious screened porch overlooking a rare double lot with a fully fenced side yard. Designed for both relaxation and entertaining, the outdoor space includes a natural gas plumbed fire pit with a striking artistic metal centerpiece that retains heat, a gas-plumbed grilling area, and newly landscaped grounds with fresh sod, Japanese maples, azaleas and crape myrtles. Extensive upgrades have been made throughout, including hardwood flooring, tiled laundry room, modern black accents, custom fans and lighting, fresh custom interior and exterior paint (including the garage), and an Evolve whole-home water softener and filtration system. This exceptional property combines timeless charm, modern updates, and outdoor living at its finest--all in one of the area's most sought-after neighborhoods conveniently located across from the Villages shopping center offering multiple dining options, a fitness center, parks and many additional servicing businesses. A true must-see home.
Full Property Details
Full Property Details for 118 Pinckney Pl
General
- Sold For: $535,000
- HOA FEE: $150/month
- HOA FEE FREQ.: Annually
- Status: Closed
- Type: Single Family
- Source: Aiken_MLS
- MLS ID: 222611
- Added to Site: 57 day(s) ago
Rental Information
- Complex Features: None
Interior
- Number of Rooms: 7
- Interior Features: Snack Bar, See Remarks, Solid Surface Counters, Walk-In Closet(s), Bedroom on 1st Floor, Cable Available, Cathedral Ceiling(s), Ceiling Fan(s), Primary Downstairs, Eat-in Kitchen, High Speed Internet
- Fireplace: Yes
- Number of Fireplaces: 1
- Fireplace(s): See Remarks, Gas, Ventless, Fire Pit
- Appliances: Other, Microwave, Range, Tankless Water Heater, Gas Water Heater, Dishwasher, Disposal
- Flooring: See Remarks, Carpet, Ceramic Tile, Hardwood
Rooms
Bathrooms
- Total Bathrooms: 3
- Full Bathrooms: 2
- Half Bathrooms: 1
Bedrooms
- Total Bedrooms: 3
Additional Information
- Pool Description: None
Exterior
- Porch/Patio/Deck: Porch
Parking
- Garage: Yes
- Attached garage: Yes
- Garage Spaces: 2
- Parking Features: Attached
Location
- County: Aiken
- Subdivision: Colleton Park
- Driving Directions: Whiskey Rd south, Right on Silver Bluff Rd. Right onto Pascalis Place into Colleton Park. Left on Pinckney Place.
Community
- Association: Yes
Heating & Cooling
- Central air: Yes
- Cooling Type: Central Air, Electric
- Heating Type: Fireplace(s), Forced Air, Gas Pack, Natural Gas
Utilities
- Sewer: Public Sewer
- Water: Public
- Utility Description: Underground Utilities
Structural Information
- Architectural Style: See Remarks, Cottage, Traditional
- Construction: HardiPlank Type
- Basement Desc.: Crawl Space
- Roof: Composition
- Square Feet: 2,759
- Sq. Ft. Source: Public Records
- Finished Total: 2,759 Sq. Ft.
- Finished Above Grnd: 2,759 Sq. Ft.
- Year Built: 2012
Additional Structures
- Other Structures: None
Lot Features
- Lot Size (Acres): 0.32
- Lot Size (Sq. Ft.): 13,939.2
- Lot Dimensions: Double lot
- Street/Road Desc.: Paved
- Lot Features: See Remarks, Landscaped, Level, Sprinklers In Front, Sprinklers In Rear
- Fencing (Description): Fenced
Horse Property
- Horse Facility Desc.: None
Financial Considerations
- Association Fee: $1,800
- Assoc Fee Freq.: Annually
- Terms: Contract
Disclosures and Reports
- Special Conditions: Standard
- Legal Description: Colleton Park Lot 22 & 23 Section 1
- Property ID: 1070911003
Listed and Sold by RE/MAX Tattersall Group, Michelle Johanson

Get Pre-Approved Today
Schools
Schools serving 118 Pinckney Pl
School District:Aiken County School District
| Name | Grades | Distance |
|---|---|---|
Aiken Elementary School 2050 Pine Log Road, Aiken, SC 29803 | PK-5 | 2.1 mi |
Schofield Middle School 224 Kershaw Street Northeast, Aiken, SC 29801 | 7-8 | 4.9 mi |
Aiken Middle School 101 Gator Lane, Aiken, SC 29801 | 6- | 6.5 mi |
Aiken High School 449 Rutland Drive, Aiken, SC 29801 | 9-12 | 5.9 mi |
Disclaimer:
School attendance boundaries provided by ATTOM Data Solutions and are for reference only. Contact the school directly to verify enrollment eligibility.
Price & Sales History for 118 Pinckney Pl
Date
Details
Price
Change
Source
5/28/2026
Sold
$535,000
-4.38%
MLS
4/18/2026
Price Reduced
$559,500
-1.58%
MLS
4/02/2026
Listed
$568,500
—
MLS
Disclaimer: Historical sales information is derived from public records provided by the county offices. Information is not guaranteed and should be independently verified.
118 Pinckney Place, Aiken, SC 29803 (MLS# 222611) is a Single Family property that was sold at $535,000 on May 28, 2026. Want to learn more about 118 Pinckney Place? Do you have questions about finding other Single Family real estate for sale in Aiken? You can browse all Aiken real estate or contact a Coldwell Banker agent to request more information.