No photo available
$310,000 Just Listed
Property Description
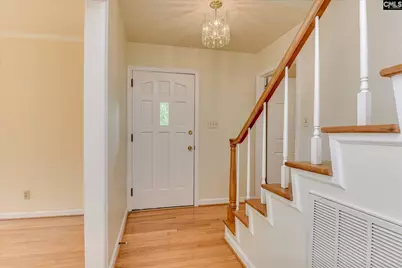
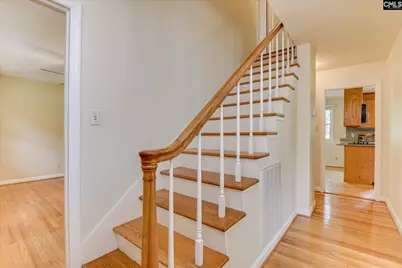
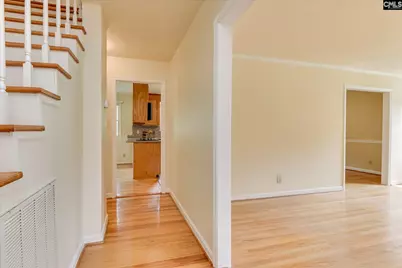
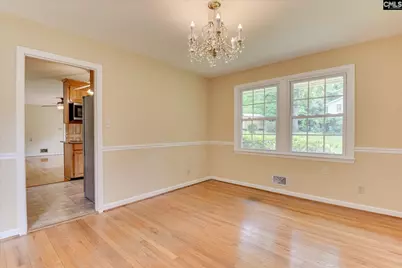
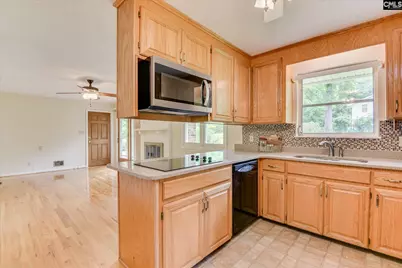
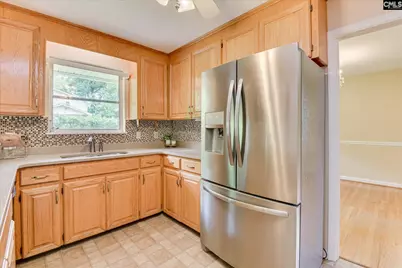
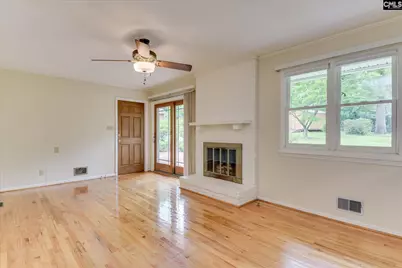
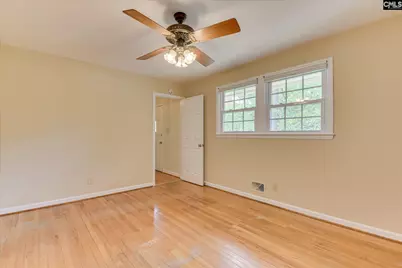
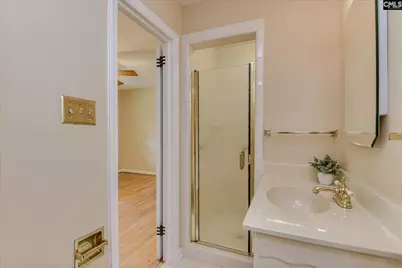
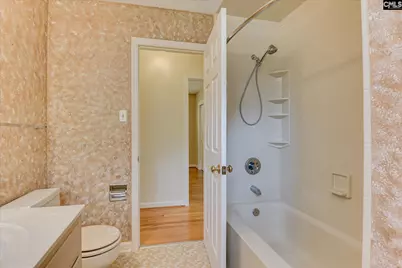
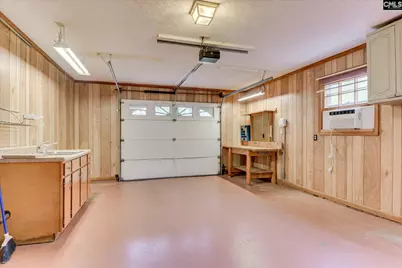
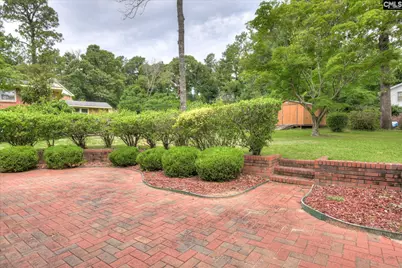
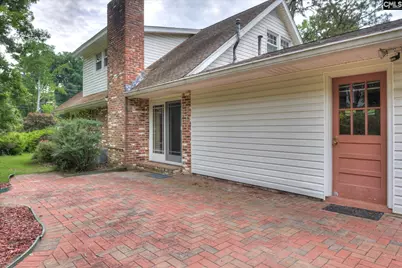
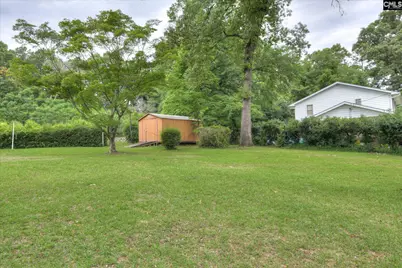
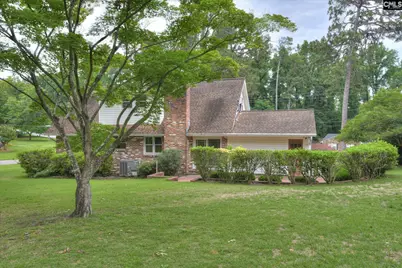
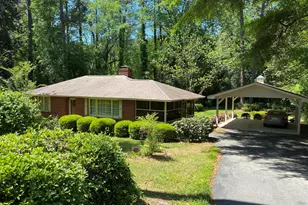
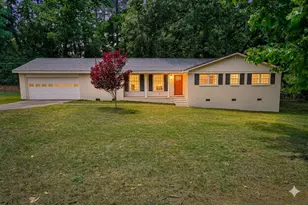
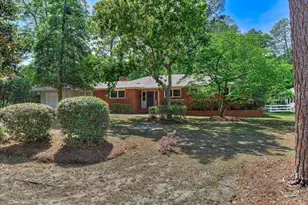
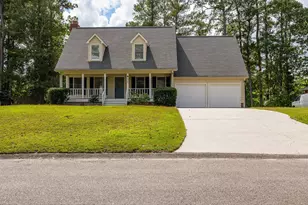
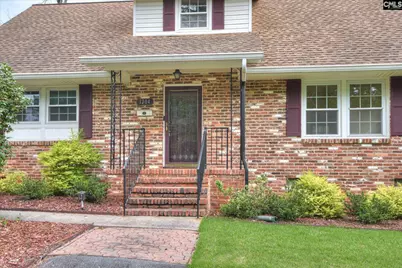
Welcome home to 1204 Williams Drive! This classic brick home in Aiken Estates sits on a generous corner lot and features a circular driveway, offering both curb appeal and convenience. Inside, you'll find 4 bedrooms, 2 baths, hardwood floors throughout, and multiple living spaces ideal for both everyday living and entertaining. Upon entry, the formal living room sits to the right, while the primary suite is conveniently located on the main level to the left, complete with an ensuite bath offering additional access from the entry hall. The main floor also includes a formal dining room and a cozy den with a gas fireplace and sliding glass doors leading to the brick patio outside. The kitchen offers honey oak cabinetry, a newer smooth-surface cooktop, built-in wall oven, stainless refrigerator, and window overlooking the backyard where deer are often seen visiting. Upstairs, you'll find three secondary bedrooms and a full hall bath. Additional features include a newer septic system with updated tank and drain field, a storage shed, and laundry hookups in the garage with a utility sink. Conveniently located within walking distance to the Clark Road entrance of Hitchcock Woods. Don't miss your opportunity to make this beautiful home yours - schedule your private showing today! Disclaimer: CMLS has not reviewed and, therefore, does not endorse vendors who may appear in listings.
Full Property Details
Full Property Details for 1204 Williams Dr
General
- Price: $310,000
- Status: Active
- Type: Single Family
- Source: Consolidated_MLS_2
- MLS ID: 635226
- Updated: Today (5/29/2026)
- Added to Site: Today
Interior
- Fireplace: Yes
- Number of Fireplaces: 1
- Fireplace(s): Gas Log-Natural
- Appliances: Dishwasher, Gas Water Heater, Microwave Above Stove, Refrigerator
Rooms
Bathrooms
- Total Bathrooms: 2
- Full Bathrooms: 2
- Level 2 - Full Baths: 1
- Main - Full Baths: 1
Bedrooms
- Total Bedrooms: 4
- Primary Bedroom: Bath-Private, Separate Shower, Closet-Walk in, Ceiling Fan, Floors-Hardwood, Main
- Bedroom 2: Closet-His & Her, Bath-Shared, Tub-Shower, Ceiling Fan, Floors-Hardwood, Second
- Bedroom 3: Bath-Shared, Tub-Shower, Ceiling Fan, Closet-Private, Floors-Hardwood, Second
- Bedroom 4: Bath-Shared, Tub-Shower, Ceiling Fan, Closet-Private, Floors-Hardwood, Second
Other Rooms
- Living Room: Main
- Family Room: Main
- Kitchen: Bar, Counter Tops-Solid Surfac, Cabinets-Stained, Floors-Vinyl, Backsplash-Tiled, Ceiling Fan, Main
- Dining Room: Main
Exterior
- Exterior Features: Patio, Shed, Gutters - Full, Front Porch - Covered
Parking
- Garage Spaces: 1
- Garage Description: Garage Attached, Front Entry
Location
- Area: Aiken County
- County: Aiken
- Subdivision: NONE
School Information
- School District: Aiken
- Elementary School: Millbrook Elementary
- Middle School: Kennedy
- High School: South Aiken
Heating & Cooling
- Cooling Type: Central
- Heating Type: Central
Utilities
- Sewer: Septic
- Water: Public
Structural Information
- Architectural Style: Traditional
- Basement Desc.: No Basement
- Foundation: Crawl Space
- Stories/Levels: 2
- Square Feet: 2,008
- Heated/Cooled: 2,008 Sq. Ft.
Lot Features
- Lot Size (Acres): 0.59
- Street/Road Desc.: Paved
Disclosures and Reports
- APN: 106-07-24-007
Listed by EXIT Real Est Consultants
Get Pre-Approved Today
Schools
Schools serving 1204 Williams Dr
School District:Aiken County School District
| Name | Grades | Distance |
|---|---|---|
Millbrook Elementary School, Aiken, SC 255 East Pine Log Road, Aiken, SC 29803 | PK-5 | 1.2 mi |
M. B. Kennedy Middle School 274 East Pine Log Road, Aiken, SC 29803 | 7-8 | 1.3 mi |
Aiken Middle School 101 Gator Lane, Aiken, SC 29801 | 6- | 4.1 mi |
South Aiken High School 232 East Pine Log Road, Aiken, SC 29803 | 9-12 | 1.4 mi |
Disclaimer:
School attendance boundaries provided by ATTOM Data Solutions and are for reference only. Contact the school directly to verify enrollment eligibility.
Price & Sales History for 1204 Williams Dr
Date
Details
Price
Change
Source
5/29/2026
Listed
$310,000
—
MLS
Disclaimer: Historical sales information is derived from public records provided by the county offices. Information is not guaranteed and should be independently verified.
Tax History
Tax History for 1204 Williams Dr
Year
Property Taxes
Change
Tax Assessment
Change
2025
$419
—
$7,680
26%
2024
$419
—
$6,090
—
2023
$419
2%
$6,087
4%
2022
$409
—
$5,870
—
2021
$410
22%
$5,870
11%
2020
$336
—
$5,290
—
2019
$336
3%
$5,290
—
2017
$327
—
$5,290
-19%
2017
$327
—
$6,520
—
2016
$327
19%
$6,520
-94%
2015
$275
—
$115,060
—
2014
$275
—
$115,060
—
Disclaimer: Historical tax information is derived from public records provided by the county offices. Information is not guaranteed and should be independently verified.
Estimate the Cost
Estimate the Cost for 1204 Williams Dr
1204 Williams Drive, Aiken, SC 29803 (MLS# 635226) is a Single Family property with 4 bedrooms and 2 full bathrooms. 1204 Williams Drive is currently listed for $310,000 and was received on May 29, 2026. Want to learn more about 1204 Williams Drive? Do you have questions about finding other Single Family real estate for sale in Aiken? You can browse all Aiken real estate or contact a Coldwell Banker agent to request more information.