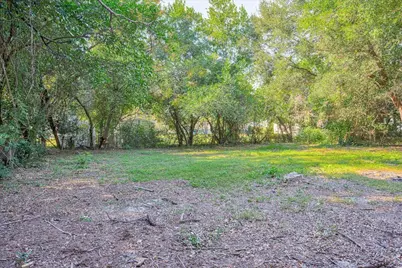
This is a carousel with tiles that activate property listing cards. Use the previous and next buttons to navigate.
1/23
$149,900 Just Listed
This is a carousel with tiles that activate property listing cards. Use the previous and next buttons to navigate.
1/23
Property Description
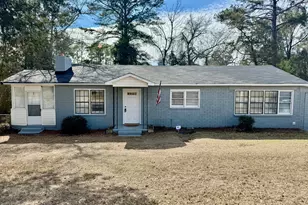
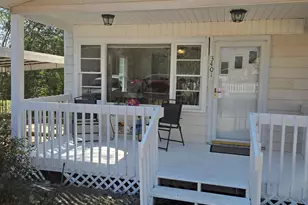
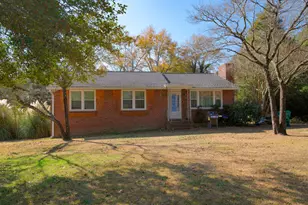
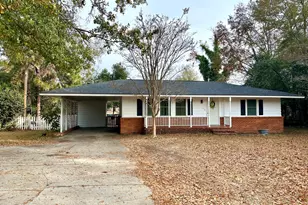
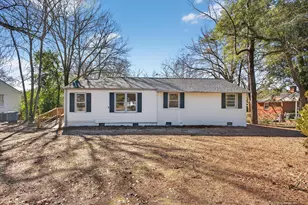
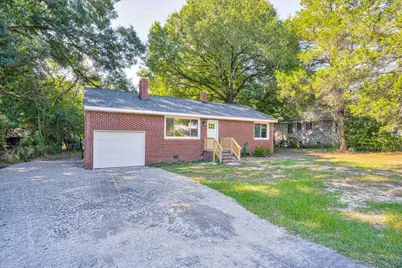
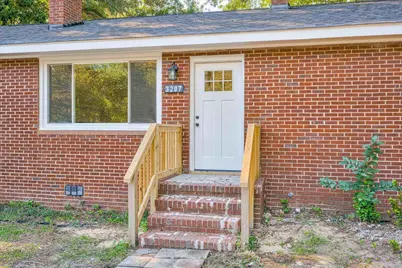
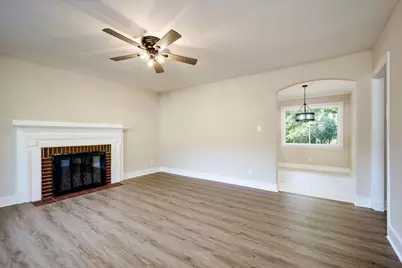
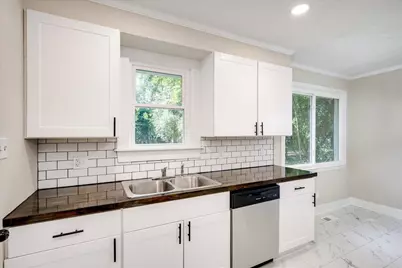
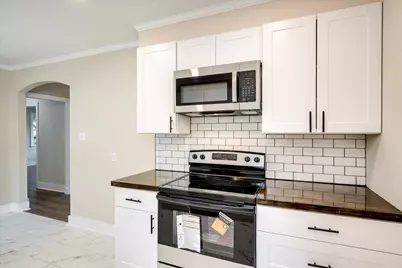
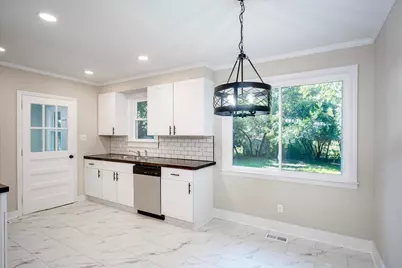
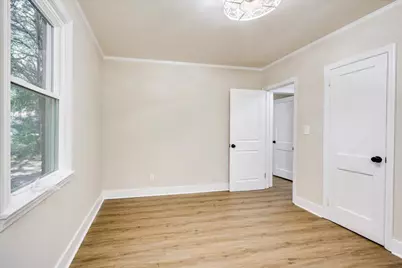
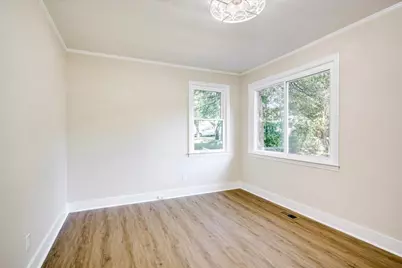
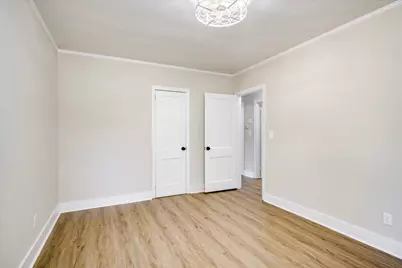
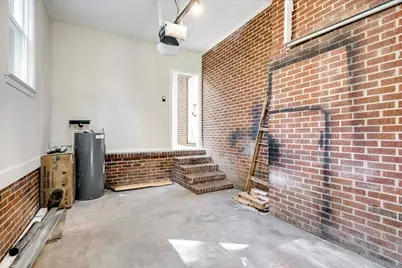
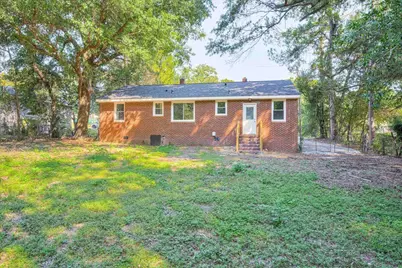
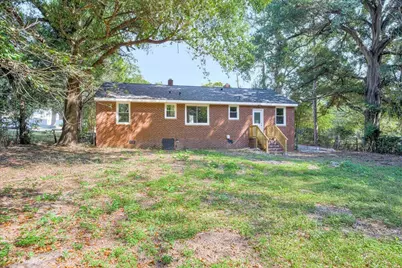
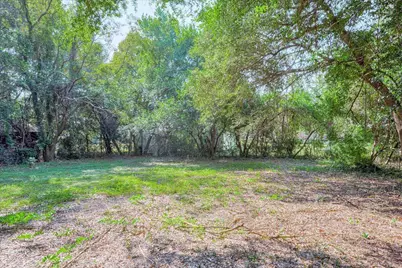
Wonderful remodeled 2 br, 1 bath brick home with brick fireplace in large living room, new flooring, new appliances, new bathroom fixtures, linen closet in bathroom, new windows with lifetime warranty, new exterior doors, new roof, new water heater, new lighting. also includes a separate laundry room and a single car garage w/opener. Large fenced backyard. Absolutely move-in condition and for only $149,900!!
Full Property Details
Full Property Details for 3207 Westmont Dr
General
- Price: $149,900
- Status: Active
- Type: Single Family
- Source: Aiken_MLS
- MLS ID: 226092
- Updated: Today (10/17/2026)
- Added to Site: Today
Rental Information
- Complex Features: None
Interior
- Number of Rooms: 5
- Interior Features: Bedroom on 1st Floor, Cable Available, Ceiling Fan(s), Eat-in Kitchen, See Remarks
- Fireplace: Yes
- Number of Fireplaces: 1
- Fireplace(s): Living Room, Wood Burning
- Appliances: See Remarks, Microwave, Range, Dishwasher, Disposal, Electric Water Heater
- Flooring: Laminate
Rooms
Bathrooms
- Total Bathrooms: 1
- Full Bathrooms: 1
Bedrooms
- Total Bedrooms: 2
Additional Information
- Pool Description: None
Exterior
- Porch/Patio/Deck: Porch
Parking
- Garage: Yes
- Attached garage: Yes
- Garage Spaces: 1
- Parking Features: Attached, Driveway, Garage Door Opener
Location
- County: Aiken
- Subdivision: Westmont
- Driving Directions: Hwy 1 (Richland Avenue) towards Augusta, turn onto Gregg Avenue, turn right onto Westmont Drive, house is on the right.
School Information
- Elementary School: Aiken
- Middle School: Schofield
- High School: Aiken
Heating & Cooling
- Central air: Yes
- Cooling Type: Central Air
- Heating Type: Electric, Fireplace(s), Forced Air
Utilities
- Sewer: Septic Tank
- Water: Public
Structural Information
- Architectural Style: Ranch
- Construction: Brick
- Basement Desc.: Crawl Space
- Roof: Composition
- Square Feet: 1,000
- Sq. Ft. Source: Owner
- Finished Total: 1,000 Sq. Ft.
- Finished Above Grnd: 1,000 Sq. Ft.
- Year Built: 1956
Additional Structures
- Other Structures: None
Lot Features
- Lot Size (Acres): 0.27
- Lot Size (Sq. Ft.): 11,761.2
- Street/Road Desc.: Gravel
- Lot Features: Level
- Fencing (Description): Fenced
Horse Property
- Horse Facility Desc.: None
Financial Considerations
- Terms: Contract
Disclosures and Reports
- Special Conditions: Standard
- Legal Description: Westmont Developmentlt 101 Westmont Dev
- Property ID: 1041427008
Listed by Meybohm Real Estate - Aiken, Cheryl Gilmore
Get Pre-Approved Today
Schools
Schools serving 3207 Westmont Dr
School District:Aiken County School District
| Name | Grades | Distance |
|---|---|---|
Aiken Elementary School 2050 Pine Log Road, Aiken, SC 29803 | PK-5 | 3.2 mi |
Schofield Middle School 224 Kershaw Street Northeast, Aiken, SC 29801 | 7-8 | 2.1 mi |
Aiken Middle School 101 Gator Lane, Aiken, SC 29801 | 6- | 3 mi |
Aiken High School 449 Rutland Drive, Aiken, SC 29801 | 9-12 | 1.8 mi |
Disclaimer:
School attendance boundaries provided by ATTOM Data Solutions and are for reference only. Contact the school directly to verify enrollment eligibility.
Price & Sales History for 3207 Westmont Dr
Date
Details
Price
Change
Source
10/17/2026
Listed
$149,900
—
MLS
Disclaimer: Historical sales information is derived from public records provided by the county offices. Information is not guaranteed and should be independently verified.

Estimate the Cost
Estimate the Cost for 3207 Westmont Dr
3207 Westmont Drive, Aiken, SC 29801 (MLS# 226092) is a Single Family property with 2 bedrooms and 1 full bathroom. 3207 Westmont Drive is currently listed for $149,900 and was received on October 17, 2026. Want to learn more about 3207 Westmont Drive? Do you have questions about finding other Single Family real estate for sale in Aiken? You can browse all Aiken real estate or contact a Coldwell Banker agent to request more information.