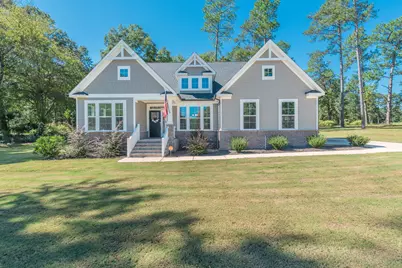
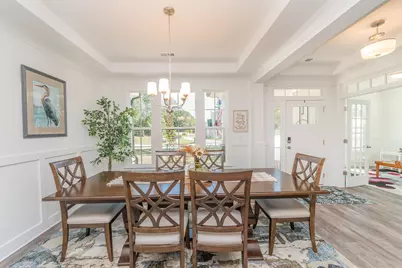
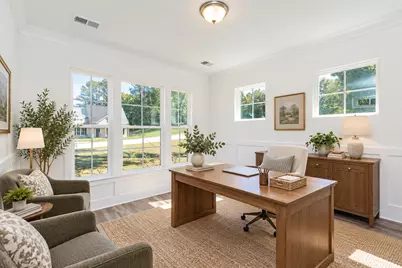
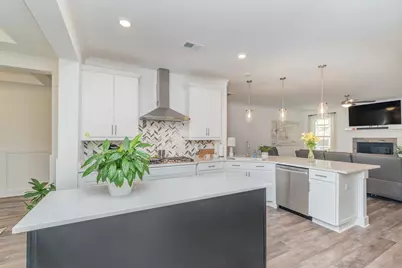
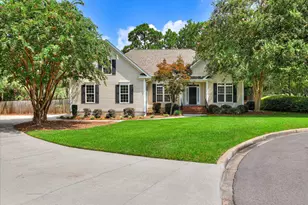
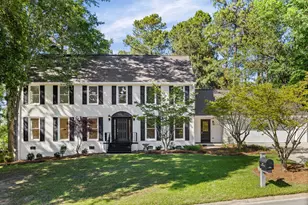
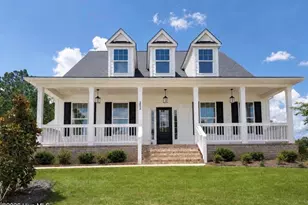
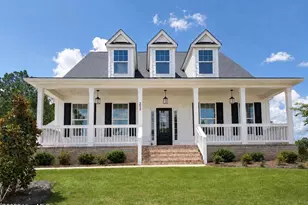
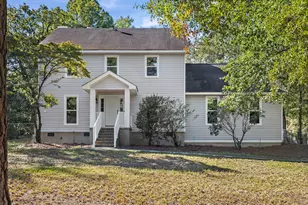
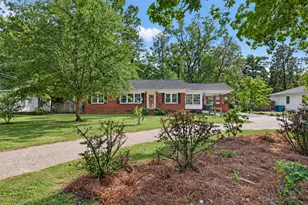
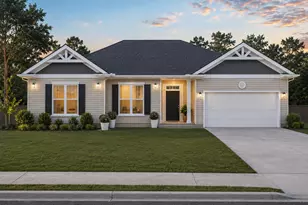
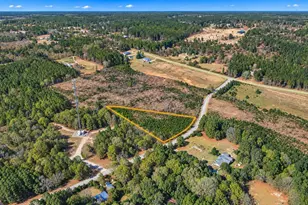
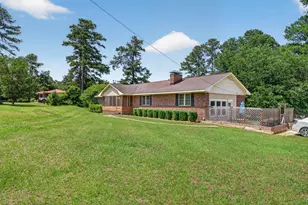
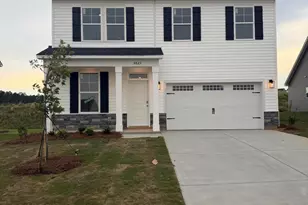
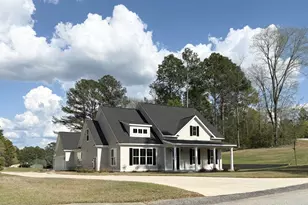
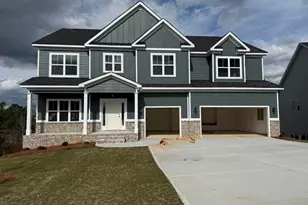
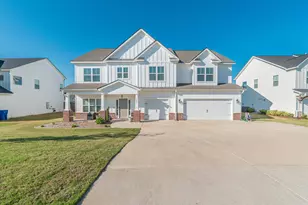
Full Property Details for 1099 Birdie Pl
General
- Price: $579,000
- HOA FEE: $17/month
- HOA FEE FREQ.: Annually
- Status: Active
- Type: Single Family
- Source: Aiken_MLS
- MLS ID: 226085
- Updated: 10/16/2026
- Added to Site: 1 day(s) ago
Rental Information
- Complex Features: Golf, Internet Available
Interior
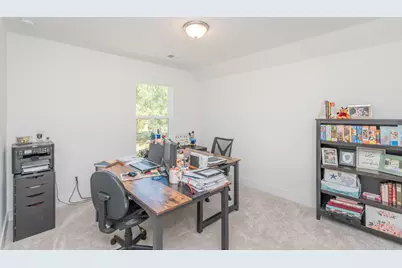
- Number of Rooms: 7
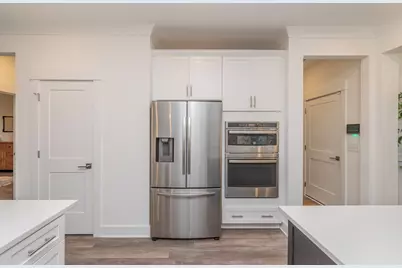
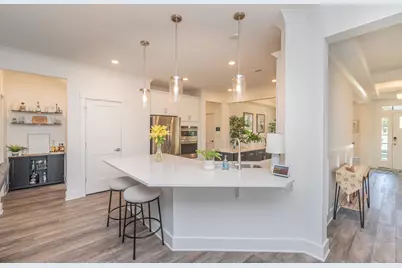
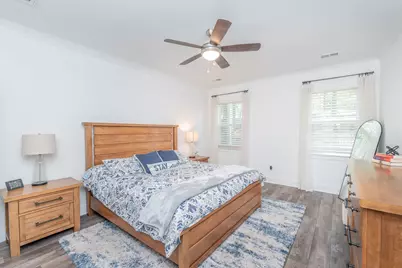
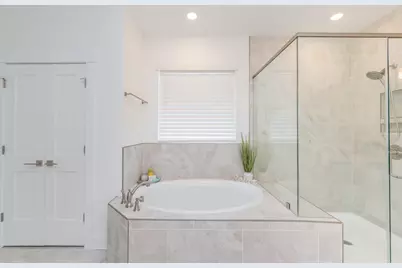
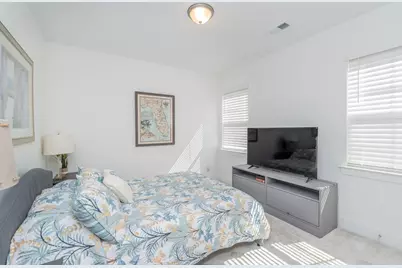
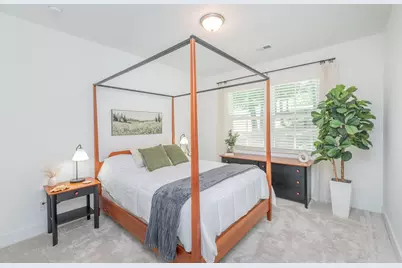
- Interior Features: Snack Bar, Solid Surface Counters, Walk-In Closet(s), Bedroom on 1st Floor, Cable Available, Ceiling Fan(s), Kitchen Island, Primary Downstairs, Eat-in Kitchen, Pantry, High Speed Internet, Cable Internet
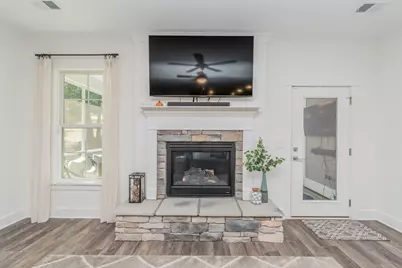
- Fireplace: Yes
- Number of Fireplaces: 1
- Fireplace(s): Living Room
- Appliances: Microwave, Self Cleaning Oven, Tankless Water Heater, Cooktop, Dishwasher
- Flooring: Carpet, Tile
Rooms
- Total Bathrooms: 3
- Full Bathrooms: 3
Additional Information
Exterior
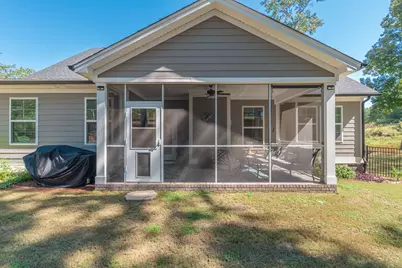
- Porch/Patio/Deck: Porch, Screened
Parking
- Garage: Yes
- Attached garage: Yes
- Garage Spaces: 2
- Parking Features: Attached, Garage Door Opener
Location
- County: Aiken
- Subdivision: Horse Creek
- Driving Directions: From Downtown Aiken, Take Richland Avenue W. Right on Highland Drive. Left on Callaway. Right on Birdie Place. House is on Left.
School Information
- Elementary School: Gloverville
- Middle School: Highland Springs Middle School
- High School: Midland Valley
Community
Heating & Cooling
- Central air: Yes
- Cooling Type: Central Air, Heat Pump
- Heating Type: Fireplace(s), Forced Air, Heat Pump
Utilities
- Sewer: Septic Tank
- Water: Public
Structural Information
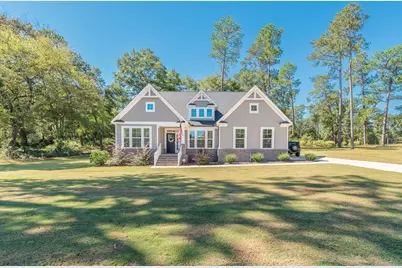
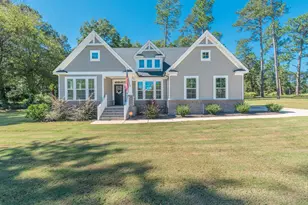
- Architectural Style: Traditional
- Builder: Eastwood Homes
- Construction: Brick Veneer, HardiPlank Type
- Basement Desc.: None
- Roof: Composition, Shingle
- Square Feet: 2,575
- Sq. Ft. Source: Builder
- Finished Total: 2,575 Sq. Ft.
- Finished Above Grnd: 2,575 Sq. Ft.
- Year Built: 2024
Additional Structures
Lot Features
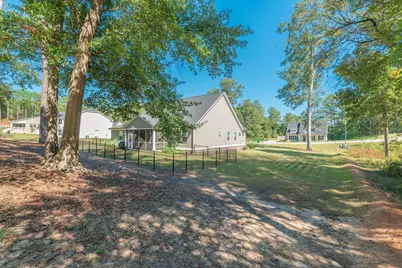
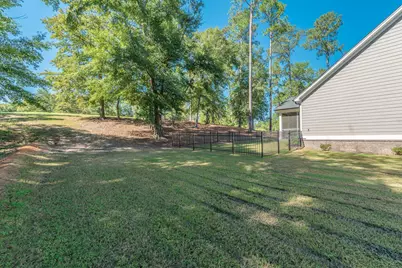
- Lot Size (Acres): 0.74
- Lot Size (Sq. Ft.): 32,234.4
- Lot Dimensions: 235.77 x 95.21 x 49.79 x 219.00 x 90.82 x 54.13
- Street/Road Desc.: Paved
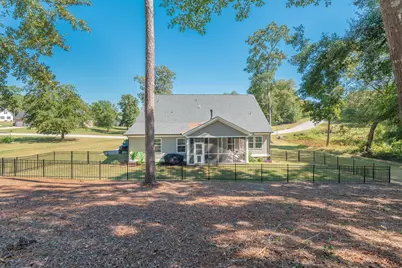
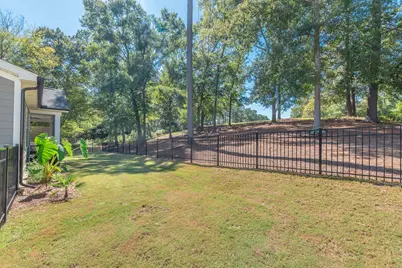
- Lot Features: Views, Landscaped, On Golf Course, Sprinklers In Front
- Fencing (Description): Fenced
- Horse Facility Desc.: None
Financial Considerations
- Association Fee: $200
- Assoc Fee Freq.: Annually
- Terms: Contract
Disclosures and Reports
- Special Conditions: Standard
- Legal Description: The Village At Horse Creek Lot 3
- Property ID: 501009003
Listed by Meybohm Real Estate - Aiken, Sullivan Turner Team