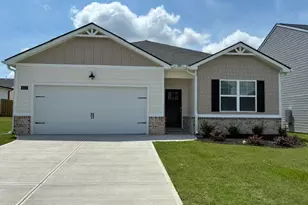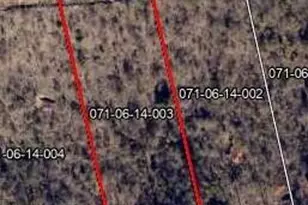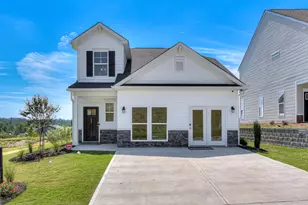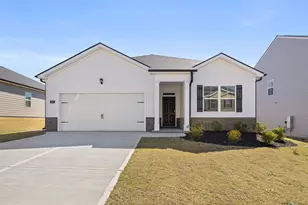

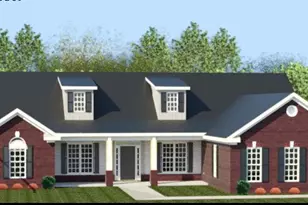
This is a carousel with tiles that activate property listing cards. Use the previous and next buttons to navigate.
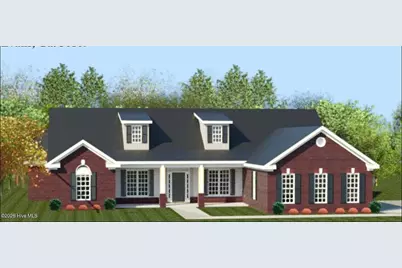
$682,900
This is a carousel with tiles that activate property listing cards. Use the previous and next buttons to navigate.
Full Property Details for 347 Haddington Way
General
- Price: $682,900
- HOA FEE: $100/month
- HOA FEE FREQ.: Annually
- Status: Active
- Type: Single Family
- Source: 2253
- MLS ID: 100592920
- Updated: 7/31/2026
- Added to Site: 15 day(s) ago
Interior
- Number of Rooms: 8
- Interior Features: Master Downstairs, Walk-in Closet(s), Kitchen Island, Ceiling Fan(s), Pantry, Walk-in Shower, Gas Log, Smart Thermostat, Walk-In Closet(s), See Remarks
- Fireplace: Yes
- Fireplace(s): Gas Log
- Appliances: Built-In Microwave, See Remarks, Disposal, Dishwasher, Tankless Water Heater, Gas Range
- Flooring: LVT/LVP, Carpet, Tile
Rooms
Bathrooms
- Total Bathrooms: 4
- Full Bathrooms: 3
- Half Bathrooms: 1
Bedrooms
- Total Bedrooms: 4
- Primary Bedroom: Primary Living Area
Other Rooms
- Laundry: Dryer Hookup, Washer Hookup, Utility Sink
Additional Information
- Shared Amenities: Golf Course, Pickleball, Tennis Court(s), Trail(s), See Remarks
- Security/Safety: Security System, Smoke Detector(s)
Exterior
- Exterior Features: None
- Porch/Patio/Deck: Patio, Front Porch
Parking
- Garage: Yes
- Attached garage: Yes
- Garage Spaces: 3
- Parking Features: Garage Door Opener, Paved, Garage
Location
- County: Aiken
- Subdivision: Cedar Creek
- Driving Directions: From downtown Aiken, take Banks Mill Road south. Turn right onto Club Drive at the Cedar Creek entrance, left onto Belle Mead Drive, then left onto Haddington Way. The property at 345 Haddington Way will be on the right.
School Information
- Elementary School: Greendale Elementary
- Middle School: New Ellenton
- High School: Silver Bluff
Community
- Association: Yes
- Assoc. Name: POA
Heating & Cooling
- Air Conditioning: Yes
- Cooling Type: Central Air, Ceiling Fan(s)
- Heating Type: Fireplace(s), Forced Air, Natural Gas
Utilities
- Sewer: Septic Tank
- Utility Description: Cable Available, Natural Gas Available, Natural Gas Connected, Underground Utilities, Water Available, See Remarks
Structural Information
- Structure Type: Wood Frame, Stick Built
- Construction: Brick, Wood Frame
- Basement Desc.: None
- Roof: Architectural Shingle
- Entry Floor Number: 1
- Square Feet: 3,177
- Year Built: 2026
- Property Condition: New Construction
Additional Structures
- Other Structures: See Remarks
Lot Features
- Lot Size (Acres): 0.61
- Lot Size (Sq. Ft.): 26,572
- Lot Dimensions: 1931301446789
- Frontage: See Remarks, Paved, Paved
- Lot Features: See Remarks, Landscaped, Sprinklers in Front, Sprinklers in Rear
- Zoning: Residential
- Fencing (Description): None
Green Features
- Energy Efficient: Thermostat
Financial Considerations
- For Sale: Yes
- Price Per Sq. Ft.: $214.95
- Association Fee: $1,200
- Assoc Fee Freq.: Annually
- Terms: Cash, Conventional, FHA, VA Loan, See Remarks
Disclosures and Reports
- Special Conditions: Standard
- Legal Description: Lot 5 Block V
- Property ID: 158-10-06-015
Listed by Berkshire Hathaway HomeServices, Kim Frazier and Berkshire Hathaway HomeServices Beazley Realtors, Justin Weegar
Schools serving 347 Haddington Way
| Name | Grades | Distance |
|---|---|---|
Greendale Elementary School 505 South Boundary Avenue, New Ellenton, SC 29809 | PK-5 | 3.1 mi |
New Ellenton Middle School 814 Main Street South, New Ellenton, SC 29809 | 6-8 | 3.9 mi |
Silver Bluff High School 64 Desoto Drive, Aiken, SC 29803 | 9-12 | 7.5 mi |
Price & Sales History for 347 Haddington Way
Estimate the Cost for 347 Haddington Way
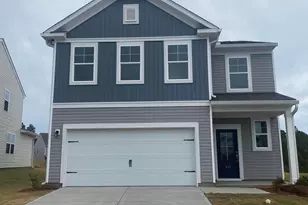
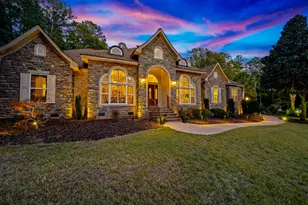
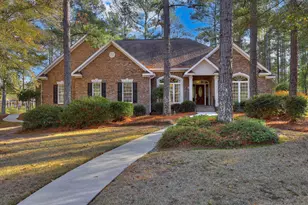
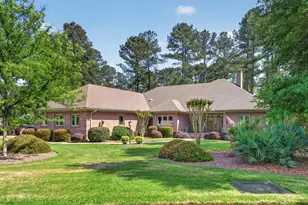
347 Haddington Way, Aiken, SC 29803 (MLS# 100592920) is a Single Family property with 4 bedrooms, 3 full bathrooms and 1 partial bathroom. 347 Haddington Way is currently listed for $682,900 and was received on July 31, 2026. Want to learn more about 347 Haddington Way? Do you have questions about finding other Single Family real estate for sale in Aiken? You can browse all Aiken real estate or contact a Coldwell Banker agent to request more information.