This is a carousel with tiles that activate property listing cards. Use the previous and next buttons to navigate.
1/49
$449,000 Contingent
This is a carousel with tiles that activate property listing cards. Use the previous and next buttons to navigate.
1/49
Property Description
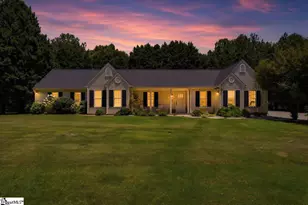
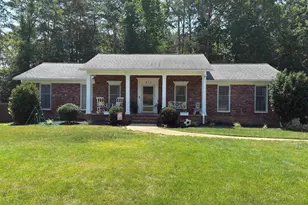
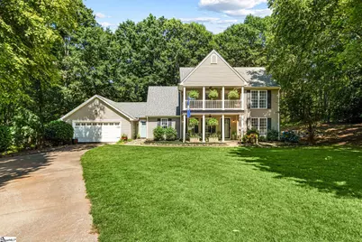
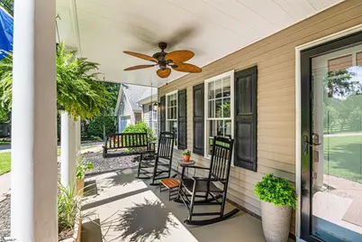
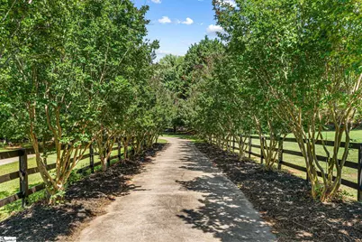
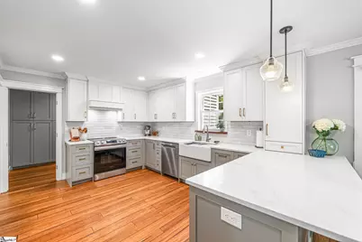
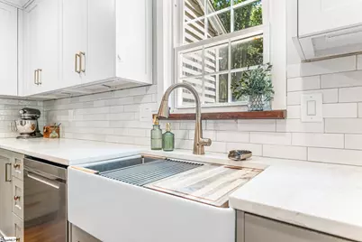
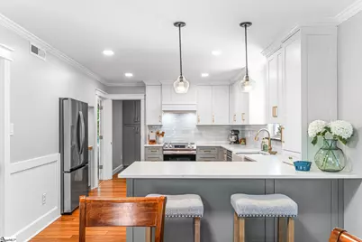
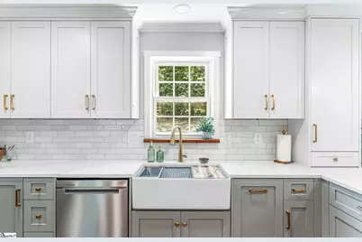
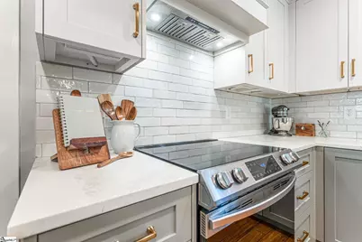
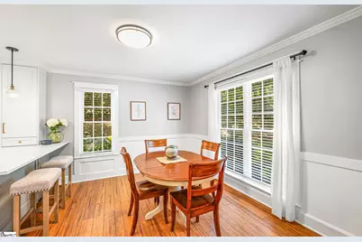
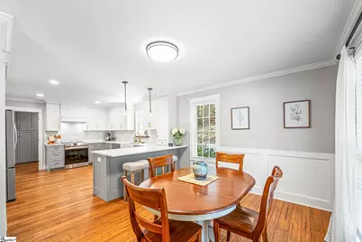
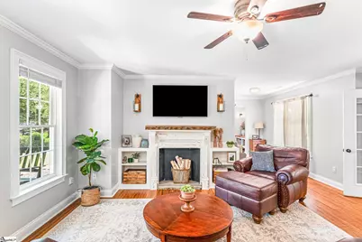
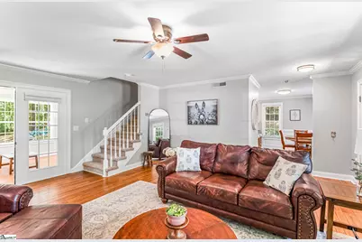
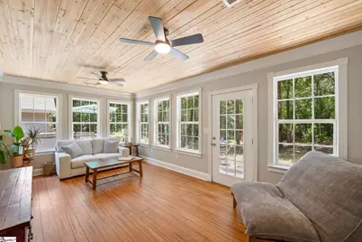
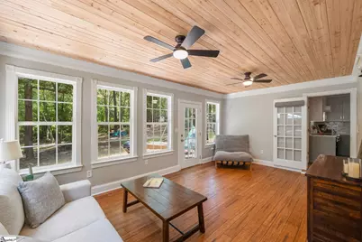
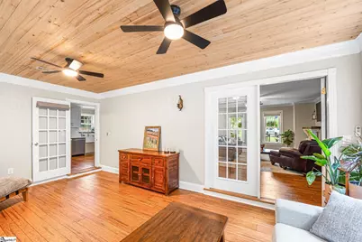
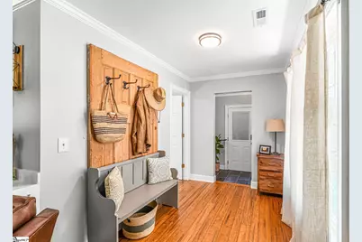
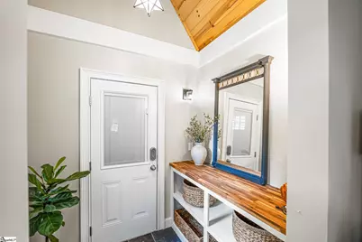
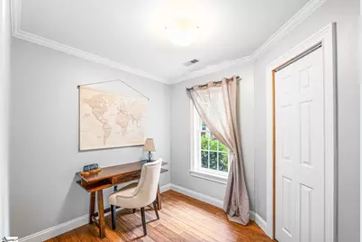
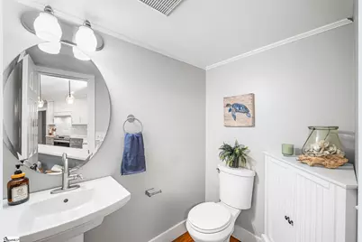
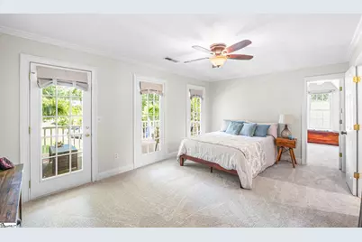
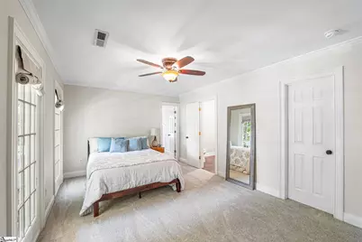
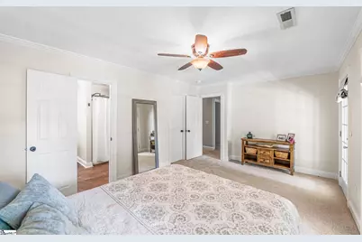
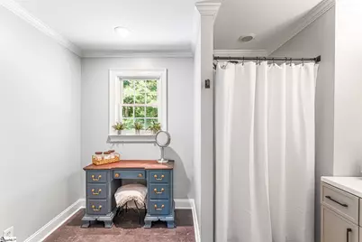
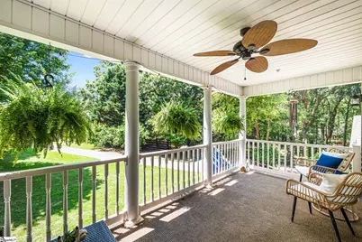
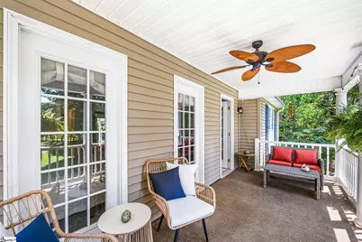
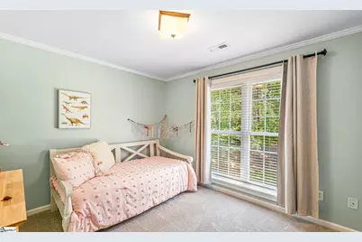
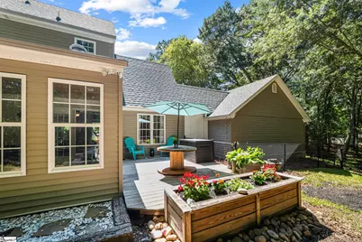
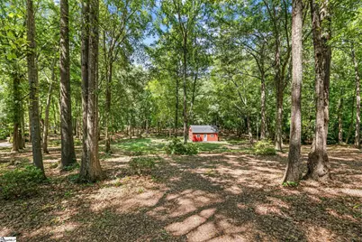
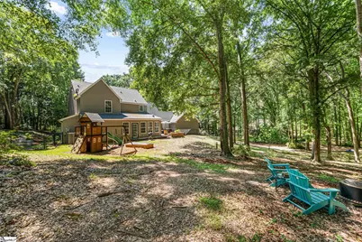
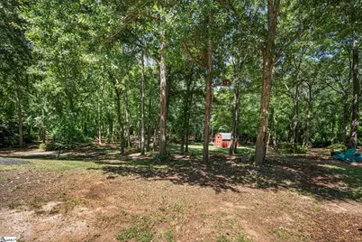
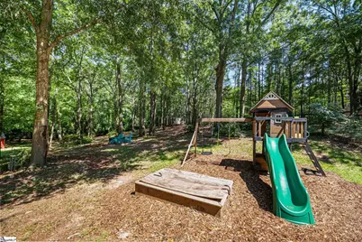
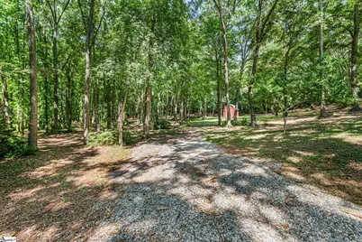
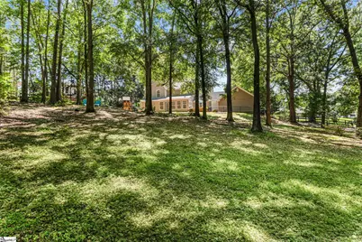
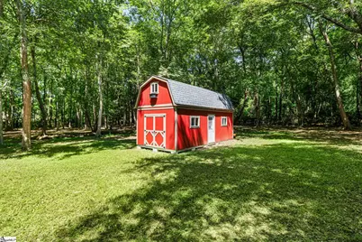
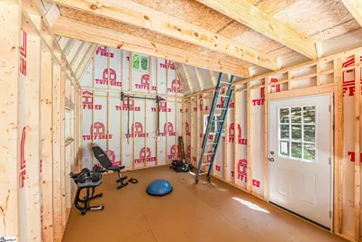
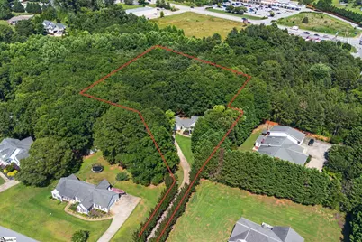
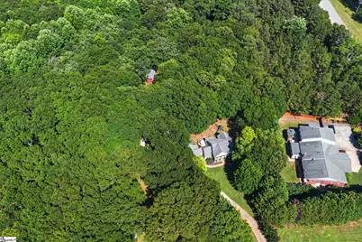
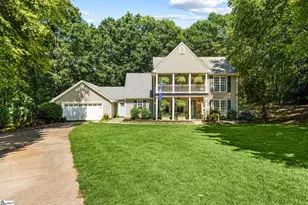
Finding nearly 2.5 acres of privacy in an established neighborhood is rare, and finding it fully fenced, beautifully maintained, and loaded with upgrades is even rarer. Situated on 2.47 acres, this four-bedroom, two-and-a-half-bath home offers the space and freedom of country living without sacrificing the convenience of a neighborhood setting. A long driveway lined with mature crepe myrtles leads to a property featuring apple and peach trees, blackberry and blueberry bushes, and plenty of room to enjoy the outdoors. Inside, you'll find matching hardwood floors throughout the main level, a stunning sunroom, and a beautifully updated kitchen featuring custom cabinetry, a walk-in pantry, and newer stainless steel appliances with induction cooking. The spacious primary suite includes an oversized private balcony overlooking the property. Outside, multiple outbuildings provide exceptional flexibility, including a new custom barn with loft and a workshop with electrical and A/C. With no HOA, abundant storage, and a level of privacy that's increasingly difficult to find, this is a property that truly stands apart.
Full Property Details
Full Property Details for 102 Crosscreek Dr
General
- Price: $449,000
- Taxes: $1,700
- Status: Contingent
- Type: Single Family
- Source: 2257
- MLS ID: 1594934
- Updated: 6/16/2026
- Added to Site: 28 day(s) ago
Interior
- Interior Features: Ceiling Fan(s), Ceiling Smooth, Walk-In Closet(s), Countertops – Quartz, Pantry
- Fireplace: Yes
- Number of Fireplaces: 1
- Fireplace(s): None
- Appliances: Cooktop, Dishwasher, Disposal, Freezer, Self Cleaning Oven, Convection Oven, Refrigerator, Washer, Electric Cooktop, Electric Oven, Ice Maker, Range, Microwave, Range Hood, Electric Water Heater
- Flooring: Wood, Luxury Vinyl
Rooms
Bathrooms
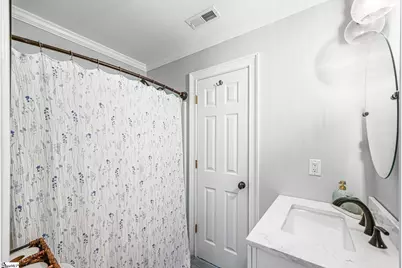
- Total Bathrooms: 3
- Full Bathrooms: 2
- Half Bathrooms: 1
Bedrooms
- Total Bedrooms: 4
- Bedrooms Main: 1
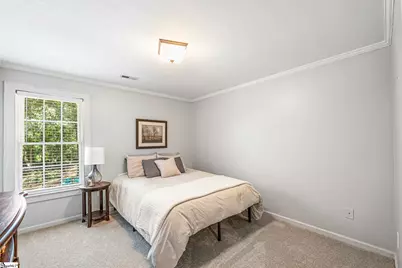
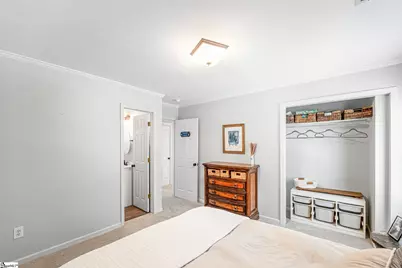
- Primary Bedroom: Full Bath, Walk-in Closet, Multiple Closets, 17 x 12, 204 Sq. Ft.
- Bedroom 2: 14 x 14, 196 Sq. Ft.
- Bedroom 3: 14 x 10, 140 Sq. Ft.
- Bedroom 4: 9 x 8, 72 Sq. Ft.
Other Rooms
- Living Room: 20 x 20, 400 Sq. Ft.
- Kitchen: 13 x 12, 156 Sq. Ft.
- Dining Room: 13 x 11, 143 Sq. Ft.
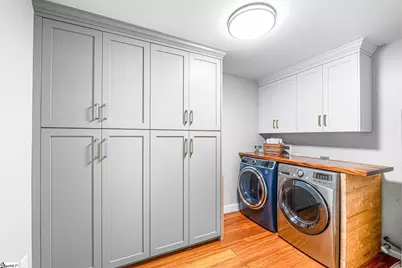
- Laundry: 1st Floor, Walk-in, Gas Dryer Hookup, Electric Dryer Hookup, Multiple Hookups, Stackable Accommodating, Washer Hookup, Laundry Room
Additional Information
- Security/Safety: Smoke Detector(s)
Exterior
- Exterior Features: Balcony
- Porch/Patio/Deck: Deck, Front Porch
Parking
- Garage: Yes
- Attached garage: Yes
- Garage Spaces: 2
- Parking Features: Attached, Concrete, Side/Rear Entry, Workshop in Garage, Key Pad Entry, Driveway, RV Access/Parking, Boat
Location
- Area: 52
- County: Anderson
- Subdivision: None
School Information
- Elementary School: North Pointe
- Middle School: McCants
- High School: T. L. Hanna
Community
- Assoc. Fees Include: None
Heating & Cooling
- Air Conditioning: Yes
- Cooling Type: Central Air, Heat Pump
- Heating Type: Electric, Gas Available, Forced Air, Heat Pump
Utilities
- Sewer: Septic Tank
- Water: Public
- Utility Description: Underground Utilities, Cable Available
Structural Information
- Architectural Style: Traditional
- Exterior Const.: Hardboard Siding, Vinyl Siding
- Basement: Yes
- Basement Desc.: None
- Roof: Architectural
- Windows: Vinyl/Aluminum Trim, Insulated Windows
- Drive-In Doors: Storm Door(s)
- Stories/Levels: 2
- Property Condition: 21-30
Additional Structures
- Other Structures: Barn(s)
Lot Features
- Lot Size (Acres): 2.47
- Lot Size (Sq. Ft.): 107,593.2
- Fence: Yes
- Lot Features: 2 - 5 Acres, Wooded
- Fencing (Description): Fenced
Water Features
- Water Front View: Creek
Financial Considerations
- Price Per Sq. Ft.: $216.91
- Tax Amount: $1,700
Disclosures and Reports
- Documents Avail.: Seller Disclosure
- Property ID: 1451401016
Listed by RE/MAX Reach
Get Pre-Approved Today
Schools
Schools serving 102 Crosscreek Dr
School District:Anderson School District 5
| Name | Grades | Distance |
|---|---|---|
North Pointe Elementary School Of Choice 3325 North Highway 81, Anderson, SC 29621 | PK-5 | 1.2 mi |
Mccants Middle School 2123 Marchbanks Avenue, Anderson, SC 29621 | 6-8 | 4.7 mi |
T. L. Hanna High School 2600 North Highway 81, Anderson, SC 29621 | 9-12 | 2.1 mi |
Disclaimer:
School attendance boundaries provided by ATTOM Data Solutions and are for reference only. Contact the school directly to verify enrollment eligibility.
Price & Sales History for 102 Crosscreek Dr
Date
Details
Price
Change
Source
6/16/2026
Listed
$449,000
94.54%
MLS
3/30/2015
Sold
$230,800
—
Public Record
Disclaimer: Historical sales information is derived from public records provided by the county offices. Information is not guaranteed and should be independently verified.
Tax History
Tax History for 102 Crosscreek Dr
Year
Property Taxes
Change
Tax Assessment
Change
2025
$1,599
—
$12,220
—
2024
$1,607
2%
$12,220
—
2023
$1,578
—
$12,220
40%
2022
$1,576
9%
$8,740
—
2021
$1,447
1%
$8,740
-96%
2019
$1,437
-1%
$218,520
—
2018
$1,456
1%
$218,520
—
2017
$1,448
-67%
$218,520
2%
2016
$4,445
252%
$214,760
25%
2015
$1,264
105%
$172,025
—
2014
$618
-4%
$172,025
2155%
2013
$647
—
$7,630
—
Disclaimer: Historical tax information is derived from public records provided by the county offices. Information is not guaranteed and should be independently verified.
Estimate the Cost
Estimate the Cost for 102 Crosscreek Dr
102 Crosscreek Drive, Anderson, SC 29621 (MLS# 1594934) is a Single Family property with 4 bedrooms, 2 full bathrooms and 1 partial bathroom. 102 Crosscreek Drive is currently listed for $449,000 and was received on June 16, 2026. Want to learn more about 102 Crosscreek Drive? Do you have questions about finding other Single Family real estate for sale in Anderson? You can browse all Anderson real estate or contact a Coldwell Banker agent to request more information.