This is a carousel with tiles that activate property listing cards. Use the previous and next buttons to navigate.
1/22
$315,000 Just Listed
This is a carousel with tiles that activate property listing cards. Use the previous and next buttons to navigate.
1/22
Property Description
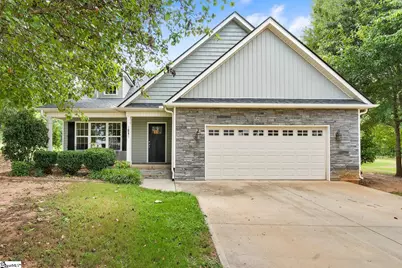
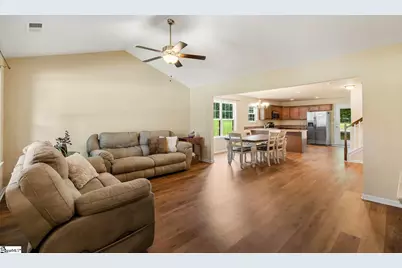
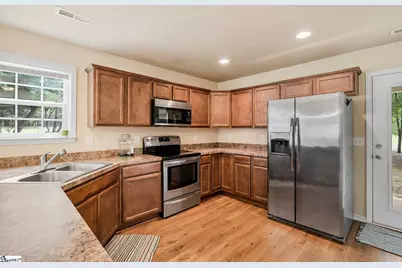
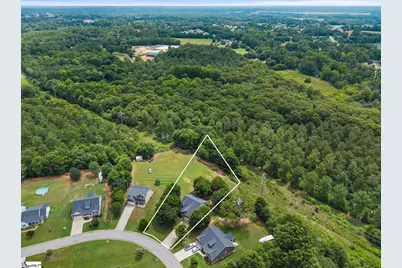
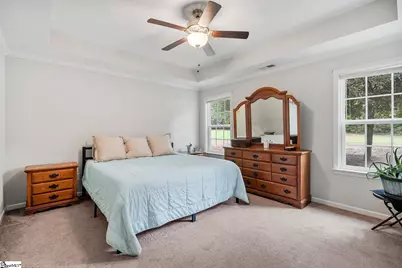
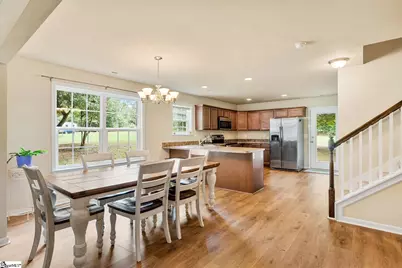
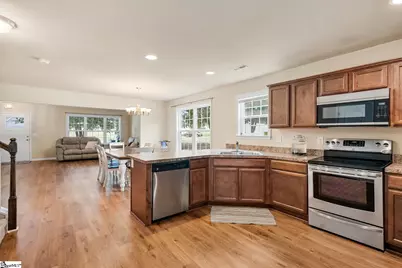
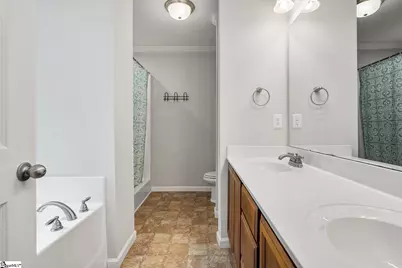
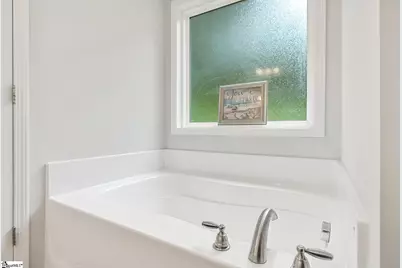
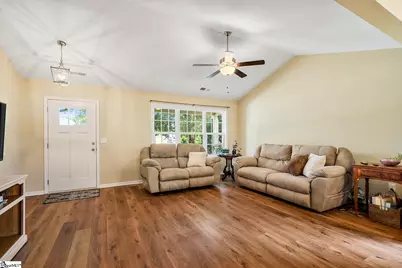
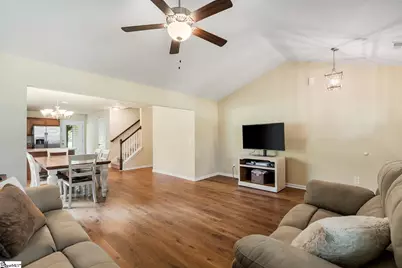
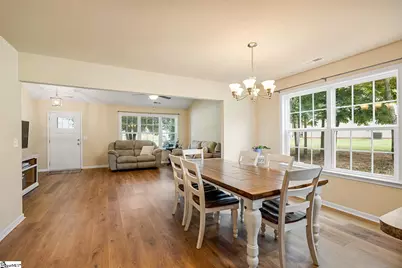
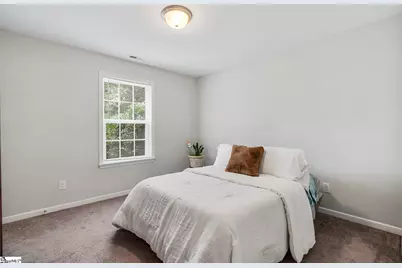
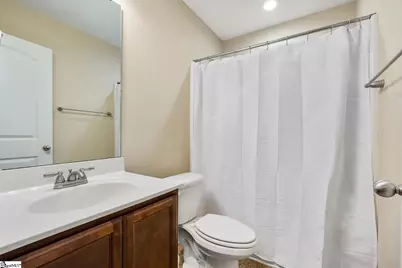
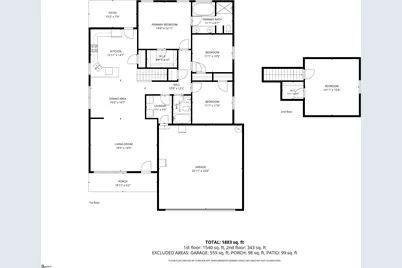
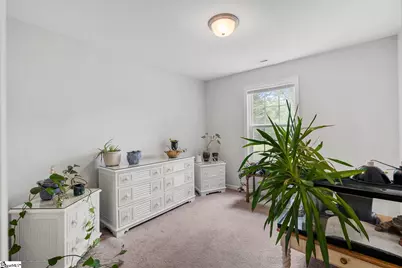
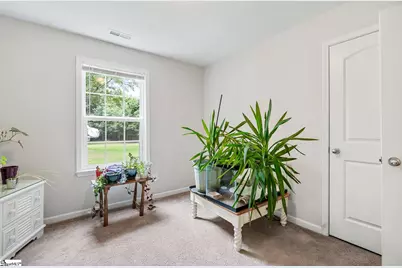
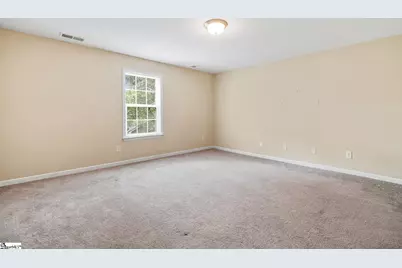
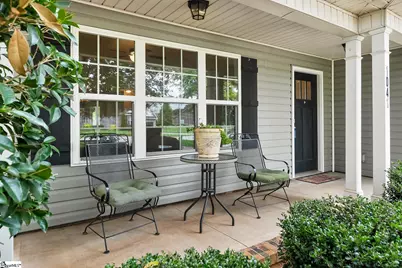
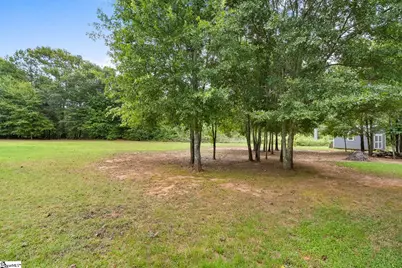
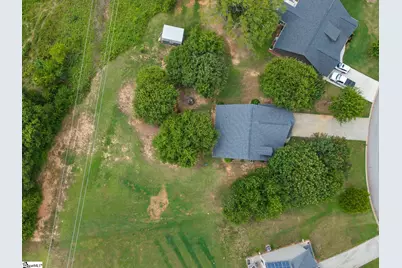
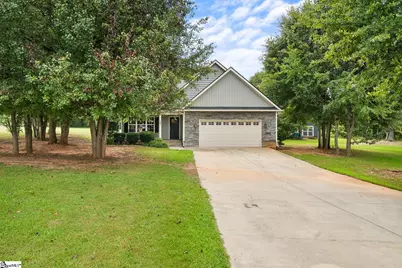
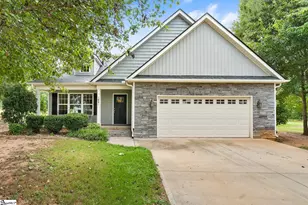
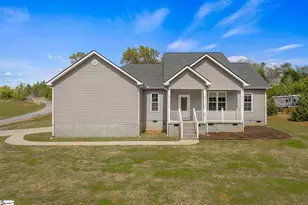
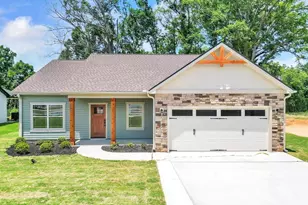
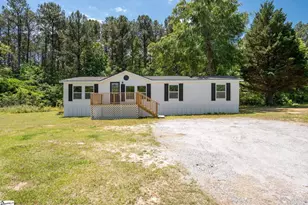
Charming and roomy, a lifestyle miracle - welcome home to 1041 Stoneham Circle! Set on a 0.75-acre lot that overlooks a private, wooded treeline, this stone-accented Craftsman offers true main-level living just minutes from public boat ramps for easy Lake Hartwell days. Inside, a VAULTED CEILING crowns the oversized living room, flowing into an OPEN dining area and kitchen with STAINLESS STEEL APPLIANCES, abundant cabinetry, and a breakfast bar. The main-level primary suite is finished with a TRAY CEILING, walk-in closet, DOUBLE VANITY, GARDEN TUB, and separate shower, and two more bedrooms plus a full bath complete the main floor - everyday living with no stairs required. Upstairs, a versatile bonus room with its own walk-in closet flexes as a 4th bedroom, office, or media space. Start mornings on the COVERED FRONT PORCH and wind down on the covered back patio overlooking a level, park-like backyard shaded by MATURE TREES, kept green by a full front-and-back irrigation system. Convenient to shopping, dining, and major medical in Anderson, and located in an area where qualified buyers may be eligible for no-money-down financing - ask for details!
Full Property Details
Full Property Details for 1041 Stoneham Cir
General
- Price: $315,000
- HOA FEE: $25/month
- HOA FEE FREQ.: Annually
- Taxes: $1,500
- Status: Active
- Type: Single Family
- Source: 2257
- MLS ID: 1597973
- Updated: 7/16/2026
- Added to Site: 1 day(s) ago
Interior
- Interior Features: Ceiling Fan(s), Vaulted Ceiling(s), Ceiling Smooth, Tray Ceiling(s), Countertops-Solid Surface, Laminate Counters, Pantry
- Fireplace(s): None
- Appliances: Dishwasher, Disposal, Free-Standing Electric Range, Microwave, Electric Water Heater
- Flooring: Carpet, Luxury Vinyl
Rooms
Bathrooms
- Total Bathrooms: 2
- Full Bathrooms: 2
- Main Floor Baths: 2
Bedrooms
- Total Bedrooms: 3
- Bedrooms Main: 3
- Primary Bedroom: Double Sink, Full Bath, Primary on Main Lvl, Shower-Separate, Tub-Garden, Walk-in Closet, 14 x 12, 168 Sq. Ft.
- Bedroom 2: 11 x 10, Main, 110 Sq. Ft.
- Bedroom 3: 11 x 11, Main, 121 Sq. Ft.
Other Rooms
- Living Room: 18 x 14, 252 Sq. Ft.
- Kitchen: 12 x 14, 168 Sq. Ft.
- Dining Room: 15 x 10, 150 Sq. Ft.
- Laundry: 1st Floor, Walk-in, Electric Dryer Hookup, Washer Hookup, Laundry Room
Additional Information
- Security/Safety: Smoke Detector(s)
Exterior
- Exterior Features: Under Ground Irrigation
- Porch/Patio/Deck: Patio, Front Porch
Parking
- Garage: Yes
- Attached garage: Yes
- Garage Spaces: 2
- Parking Features: Attached, Concrete, Driveway
Location
- Area: 52
- County: Anderson
- Subdivision: Wakefield
School Information
- Elementary School: McLees
- Middle School: Robert Anderson
- High School: Westside
Community
- Association: Yes
- Assoc. Fees Include: Street Lights
Heating & Cooling
- Air Conditioning: Yes
- Cooling Type: Central Air, Electric
- Heating Type: Electric, Forced Air
Utilities
- Sewer: Septic Tank
- Water: Public
- Utility Description: Underground Utilities
Structural Information
- Architectural Style: Craftsman
- Exterior Const.: Stone, Vinyl Siding
- Basement: Yes
- Basement Desc.: None
- Roof: Architectural
- Windows: Tilt Out Windows, Vinyl/Aluminum Trim
- Stories/Levels: 1
- Year Built: 2018
- Property Condition: 6-10
Lot Features
- Lot Size (Acres): 0.75
- Lot Size (Sq. Ft.): 32,670
- Topography: Level
- Lot Features: 1/2 - Acre
Financial Considerations
- Price Per Sq. Ft.: $167.29
- Association Fee: $300
- Assoc Fee Freq.: Annually
- Tax Amount: $1,500
- Terms: USDA Loan
Disclosures and Reports
- Documents Avail.: Restric.Cov/By-Laws, Seller Disclosure, Other/See Remarks, SQFT Sketch
- Property ID: 480901022
Listed by eXp Realty - Clever People

Get Pre-Approved Today
Schools
Schools serving 1041 Stoneham Cir
School District:Anderson School District 5
| Name | Grades | Distance |
|---|---|---|
Mclees Elementary School 4900 Dobbins Bridge Road, Anderson, SC 29626 | K-5 | 1.5 mi |
Robert Anderson Middle 2302 Dobbins Bridge Road, Anderson, SC 29625 | 6-8 | 4.2 mi |
Westside High School 806 Pearman Dairy Road, Anderson, SC 29625 | 9-12 | 4.4 mi |
Disclaimer:
School attendance boundaries provided by ATTOM Data Solutions and are for reference only. Contact the school directly to verify enrollment eligibility.
Price & Sales History for 1041 Stoneham Cir
Date
Details
Price
Change
Source
7/16/2026
Listed
$315,000
63.59%
MLS
11/28/2018
Sold
$192,550
—
Public Record
Disclaimer: Historical sales information is derived from public records provided by the county offices. Information is not guaranteed and should be independently verified.
Tax History
Tax History for 1041 Stoneham Cir
Year
Property Taxes
Change
Tax Assessment
Change
2025
$1,082
-1%
$9,430
—
2024
$1,089
3%
$9,430
—
2023
$1,060
—
$9,430
23%
2022
$1,058
12%
$7,660
—
2021
$945
1%
$7,660
-96%
2019
$936
230%
$191,430
1180%
2018
$284
2%
$14,950
—
2017
$278
15%
$14,950
15%
2016
$242
-41%
$13,000
-41%
2015
$413
638%
$22,000
638%
2014
$56
—
$2,980
126%
2013
$56
—
$1,320
—
Disclaimer: Historical tax information is derived from public records provided by the county offices. Information is not guaranteed and should be independently verified.
Estimate the Cost
Estimate the Cost for 1041 Stoneham Cir
1041 Stoneham Circle, Anderson, SC 29626 (MLS# 1597973) is a Single Family property with 3 bedrooms and 2 full bathrooms. 1041 Stoneham Circle is currently listed for $315,000 and was received on July 16, 2026. Want to learn more about 1041 Stoneham Circle? Do you have questions about finding other Single Family real estate for sale in Anderson? You can browse all Anderson real estate or contact a Coldwell Banker agent to request more information.