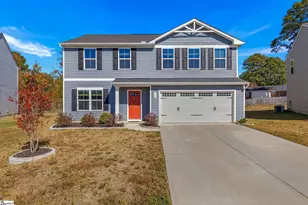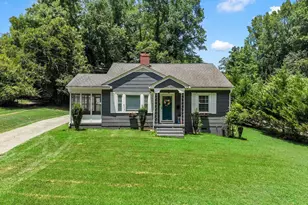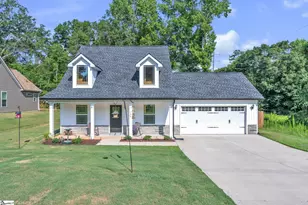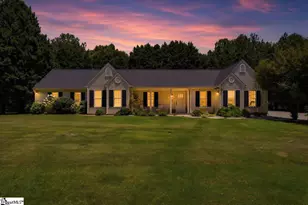
This is a carousel with tiles that activate property listing cards. Use the previous and next buttons to navigate.
$299,000 -$34,000 (-10.21%) Price Reduced
This is a carousel with tiles that activate property listing cards. Use the previous and next buttons to navigate.
Full Property Details for 206 Timberlake Rd
General
- Price: $299,000
- Taxes: $714
- Status: Active
- Type: Single Family
- Source: 2257
- MLS ID: 1579771
- Updated: 5/19/2026
- Added to Site: 124 day(s) ago
Interior
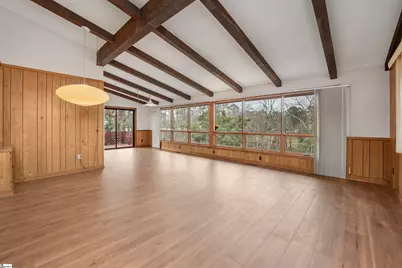
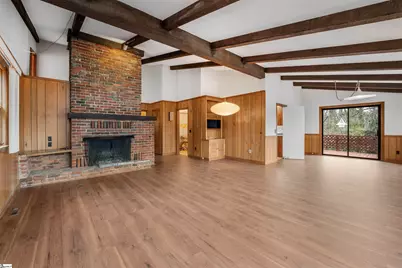
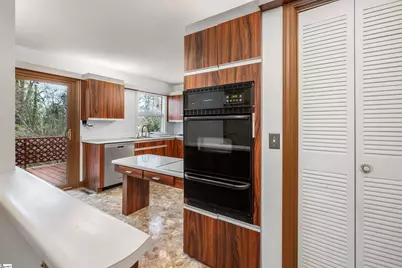
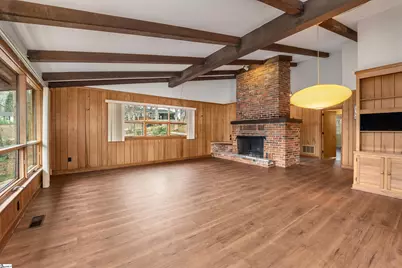
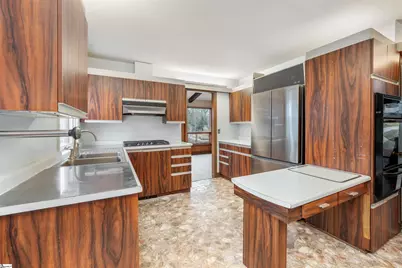
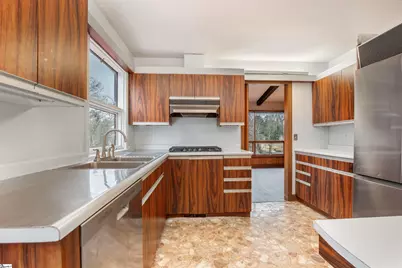
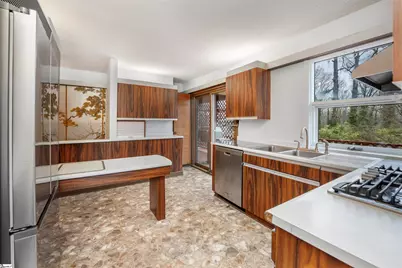
- Interior Features: High Ceilings, Ceiling Fan(s), Countertops-Solid Surface, Open Floorplan, Pantry
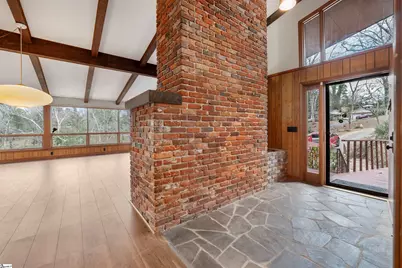
- Fireplace: Yes
- Number of Fireplaces: 1
- Fireplace(s): Masonry
- Appliances: Gas Cooktop, Dishwasher, Disposal, Oven, Electric Water Heater
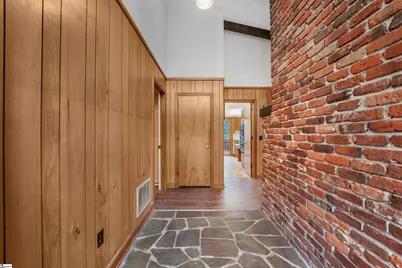
- Flooring: Ceramic Tile, Slate, Luxury Vinyl
Rooms
Bathrooms
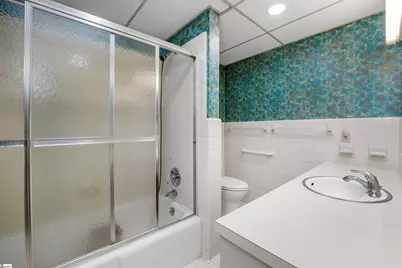
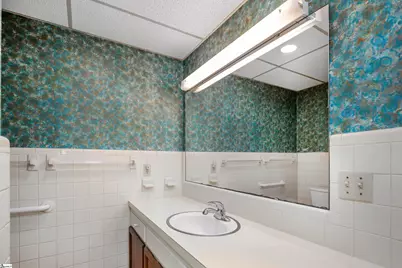
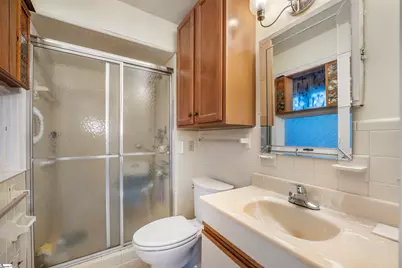
- Total Bathrooms: 3
- Full Bathrooms: 3
- Main Floor Baths: 2
Bedrooms
- Total Bedrooms: 4
- Bedrooms Main: 3
- Primary Bedroom: Primary on Main Lvl, 15 x 20, 300 Sq. Ft.
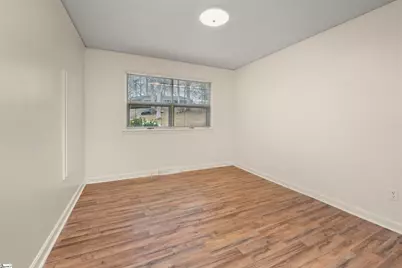
- Bedroom 2: 10 x 12, Main, 120 Sq. Ft.
- Bedroom 3: 10 x 10, Main, 100 Sq. Ft.
- Bedroom 4: 10 x 14, Basement, 140 Sq. Ft.
Other Rooms
- Living Room: 15 x 24, 360 Sq. Ft.
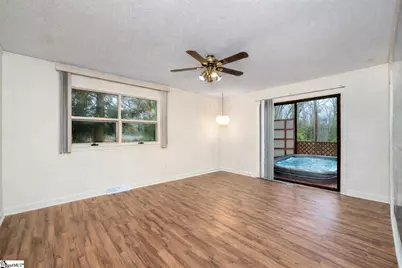
- Family Room: 15 x 20, 300 Sq. Ft.
- Kitchen: 15 x 10, 150 Sq. Ft.
- Dining Room: 15 x 20, 300 Sq. Ft.
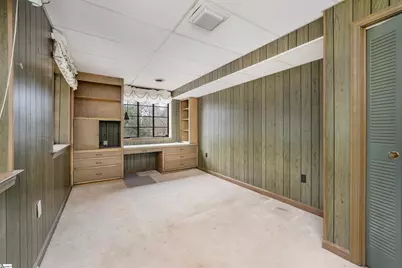
- Office: 300 Sq. Ft.
- Laundry: 1st Floor, Gas Dryer Hookup
Additional Information
- Spa: Yes
- Spa Description: Private
- Equipment: Generator
Exterior
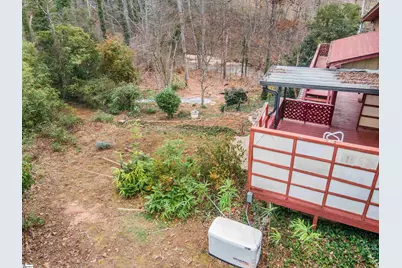
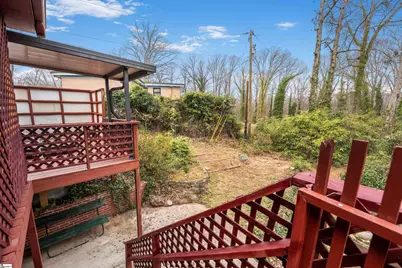
- Exterior Features: Balcony, Outdoor Grill
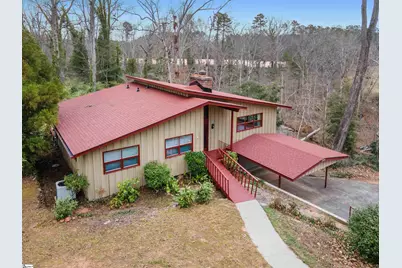
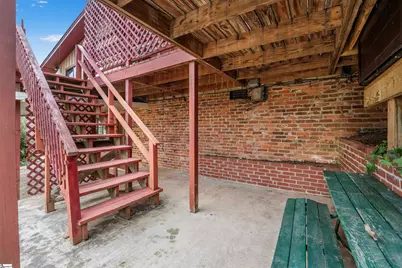
- Porch/Patio/Deck: Deck, Patio, Front Porch, Rear Porch
Parking
- Garage: Yes
- Attached garage: Yes
- Garage Spaces: 2
- Carports: Yes
- Parking Features: Combination, Concrete, Garage Door Opener, Side/Rear Entry, Workshop in Garage, Attached, Carport, Covered, Key Pad Entry, Other, Driveway
Location
- Area: 55
- County: Anderson
- Subdivision: Stone Creek
School Information
- Elementary School: Whitehall
- Middle School: Robert Anderson
- High School: Westside
Community
- Assoc. Fees Include: None
Heating & Cooling
- Air Conditioning: Yes
- Cooling Type: Central Air
- Heating Type: Electric, Forced Air
Utilities
- Sewer: Public Sewer
- Water: Public
- Utility Description: Underground Utilities
Structural Information
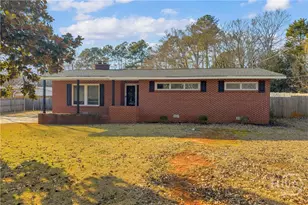
- Architectural Style: Contemporary, Other, Craftsman, European
- Model: Timberlake
- Exterior Const.: Brick Veneer, Stone, Wood Siding, Other
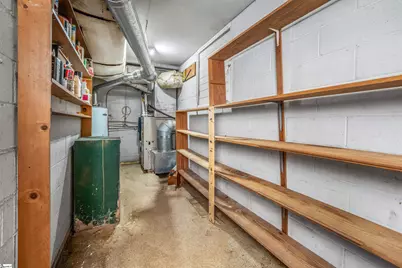
- Basement: Yes
- Basement Desc.: Finished, Walk-Out Access, Interior Entry
- Roof: Architectural
- Windows: Tilt Out Windows
- Stories/Levels: 2
- Year Built: 1974
- Property Condition: 21-30
Lot Features
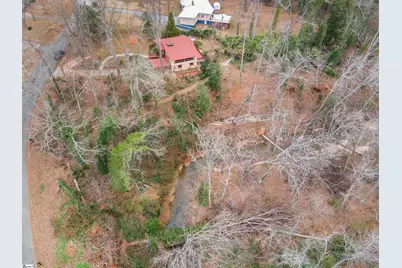
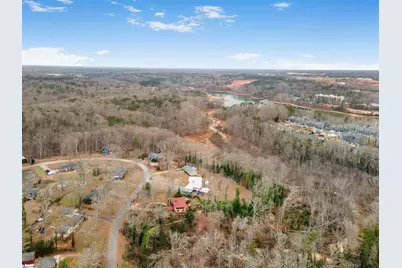
- Property View: Water
- Lot Size (Acres): 0.5
- Lot Size (Sq. Ft.): 21,780
- Lot Dimensions: 118 x 109 x 224 x 187
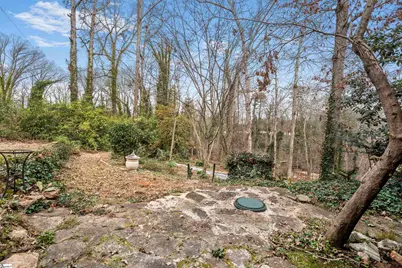
- Lot Features: 1 - 2 Acres, Corner Lot, Few Trees, Interior Lot
Water Features
- Water View: Yes
- Water Front Name: Lake Hartwell
- Water Front View: Lake, Creek, Water Access
Financial Considerations
- Price Per Sq. Ft.: $134.56
- Tax Amount: $714
- Terms: Owner May Carry
Disclosures and Reports
- Documents Avail.: House Plans, Lead Based Paint Doc.
- Property ID: 941101021000
Listed by EXP Realty LLC
Schools serving 206 Timberlake Rd
| Name | Grades | Distance |
|---|---|---|
Whitehall Elementary School 702 Whitehall Road, Anderson, SC 29625 | PK-5 | 2.6 mi |
Robert Anderson Middle 2302 Dobbins Bridge Road, Anderson, SC 29625 | 6-8 | 4.7 mi |
Westside High School 806 Pearman Dairy Road, Anderson, SC 29625 | 9-12 | 3.1 mi |
Price & Sales History for 206 Timberlake Rd
Tax History for 206 Timberlake Rd
Estimate the Cost for 206 Timberlake Rd
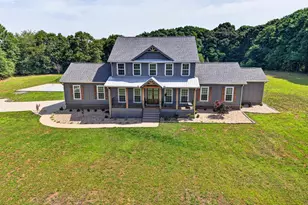
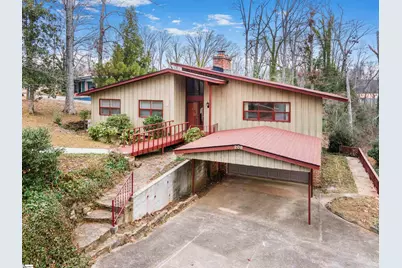
206 Timberlake Road, Anderson, SC 29621 (MLS# 1579771) is a Single Family property with 4 bedrooms and 3 full bathrooms. 206 Timberlake Road is currently listed for $299,000 and was received on January 21, 2026. Want to learn more about 206 Timberlake Road? Do you have questions about finding other Single Family real estate for sale in Anderson? You can browse all Anderson real estate or contact a Coldwell Banker agent to request more information.