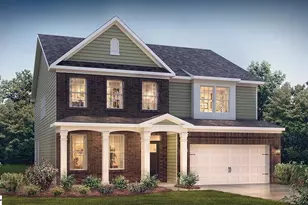
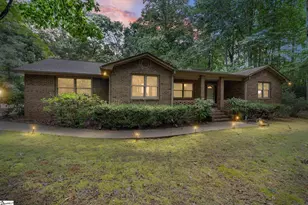
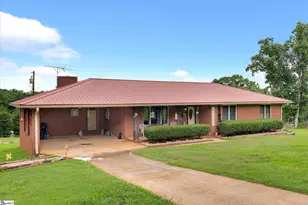
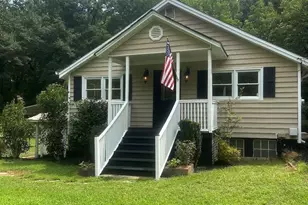
This is a carousel with tiles that activate property listing cards. Use the previous and next buttons to navigate.
1/48
$499,000
This is a carousel with tiles that activate property listing cards. Use the previous and next buttons to navigate.
1/48
Property Description
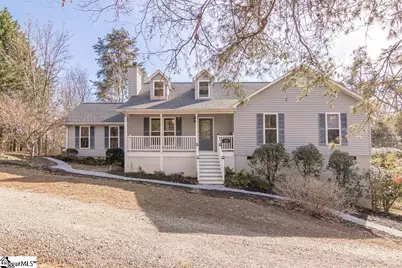
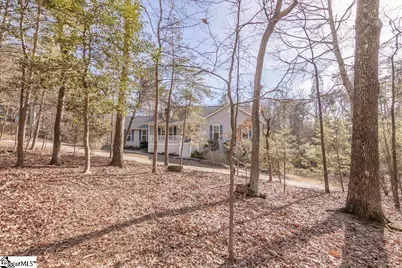
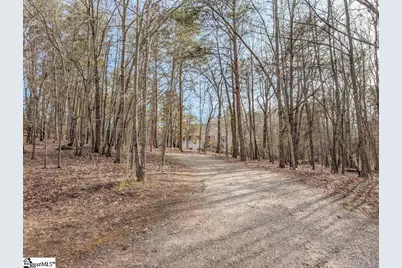
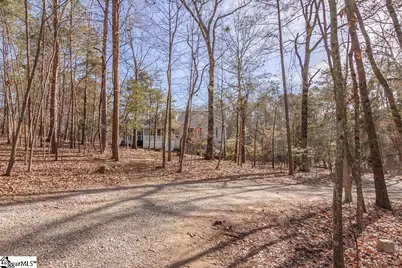
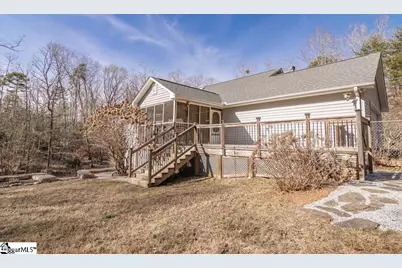
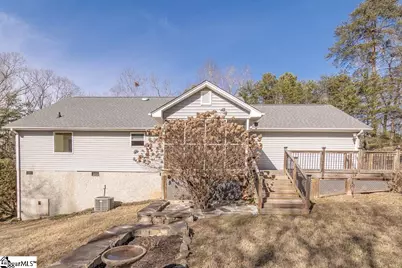
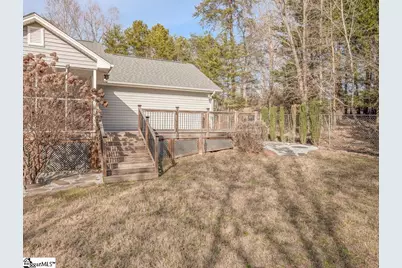
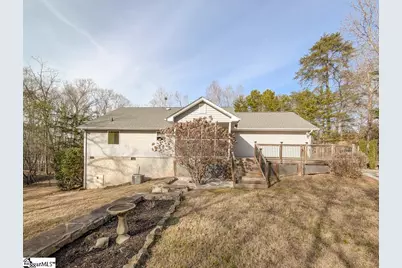
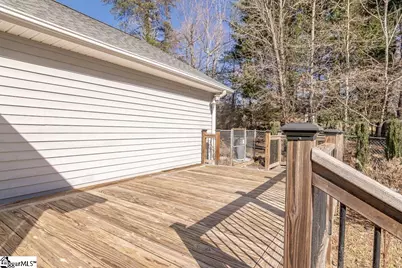
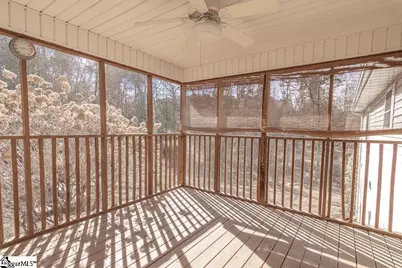
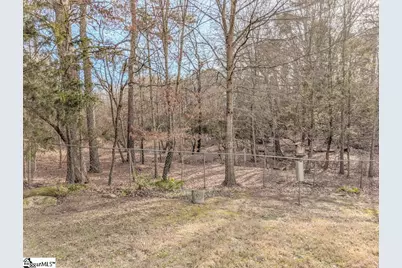
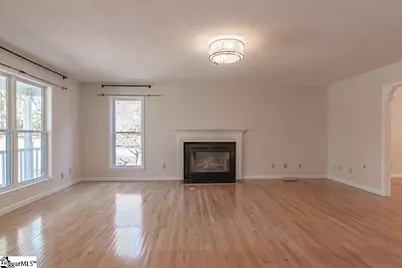
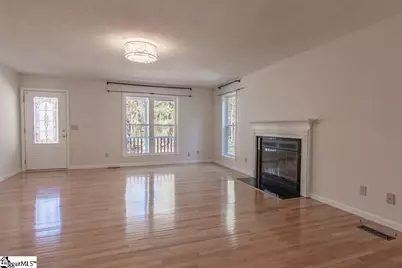
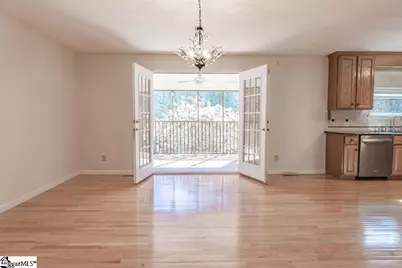
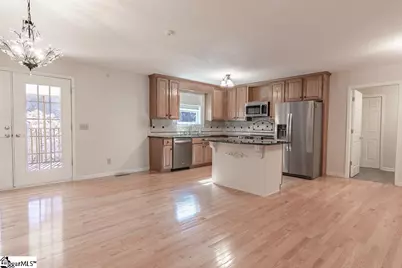
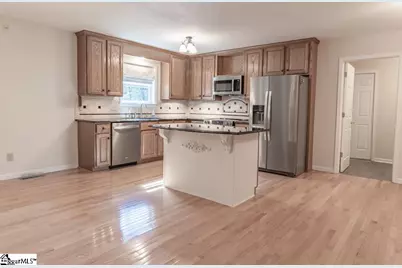
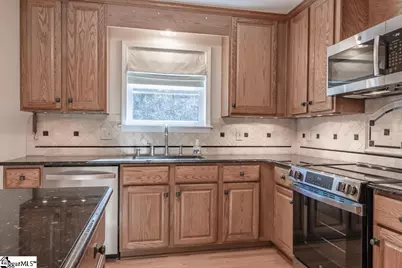
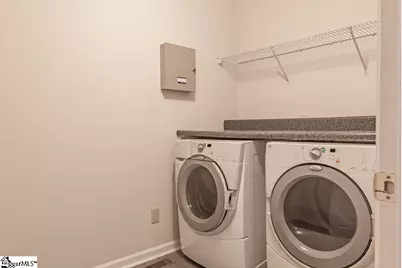
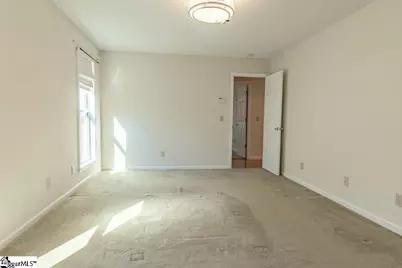
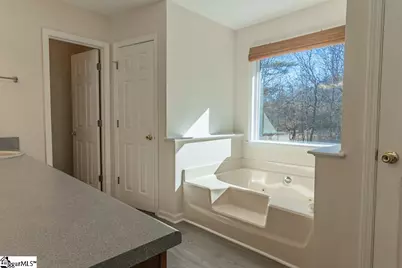
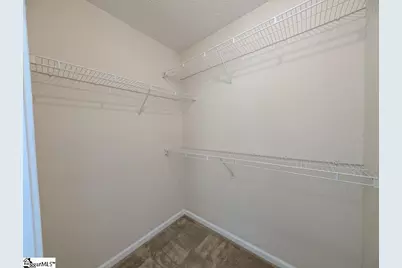
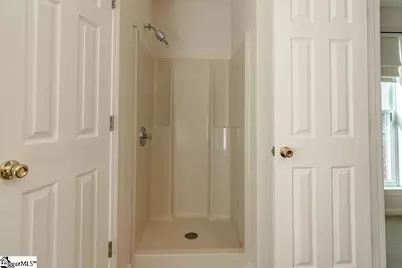
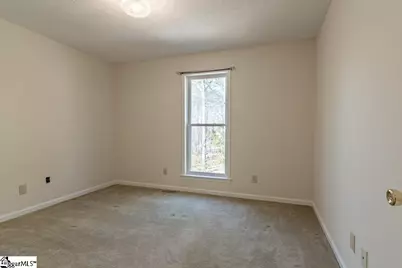
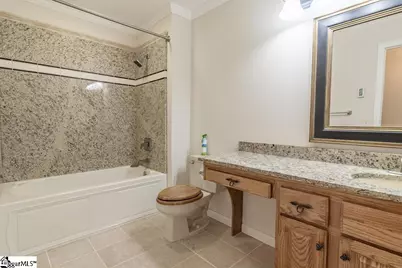
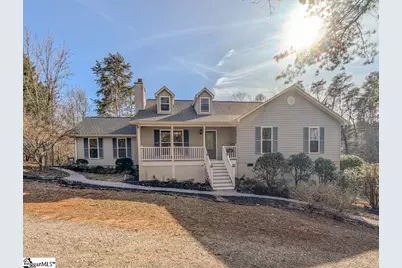
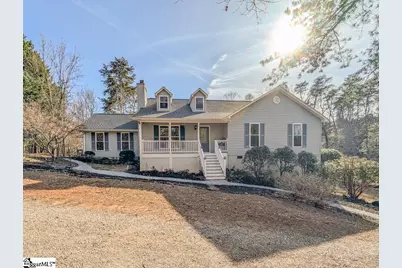
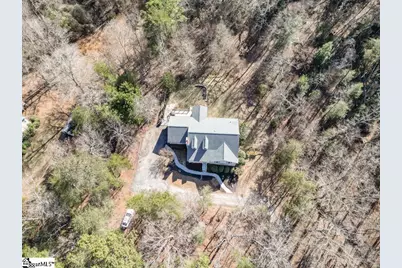
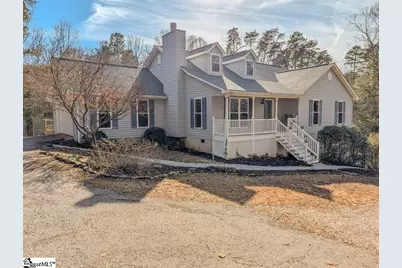
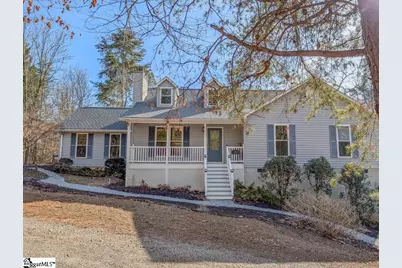
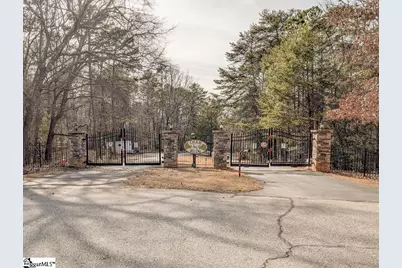
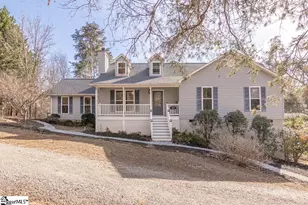
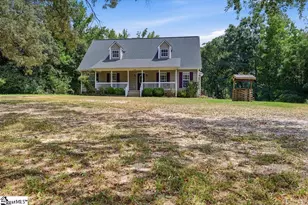
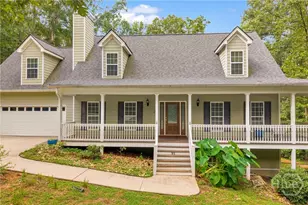
Welcome to Deer Run - A Lake Hartwell Community! Nestled among mature trees and natural landscaping, this beautifully maintained home offers privacy, tranquility, and a true connection to nature. A winding driveway leads you to a peaceful homesite that feels like your own private sanctuary. Here, mornings begin with a cup of coffee on the screened porch while watching deer wander through the trees, birds sing from the canopy, squirrels play, and the occasional wild turkey pass by. If you're looking for a place to slow down and enjoy the beauty of nature, this is it. Built in 1997, this inviting residence features 3 bedrooms and 2 bathrooms with a thoughtfully designed layout. The living room is filled with natural light from an abundance of windows and is anchored by a cozy fireplace, creating a warm and welcoming gathering space. French doors from the formal dining room open to the screened porch, seamlessly blending indoor and outdoor living. The eat-in kitchen is both functional and stylish, featuring granite countertops, a center island, and stainless steel appliances, all of which convey with the home. The split-bedroom floor plan offers privacy and convenience. Two secondary bedrooms and a hall bath are located on one side of the home, while the spacious primary suite provides a relaxing retreat complete with a jetted soaking tub, dual closets, private water closet, and direct access to the laundry room. Life in Deer Run is about more than just the home-it's about the lifestyle. This quiet, golf-cart-friendly community has no through traffic, making it ideal for peaceful evening walks where you can enjoy the sounds of tree frogs, crickets, and nature all around you. Lake Hartwell is just a short walk from the property, offering easy access to the lake lifestyle you've been dreaming of. Residents also enjoy community amenities, including walking trails and a pavilion that's perfect for family gatherings, picnics, and neighborhood events. Whether you're searching for a full-time residence or a peaceful retreat near the lake, this property offers the perfect combination of comfort, privacy, and natural beauty. Schedule your private showing today and experience all that Deer Run and Lake Hartwell living have to offer.
Full Property Details
Full Property Details for 351 Peninsula Dr
General
- Price: $499,000
- HOA FEE: $21/month
- HOA FEE FREQ.: Annually
- Taxes: $840
- Status: Active
- Type: Single Family
- Source: 2257
- MLS ID: 1591628
- Updated: 6/24/2026
- Added to Site: 56 day(s) ago
Interior
- Interior Features: Ceiling Fan(s), Ceiling Blown, Granite Counters, Soaking Tub, Walk-In Closet(s)
- Fireplace: Yes
- Number of Fireplaces: 1
- Fireplace(s): Wood Burning
- Appliances: Dishwasher, Dryer, Refrigerator, Electric Oven, Microwave, Electric Water Heater
- Flooring: Carpet, Ceramic Tile, Wood, Luxury Vinyl
Rooms
Bathrooms
- Total Bathrooms: 2
- Full Bathrooms: 2
- Main Floor Baths: 2
Bedrooms
- Total Bedrooms: 3
- Bedrooms Main: 3
- Primary Bedroom: Full Bath, Shower-Separate, Tub-Garden, Tub-Separate, Tub-Jetted, Walk-in Closet, Multiple Closets, 17 x 12, 204 Sq. Ft.
- Bedroom 2: 12 x 11, Main, 132 Sq. Ft.
- Bedroom 3: 12 x 11, Main, 132 Sq. Ft.
Other Rooms
- Living Room: 21 x 17, 357 Sq. Ft.
- Kitchen: 21 x 10, 210 Sq. Ft.
- Dining Room: 16 x 10, 160 Sq. Ft.
- Laundry: 1st Floor, Walk-in, Electric Dryer Hookup, Washer Hookup, Laundry Room
Additional Information
- Spa: Yes
- Spa Description: Bath
- Security/Safety: Smoke Detector(s)
Exterior
- Porch/Patio/Deck: Screened, Deck, Front Porch
Parking
- Garage: Yes
- Attached garage: Yes
- Garage Spaces: 2
- Parking Features: Attached, Gravel
Location
- Area: 55
- County: Anderson
- Subdivision: Other
School Information
- Elementary School: McCormick
- Middle School: Robert Anderson
- High School: Westside
Community
- Association: Yes
- Assoc. Fees Include: By-Laws
- Pets Allowed: Yes
Heating & Cooling
- Air Conditioning: Yes
- Cooling Type: Central Air, Electric, Heat Pump
- Heating Type: Electric, Forced Air, Heat Pump
Utilities
- Sewer: Septic Tank
- Water: Public
- Utility Description: Cable Available
Structural Information
- Architectural Style: Ranch
- Exterior Const.: Stucco, Vinyl Siding
- Basement: Yes
- Basement Desc.: None
- Roof: Architectural
- Windows: Vinyl/Aluminum Trim
- Stories/Levels: 1
- Year Built: 1997
- Property Condition: 21-30
Lot Features
- Lot Size (Acres): 3.24
- Lot Size (Sq. Ft.): 141,134.4
- Fence: Yes
- Lot Features: 2 - 5 Acres, Sloped, Wooded, Interior Lot
- Fencing (Description): Fenced
Water Features
- Water Front Name: Lake Hartwell
- Water Front View: Lake
Financial Considerations
- Price Per Sq. Ft.: $239.67
- Association Fee: $250
- Assoc Fee Freq.: Annually
- Tax Amount: $840
- Terms: USDA Loan
Disclosures and Reports
- Documents Avail.: Restric.Cov/By-Laws, Seller Disclosure, Other/See Remarks
- Property ID: 480401008000
Listed by Howard Hanna Allen Tate - Anderson North

Get Pre-Approved Today
Schools
Schools serving 351 Peninsula Dr
School District:Anderson School District 5
| Name | Grades | Distance |
|---|---|---|
Mclees Elementary School 4900 Dobbins Bridge Road, Anderson, SC 29626 | K-5 | 2.5 mi |
Robert Anderson Middle 2302 Dobbins Bridge Road, Anderson, SC 29625 | 6-8 | 5.9 mi |
Westside High School 806 Pearman Dairy Road, Anderson, SC 29625 | 9-12 | 6.2 mi |
Disclaimer:
School attendance boundaries provided by ATTOM Data Solutions and are for reference only. Contact the school directly to verify enrollment eligibility.
Price & Sales History for 351 Peninsula Dr
Date
Details
Price
Change
Source
5/14/2026
Listed
$499,000
187.61%
MLS
5/06/2004
Sold
$173,500
—
Public Record
Disclaimer: Historical sales information is derived from public records provided by the county offices. Information is not guaranteed and should be independently verified.
Tax History
Tax History for 351 Peninsula Dr
Year
Property Taxes
Change
Tax Assessment
Change
2025
-100%
$12,190
—
2023
$3,000
253%
$12,190
23%
2022
$849
17%
$9,890
—
2021
$727
-1%
$9,890
-95%
2018
$735
-26%
$201,151
—
2017
$989
13%
$201,151
15%
2016
$876
-2%
$174,914
—
2015
$896
1%
$174,914
—
2014
$891
-5%
$174,914
1767%
2013
$942
—
$9,370
—
Disclaimer: Historical tax information is derived from public records provided by the county offices. Information is not guaranteed and should be independently verified.
Estimate the Cost
Estimate the Cost for 351 Peninsula Dr
351 Peninsula Drive, Anderson, SC 29626 (MLS# 1591628) is a Single Family property with 3 bedrooms and 2 full bathrooms. 351 Peninsula Drive is currently listed for $499,000 and was received on May 14, 2026. Want to learn more about 351 Peninsula Drive? Do you have questions about finding other Single Family real estate for sale in Anderson? You can browse all Anderson real estate or contact a Coldwell Banker agent to request more information.