This is a carousel with tiles that activate property listing cards. Use the previous and next buttons to navigate.
1/43
$469,000
This is a carousel with tiles that activate property listing cards. Use the previous and next buttons to navigate.
1/43
Property Description
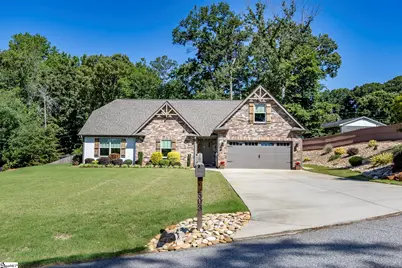
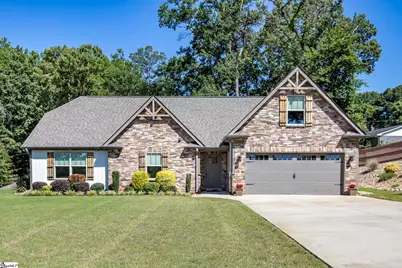
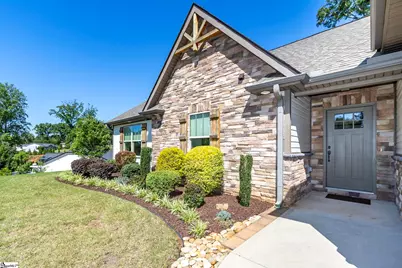
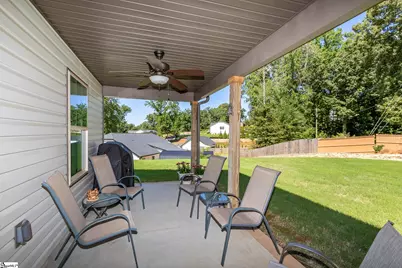
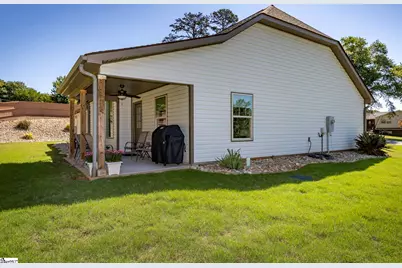
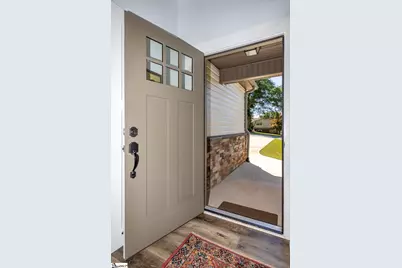
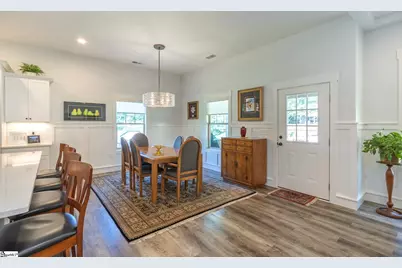
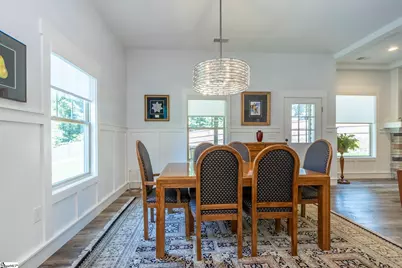
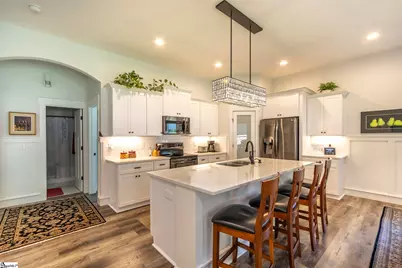
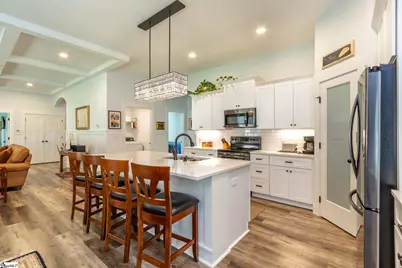
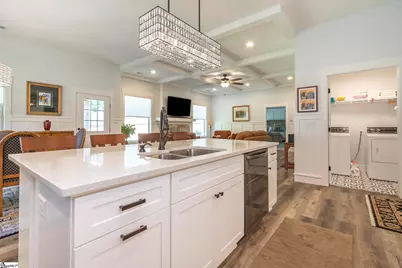
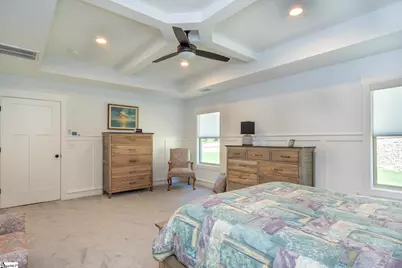
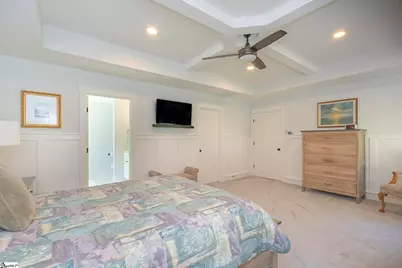
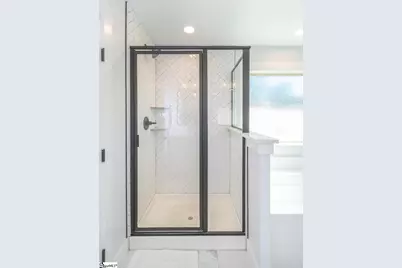
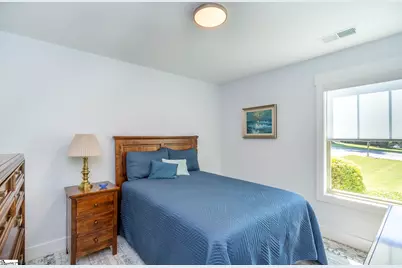
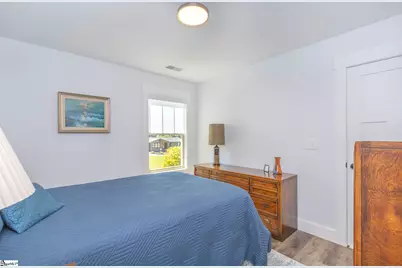
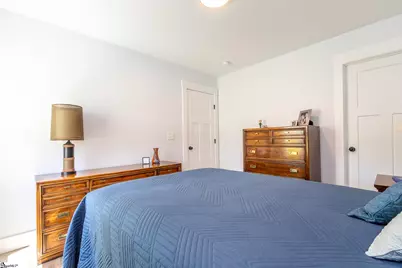
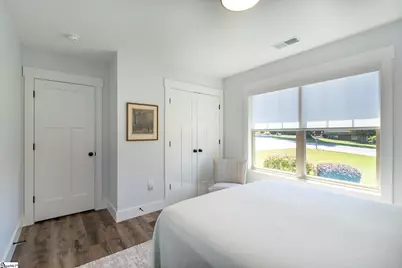
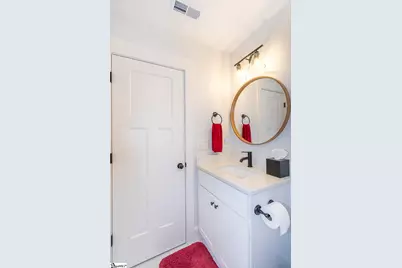
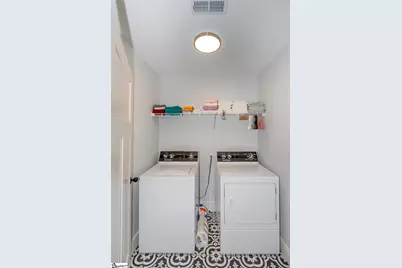
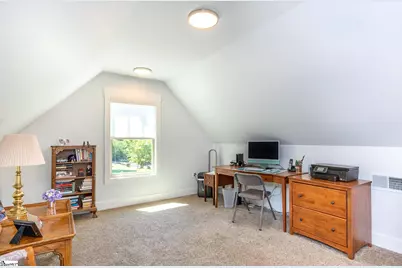
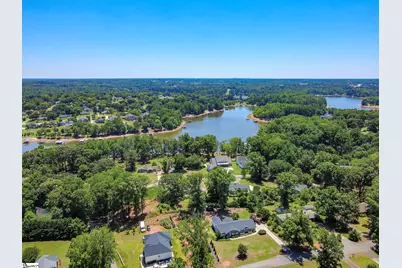
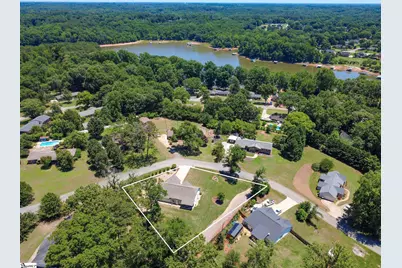
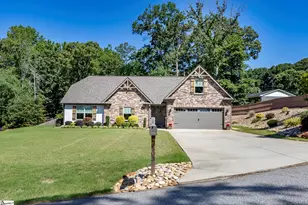
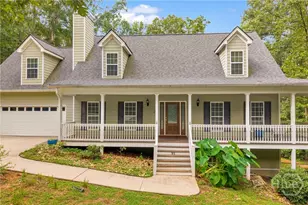
Upon arriving to this property you will be awe struck at the meticulous care; outside as well as in. Built in 2020 by local Anderson builder this 3bed/2bath ranch style home features majority of living space on main level. Located in Anderson County School District 4 with new middle and high schools coming for 2026. No HOA nor fees, this established community is situated on Lake Hartwell and features neighborhood access path to the water. At over 1/2 acre the yard is finished with sod, river rock and mature landscaping with rear privacy fence. Main entry at 10' wood ceiling foyer begins the beautiful detailing of this home. Easy to care for LVP flooring, coffered ceiling and board and batten trim will delight your senses. Living room features a gas log fireplace surrounded by oversized windows with remote device blinds. Love to entertain? The kitchen and dining areas are open with ample seating for both table and countertop level stools. Kitchen was designed w/ large quartz countertop areas, fashionable overhead lighting, storage pantry and all black stainless appliances will remain. Centrally located walk in laundry room w/ fun patterned flooring. Two secondary bedrooms share the hallway area full bathroom. Owners bedroom is newly carpeted and located opposite side of home and the details are absolutely amazing; from walls to ceiling. This retreat area features walk in closet, soaking tub and separate shower and double sinks. Need a flex room? Office/playroom/4th bedroom needs are covered with the second floor bonus area. For outdoor enjoyment and grilling needs the backyard has an ample sized covered patio. Property is easy access to I85, shopping and restaurants, Clemson and Anderson Universities, and public access boat ramps and marinas.
Full Property Details
Full Property Details for 503 Little John Trail
General
- Price: $469,000
- Taxes: $1,474
- Status: Active
- Type: Single Family
- Source: 2257
- MLS ID: 1594114
- Updated: 7/18/2026
- Added to Site: 77 day(s) ago
Interior
- Interior Features: High Ceilings, Ceiling Fan(s), Ceiling Smooth, Tray Ceiling(s), Soaking Tub, Walk-In Closet(s), Countertops – Quartz, Pantry
- Fireplace: Yes
- Number of Fireplaces: 1
- Fireplace(s): Gas Log, Ventless
- Appliances: Dishwasher, Disposal, Refrigerator, Electric Cooktop, Electric Oven, Free-Standing Electric Range, Microwave, Gas Water Heater, Tankless Water Heater
- Flooring: Carpet, Ceramic Tile, Luxury Vinyl
Rooms
Bathrooms
- Total Bathrooms: 2
- Full Bathrooms: 2
- Main Floor Baths: 2
Bedrooms
- Total Bedrooms: 3
- Bedrooms Main: 3
- Primary Bedroom: Double Sink, Full Bath, Primary on Main Lvl, Shower-Separate, Tub-Garden, Walk-in Closet, 19 x 14, 266 Sq. Ft.
- Bedroom 2: 14 x 11, Main, 154 Sq. Ft.
- Bedroom 3: 12 x 10, Main, 120 Sq. Ft.
Other Rooms
- Living Room: 19 x 17, 323 Sq. Ft.
- Kitchen: 14 x 10, 140 Sq. Ft.
- Dining Room: 16 x 12, 192 Sq. Ft.
- Laundry: 1st Floor, Walk-in, Electric Dryer Hookup, Washer Hookup, Laundry Room
Additional Information
- Security/Safety: Smoke Detector(s)
Exterior
- Porch/Patio/Deck: Patio, Rear Porch
Parking
- Garage: Yes
- Attached garage: Yes
- Garage Spaces: 2
- Parking Features: Attached, Concrete, Garage Door Opener, Driveway
Location
- Area: 52
- County: Anderson
- Subdivision: Other
School Information
- Elementary School: LaFrance
- Middle School: Riverside - Anderson 4
- High School: Pendleton
Community
- Assoc. Fees Include: None
Heating & Cooling
- Air Conditioning: Yes
- Cooling Type: Electric, Heat Pump
- Heating Type: Electric, Heat Pump
Utilities
- Gas: Ft Hill
- Sewer: Septic Tank
- Water: Public
- Utility Description: Cable Available
Structural Information
- Architectural Style: Craftsman
- Builder: Craft
- Exterior Const.: Stone, Vinyl Siding, Wood Siding
- Basement: Yes
- Basement Desc.: None
- Roof: Architectural
- Windows: Window Treatments, Tilt Out Windows, Vinyl/Aluminum Trim, Insulated Windows
- Stories/Levels: 1
- Year Built: 2020
- Property Condition: 6-10
Lot Features
- Lot Size (Acres): 0.58
- Lot Size (Sq. Ft.): 25,264.8
- Lot Dimensions: 149 x 175 x 231 x 112
- Fence: Yes
- Topography: Level
- Lot Features: 1/2 - Acre, Sloped
- Fencing (Description): Fenced
Water Features
- Water Front Name: Lake Hartwell
- Water Front View: Zoned/See Remarks
Financial Considerations
- Price Per Sq. Ft.: $237.11
- Tax Amount: $1,474
Disclosures and Reports
- Documents Avail.: Seller Disclosure, SQFT Sketch
- Property ID: 1200605007000
Listed by Western Upstate Keller William

Get Pre-Approved Today
Schools
Schools serving 503 Little John Trail
School District:Anderson School District 4
| Name | Grades | Distance |
|---|---|---|
Mt. Lebanon Elementary School 2850 Lebanon Road, Pendleton, SC 29670 | PK-6 | 2.2 mi |
Riverside Middle School, Pendleton, SC 458 Riverside Street, Pendleton, SC 29670 | 7-8 | 8.7 mi |
Pendleton High School 7324 South Carolina 187, Anderson, SC 29625 | 9-12 | 6.6 mi |
Disclaimer:
School attendance boundaries provided by ATTOM Data Solutions and are for reference only. Contact the school directly to verify enrollment eligibility.
Price & Sales History for 503 Little John Trail
Date
Details
Price
Change
Source
7/18/2026
Price Reduced
$469,000
-6.01%
MLS
7/06/2026
Price Reduced
$499,000
-1.96%
MLS
6/08/2026
Listed
$509,000
—
MLS
Disclaimer: Historical sales information is derived from public records provided by the county offices. Information is not guaranteed and should be independently verified.
Estimate the Cost
Estimate the Cost for 503 Little John Trail
503 Little John Trail, Anderson, SC 28621 (MLS# 1594114) is a Single Family property with 3 bedrooms and 2 full bathrooms. 503 Little John Trail is currently listed for $469,000 and was received on June 08, 2026. Want to learn more about 503 Little John Trail? Do you have questions about finding other Single Family real estate for sale in Anderson? You can browse all Anderson real estate or contact a Coldwell Banker agent to request more information.