This is a carousel with tiles that activate property listing cards. Use the previous and next buttons to navigate.
1/23
$239,900 Sale Pending
This is a carousel with tiles that activate property listing cards. Use the previous and next buttons to navigate.
1/23
Property Description
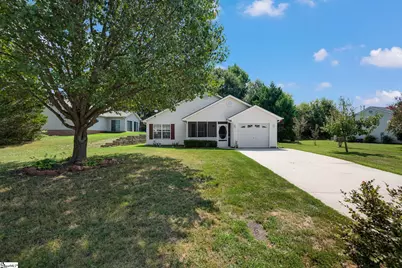
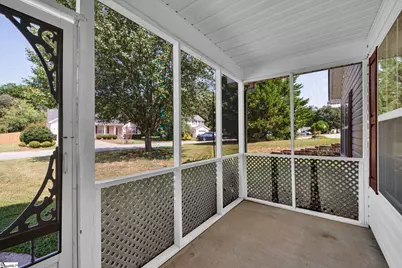
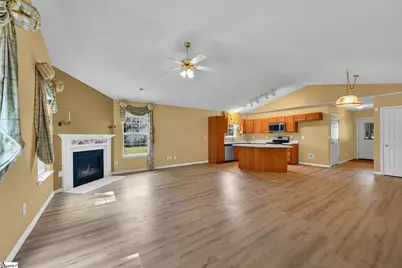
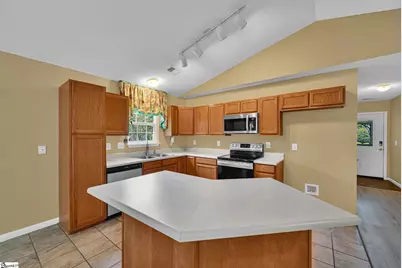
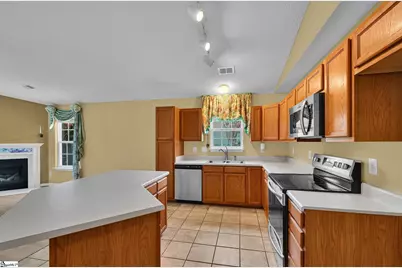
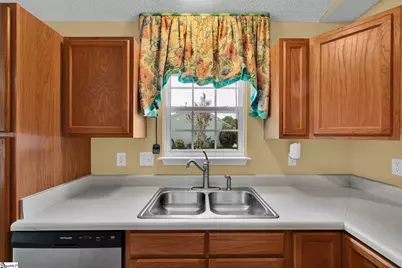
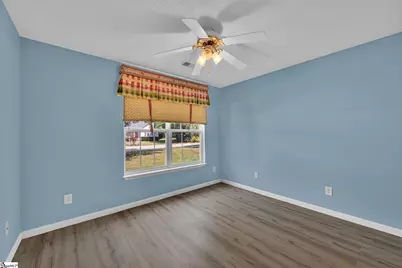
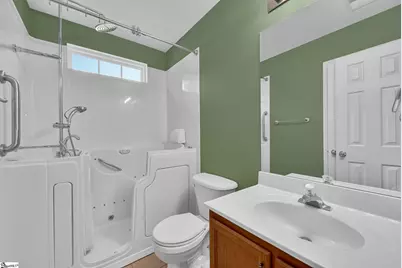
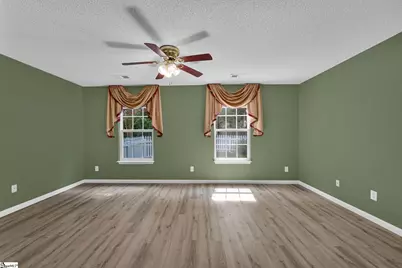
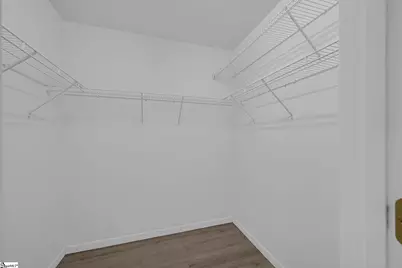
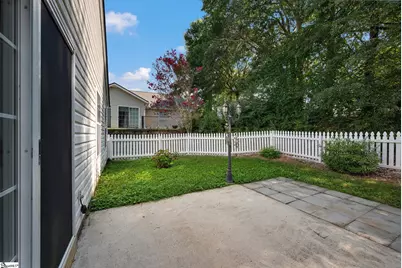
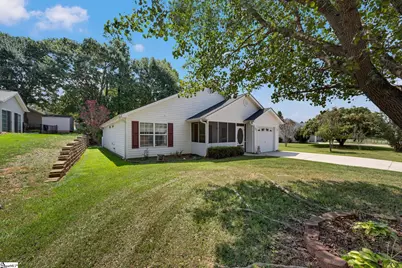
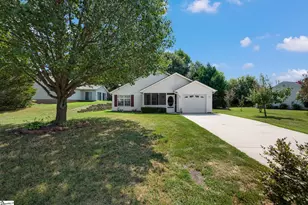
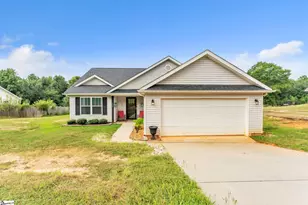
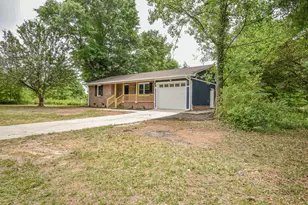
This move-in ready home in the desirable Hunters Glen subdivision offers comfort, convenience, and numerous recent updates. Step inside to an open-concept layout featuring the kitchen, dining area, and living room, complete with a cozy gas fireplace. Tilt windows and sliding glass doors fill the home with natural light and provide access to the spacious 16' x 12' patio and private backyard enclosed by a charming white picket fence. Enjoy new luxury vinyl tile flooring throughout the home, with ceramic tile in the kitchen and bathrooms. The kitchen includes updated appliances, featuring a microwave installed in 2022 and a dishwasher replaced in 2024. A handicap-accessible walk-in tub, installed in 2024, adds comfort and accessibility. The primary suite offers a walk-in closet and an en-suite bath with a walk-in shower. Relax year-round on the screened front porch, perfect for enjoying your morning coffee or evening breeze. Major updates provide peace of mind, including a new roof installed in December 2023 and a heat pump replaced in September 2022. Located in a family-friendly neighborhood!
Full Property Details
Full Property Details for 611 Hunters Ln
General
- Price: $239,900
- HOA FEE: $33/month
- HOA FEE FREQ.: Annually
- Taxes: $600
- Status: Pending
- Type: Single Family
- Source: 2257
- MLS ID: 1600583
- Updated: 8/23/2026
- Added to Site: 20 day(s) ago
Interior
- Interior Features: Ceiling Fan(s), Ceiling Blown, Vaulted Ceiling(s), Open Floorplan, Walk-In Closet(s), Laminate Counters
- Fireplace: Yes
- Number of Fireplaces: 1
- Fireplace(s): Gas Log
- Appliances: Dishwasher, Disposal, Convection Oven, Electric Oven, Range, Microwave, Gas Water Heater
- Flooring: Ceramic Tile, Luxury Vinyl
Rooms
Bathrooms
- Total Bathrooms: 2
- Full Bathrooms: 2
- Main Floor Baths: 2
Bedrooms
- Total Bedrooms: 3
- Bedrooms Main: 3
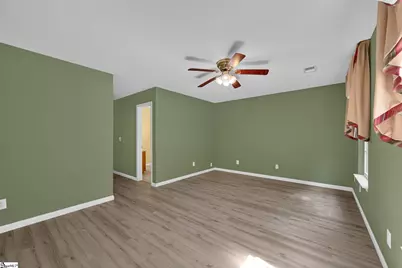
- Primary Bedroom: Full Bath, Primary on Main Lvl, Shower Only, Walk-in Closet, 18 x 12, 216 Sq. Ft.
- Bedroom 2: 10 x 11, Main, 110 Sq. Ft.
- Bedroom 3: 12 x 10, Main, 120 Sq. Ft.
Other Rooms
- Living Room: 16 x 21, 336 Sq. Ft.
- Kitchen: 12 x 12, 144 Sq. Ft.
- Dining Room: 12 x 10, 120 Sq. Ft.
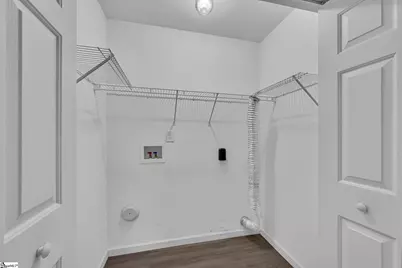
- Laundry: 1st Floor, Laundry Closet, Electric Dryer Hookup, Washer Hookup
Additional Information
- Pool: Yes
- Spa: Yes
- Spa Description: Bath
- Security/Safety: Security System Owned, Smoke Detector(s)
Exterior
- Porch/Patio/Deck: Patio, Front Porch, Screened
Parking
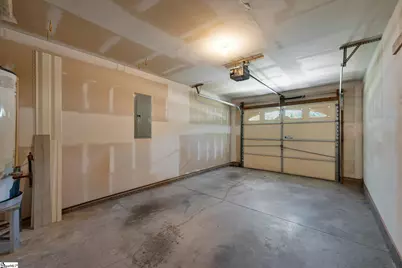
- Garage: Yes
- Attached garage: Yes
- Garage Spaces: 1
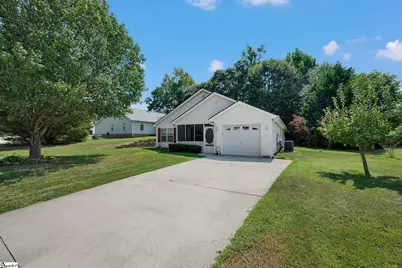
- Parking Features: Attached, Concrete, Garage Door Opener, Driveway
Location
- Area: 52
- County: Anderson
- Subdivision: Other
School Information
- Elementary School: Centerville
- Middle School: Robert Anderson
- High School: Westside
Community
- Association: Yes
- Assoc. Fees Include: Pool, Restrictive Covenants
Heating & Cooling
- Air Conditioning: Yes
- Cooling Type: Electric, Heat Pump
- Heating Type: Natural Gas
Utilities
- Gas: PNG
- Sewer: Public Sewer
- Water: Public
- Utility Description: Underground Utilities, Cable Available
Structural Information
- Architectural Style: Ranch
- Exterior Const.: Vinyl Siding
- Basement: Yes
- Basement Desc.: None
- Roof: Architectural
- Windows: Window Treatments, Tilt Out Windows, Vinyl/Aluminum Trim
- Drive-In Doors: Storm Door(s)
- Stories/Levels: 1
- Year Built: 2003
- Property Condition: 21-30
Lot Features
- Lot Size (Acres): 0.25
- Lot Size (Sq. Ft.): 10,890
- Fence: Yes
- Topography: Level
- Lot Features: 1/2 Acre or Less, Few Trees
- Fencing (Description): Fenced
Financial Considerations
- Price Per Sq. Ft.: $162.64
- Association Fee: $400
- Assoc Fee Freq.: Annually
- Tax Amount: $600
Disclosures and Reports
- Documents Avail.: Restric.Cov/By-Laws, Seller Disclosure, Survey, SQFT Sketch
- Property ID: 961708010
Listed by Coldwell Banker Caine - Anders

Get Pre-Approved Today
Schools
Schools serving 611 Hunters Ln
School District:Anderson School District 5
| Name | Grades | Distance |
|---|---|---|
Centerville Elementary, Anderson, SC 1529 Whitehall Road, Anderson, SC 29625 | K-5 | 0.5 mi |
Robert Anderson Middle 2302 Dobbins Bridge Road, Anderson, SC 29625 | 6-8 | 2 mi |
Westside High School 806 Pearman Dairy Road, Anderson, SC 29625 | 9-12 | 0.8 mi |
Disclaimer:
School attendance boundaries provided by ATTOM Data Solutions and are for reference only. Contact the school directly to verify enrollment eligibility.
Price & Sales History for 611 Hunters Ln
Date
Details
Price
Change
Source
8/12/2026
Listed
$239,900
55.78%
MLS
4/05/2019
Sold
$154,000
—
Public Record
Disclaimer: Historical sales information is derived from public records provided by the county offices. Information is not guaranteed and should be independently verified.
Tax History
Tax History for 611 Hunters Ln
Year
Property Taxes
Change
Tax Assessment
Change
2025
$601
-1%
$7,710
—
2024
$607
—
$7,710
—
2023
$605
—
$7,710
25%
2022
$607
19%
$6,150
—
2021
$511
-17%
$6,150
-95%
2019
$612
46%
$119,740
—
2018
$418
1%
$119,740
—
2017
$415
3%
$119,740
3%
2016
$403
-2%
$116,298
—
2015
$412
—
$116,298
—
2014
$412
-37%
$116,298
2396%
2013
$651
—
$4,660
—
Disclaimer: Historical tax information is derived from public records provided by the county offices. Information is not guaranteed and should be independently verified.
Estimate the Cost
Estimate the Cost for 611 Hunters Ln
611 Hunters Lane, Anderson, SC 29625 (MLS# 1600583) is a Single Family property with 3 bedrooms and 2 full bathrooms. 611 Hunters Lane is currently listed for $239,900 and was received on August 12, 2026. Want to learn more about 611 Hunters Lane? Do you have questions about finding other Single Family real estate for sale in Anderson? You can browse all Anderson real estate or contact a Coldwell Banker agent to request more information.