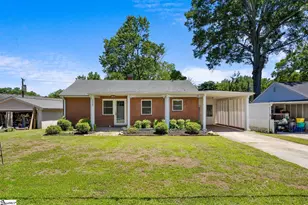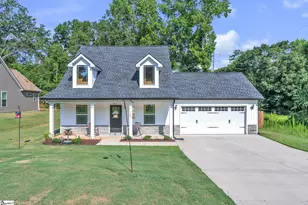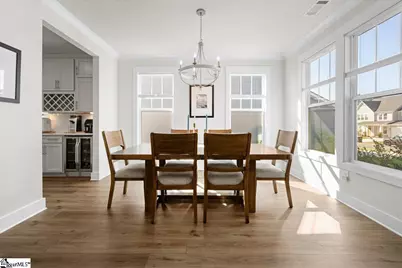

This is a carousel with tiles that activate property listing cards. Use the previous and next buttons to navigate.
1/50
$562,521 Just Listed
This is a carousel with tiles that activate property listing cards. Use the previous and next buttons to navigate.
1/50
Property Description
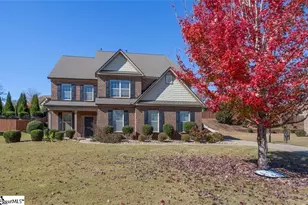
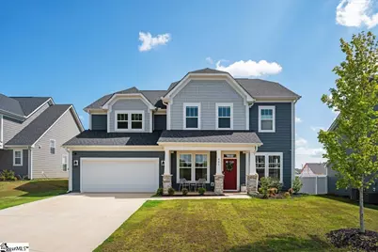
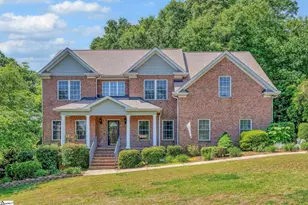
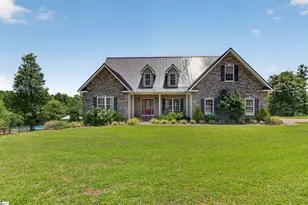
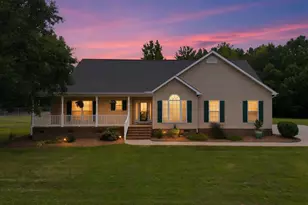
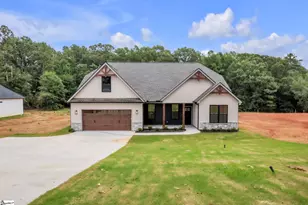
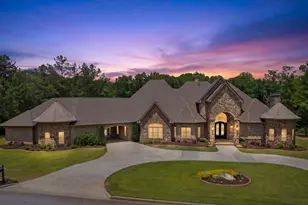
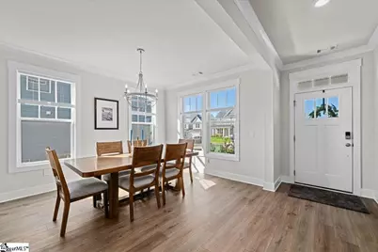
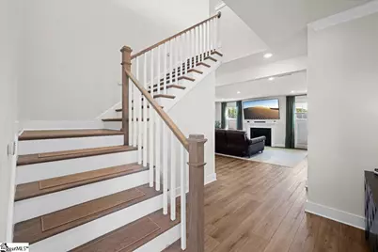
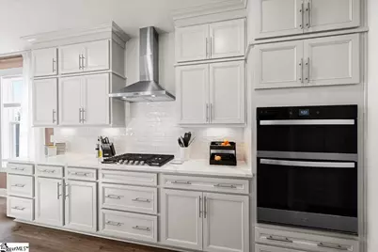
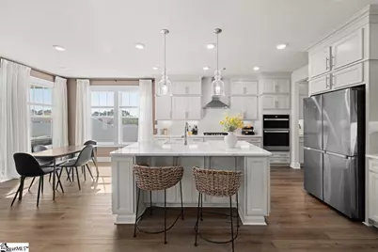
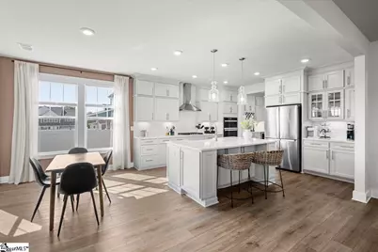
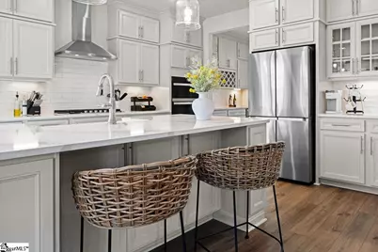
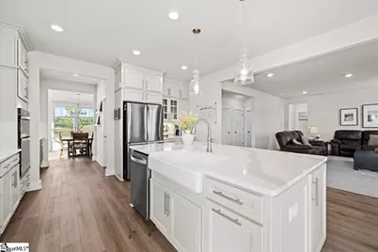
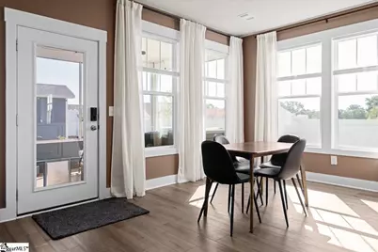
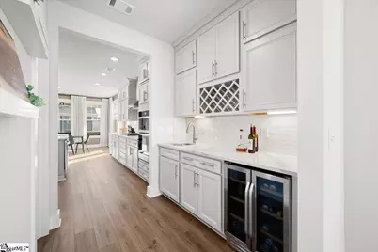
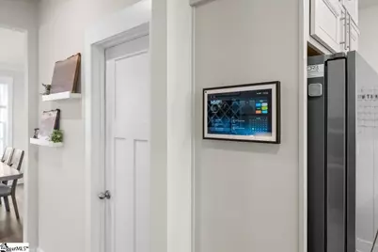
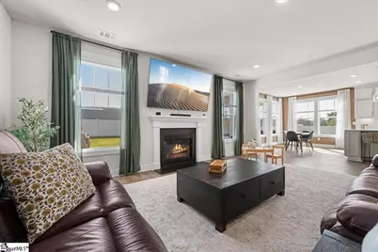
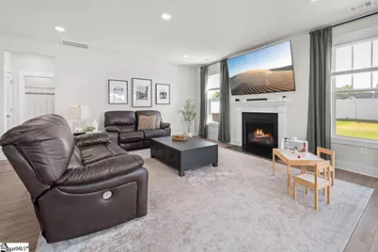
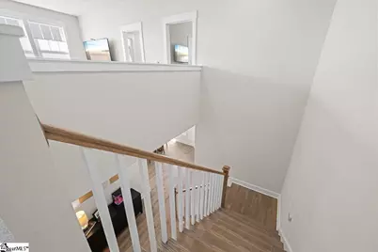
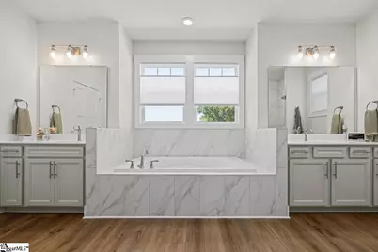
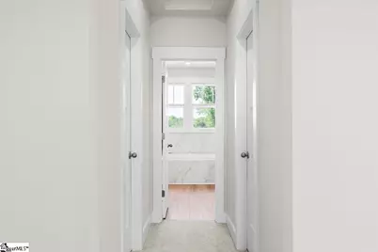
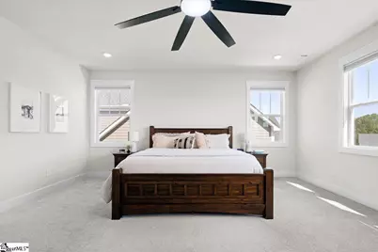
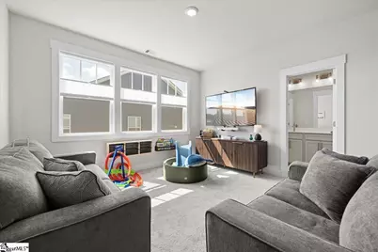
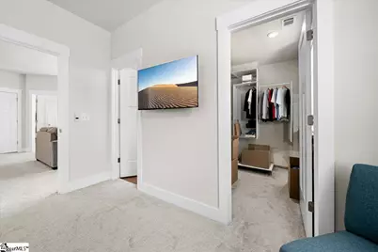
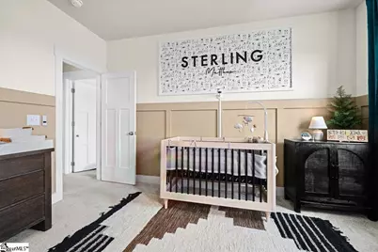
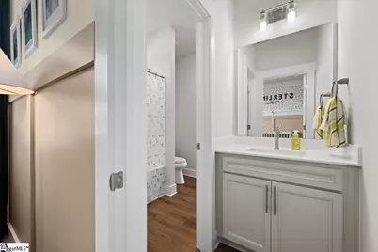
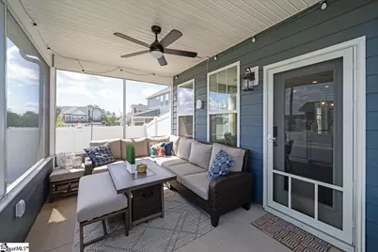
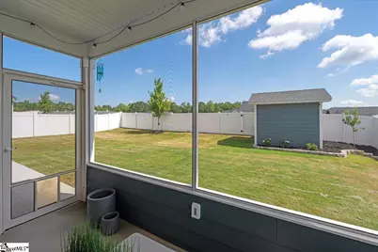
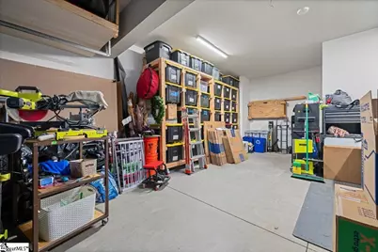
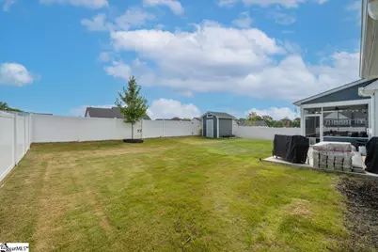
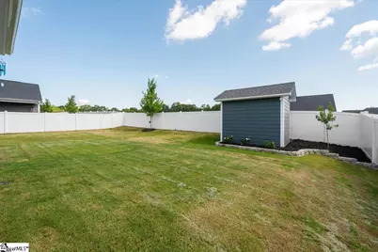
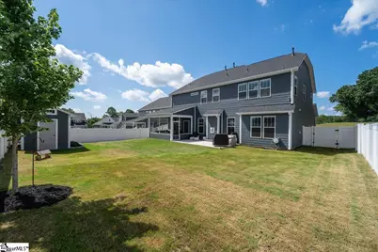
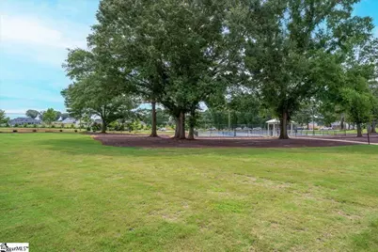
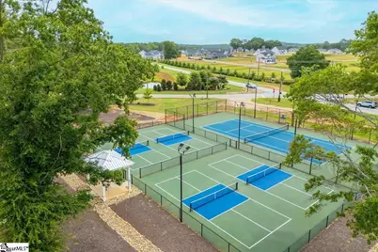
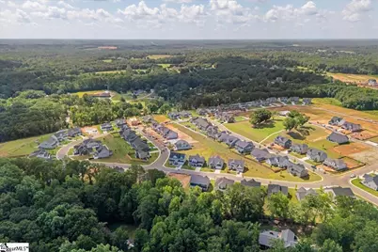
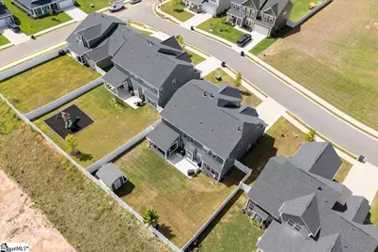
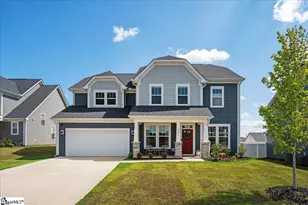
Welcome to a home that reads like a Feature Story-Refined, Expansive, and effortlessly Connected to the rhythm of a Master-planned, resort-style lifestyle in one of Anderson's most desirable locations, KAYFIELD FARMS. Set on a private .23-acre fenced homesite, this exceptional 5 bedroom, 4 bathroom residence offers nearly 4,000 square feet (3,922) of thoughtfully curated living space, where everyday function meets elevated design. Exceptionally Value Priced, it represents a rare opportunity to own one of the largest and most feature-rich homes in its class. Inside, the home unfolds with a sense of intention and ease. Sunlit living areas flow seamlessly, anchored by a beautifully appointed kitchen designed for gathering - complete with an oversized island, abundant storage, pull-out shelving and a full suite of included appliances. Smart and stylish touches - like remote-operated darkening shades in Bedrooms, adjustable designer window treatments and an Echo Show hub, bringing modern comfort to every corner. The Editorial Worthy details continue throughout: Custom board and batten accents add architectural interest, a screened porch and extended patio create a year round indoor-outdoor lifestyle, an extended driveway and custom built 'She-He Shed' add both function and flexibility... durable Hardie siding, extra outlets (even in the ceiling) and added fans reflect thoughtful upgrades. The vinyl privacy fence frames the backyard for both quiet moments an lively gatherings. Even the finishing touches have been considered - appliances convey, select soft window treatments remain, and a bidet feature offers a subtle nod to luxury. And just beyond your front door- directly across the street- the beautifully maintained Community Park, is your extended backyard for gatherings and everyday enjoyment. In KAYFIELD FARMS the lifestyle truly becomes resort inspired: *Sparkling community Pool with Cabana for relaxed, sun soaked afternoons *Pickleball and Tennis courts for recreation, connection, and friendly competition *Lush green spaces perfect for morning walks, play, or peaceful reflection. The Location completes the story at KAYFIELD FARMS. Within just 5 minutes, you'll find the East-West Parkway Trail and all three school levels. In 10 minutes, you're connected to AnMed, Anderson University, vibrant downtown, dining, shopping, salons, and I-85. And when the water calls, Lake Hartwell-South Carolina's largest lake- is just 25 minutes away, offering boating, sunsets, and weekends well spent. This home in KAYFIELD FARMS is a home designed to support how you Live Today, with the Space, Features, Community and Location to Elevate Every Day. A rare blend of Size, Style, and Resort-style Living. This one is worth talking about.
Full Property Details
Full Property Details for 621 WH Kay Ln
General
- Price: $562,521
- HOA FEE: $46/month
- HOA FEE FREQ.: Annually
- Taxes: $4,407
- Status: Active
- Type: Single Family
- Source: 2257
- MLS ID: 1598680
- Updated: 7/24/2026
- Added to Site: 4 day(s) ago
Interior
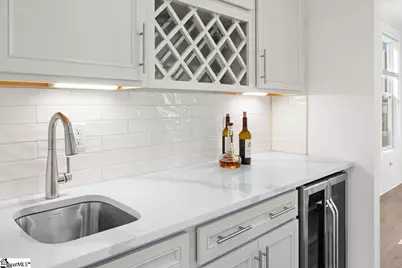
- Interior Features: High Ceilings, Ceiling Fan(s), Ceiling Smooth, Countertops-Solid Surface, Open Floorplan, Soaking Tub, Walk-In Closet(s), Wet Bar, Countertops – Quartz, Pantry
- Fireplace: Yes
- Number of Fireplaces: 1
- Fireplace(s): Gas Log
- Appliances: Gas Cooktop, Dishwasher, Disposal, Dryer, Self Cleaning Oven, Oven, Refrigerator, Washer, Gas Oven, Wine Cooler, Microwave, Range Hood, Gas Water Heater
- Flooring: Carpet, Ceramic Tile, Luxury Vinyl
Rooms
Bathrooms
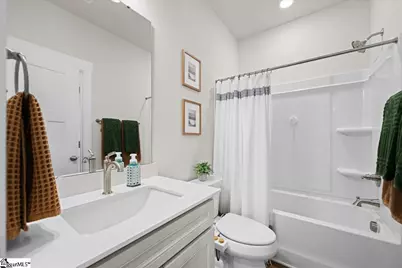
- Total Bathrooms: 4
- Full Bathrooms: 4
- Main Floor Baths: 1
Bedrooms
- Total Bedrooms: 5
- Bedrooms Main: 1
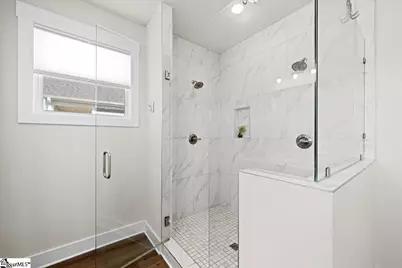
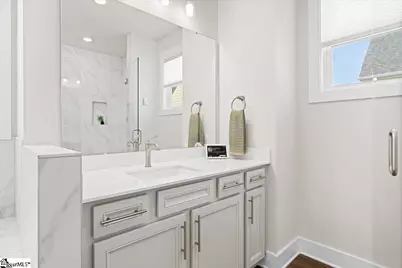
- Primary Bedroom: Double Sink, Full Bath, Primary on 2nd Lvl, Shower-Separate, Sitting Room, Tub-Garden, Walk-in Closet, Multiple Closets, 19 x 17, 323 Sq. Ft.
- Bedroom 2: 13 x 12, Main, 156 Sq. Ft.
- Bedroom 3: 13 x 11, Second, 143 Sq. Ft.
- Bedroom 4: 12 x 12, Second, 144 Sq. Ft.
- Bedroom 5: 16 x 12, Second, 192 Sq. Ft.
Other Rooms
- Family Room: 20 x 17, 340 Sq. Ft.
- Kitchen: 16 x 15, 240 Sq. Ft.
- Dining Room: 15 x 12, 180 Sq. Ft.
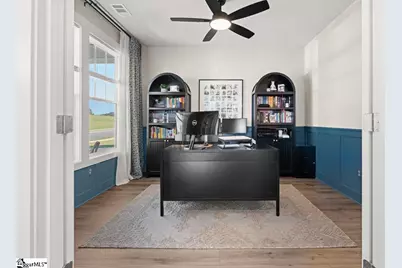
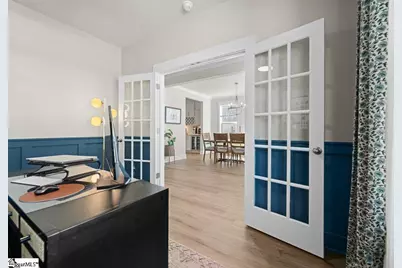
- Office: 144 Sq. Ft.
- Laundry: 2nd Floor, Walk-in, Gas Dryer Hookup, Washer Hookup, Laundry Room
Additional Information
- Pool: Yes
- Security/Safety: Security System Owned, Smoke Detector(s), Prewired
Exterior
- Porch/Patio/Deck: Screened, Front Porch, Rear Porch
Parking
- Garage: Yes
- Attached garage: Yes
- Garage Spaces: 2
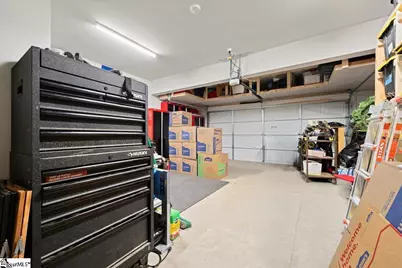
- Parking Features: Attached, Concrete, Garage Door Opener, Driveway
Location
- Area: 52
- County: Anderson
- Subdivision: Kayfield At Midway
School Information
- Elementary School: Midway
- Middle School: Glenview
- High School: T. L. Hanna
Community
- Association: Yes
- Assoc. Fees Include: Common Area Ins., Electricity, Pool, Recreation Facilities, Street Lights, By-Laws, Restrictive Covenants
- Pets Allowed: Yes
Heating & Cooling
- Air Conditioning: Yes
- Cooling Type: Central Air
- Heating Type: Natural Gas
Utilities
- Gas: PNG
- Sewer: Public Sewer
- Water: Public
- Utility Description: Underground Utilities
Structural Information
- Architectural Style: Craftsman
- Builder: DRB HOMES
- Model: STONEHAVEN
- Exterior Const.: Hardboard Siding
- Basement: Yes
- Basement Desc.: None
- Roof: Architectural
- Windows: Window Treatments, Tilt Out Windows, Vinyl/Aluminum Trim
- Stories/Levels: 2
- Year Built: 2024
- Property Condition: 1-5
Lot Features
- Lot Size (Acres): 0.23
- Lot Size (Sq. Ft.): 10,018.8
- Lot Dimensions: 73 x 152
- Fence: Yes
- Topography: Level
- Lot Features: 1/2 Acre or Less, Sidewalk, Few Trees
- Fencing (Description): Fenced
Financial Considerations
- Price Per Sq. Ft.: $143.43
- Association Fee: $550
- Assoc Fee Freq.: Annually
- Tax Amount: $4,407
Disclosures and Reports
- Documents Avail.: Seller Disclosure
- Property ID: 1720901051
Listed by BHHS C Dan Joyner - Anderson
Get Pre-Approved Today
Schools
Schools serving 621 WH Kay Ln
School District:Anderson School District 5
| Name | Grades | Distance |
|---|---|---|
Midway Elementary School of Science and Engineerin 1221 Harriett Circle, Anderson, SC 29621 | K-5 | 0.7 mi |
Glenview Middle 2575 Old Williamston Road, Anderson, SC 29621 | 6-8 | 1.5 mi |
T. L. Hanna High School 2600 North Highway 81, Anderson, SC 29621 | 9-12 | 1 mi |
Disclaimer:
School attendance boundaries provided by ATTOM Data Solutions and are for reference only. Contact the school directly to verify enrollment eligibility.
Price & Sales History for 621 WH Kay Ln
Date
Details
Price
Change
Source
7/24/2026
Listed
$562,521
—
MLS
Disclaimer: Historical sales information is derived from public records provided by the county offices. Information is not guaranteed and should be independently verified.

Tax History
Tax History for 621 WH Kay Ln
Year
Property Taxes
Change
Tax Assessment
Change
2025
—
$20,690
—
Disclaimer: Historical tax information is derived from public records provided by the county offices. Information is not guaranteed and should be independently verified.
Estimate the Cost
Estimate the Cost for 621 WH Kay Ln
621 Wh Kay Lane, Anderson, SC 29621 (MLS# 1598680) is a Single Family property with 5 bedrooms and 4 full bathrooms. 621 Wh Kay Lane is currently listed for $562,521 and was received on July 24, 2026. Want to learn more about 621 Wh Kay Lane? Do you have questions about finding other Single Family real estate for sale in Anderson? You can browse all Anderson real estate or contact a Coldwell Banker agent to request more information.