This is a carousel with tiles that activate property listing cards. Use the previous and next buttons to navigate.
1/25
$225,000 Just Listed
This is a carousel with tiles that activate property listing cards. Use the previous and next buttons to navigate.
1/25
Property Description
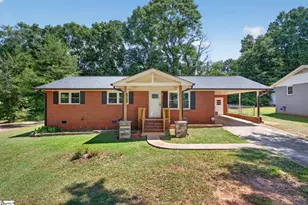
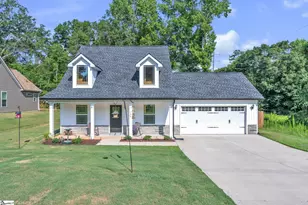
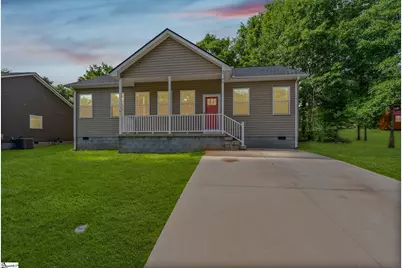
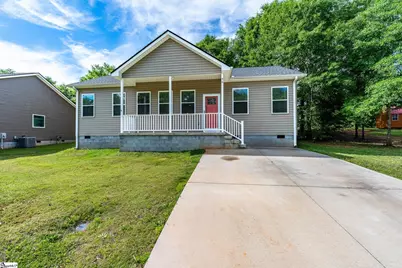
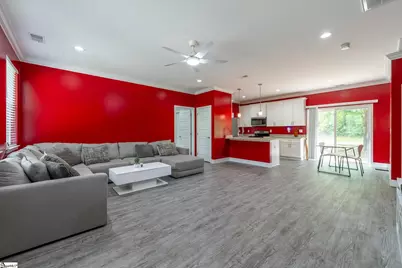
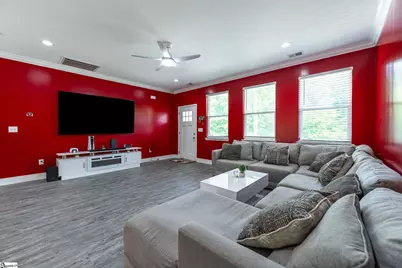
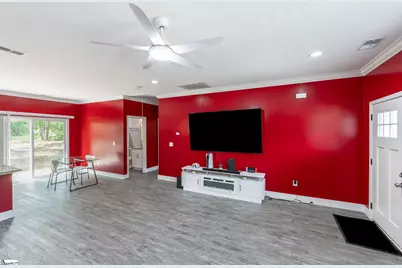
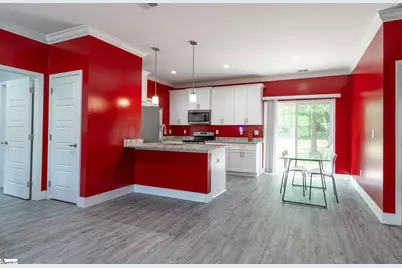
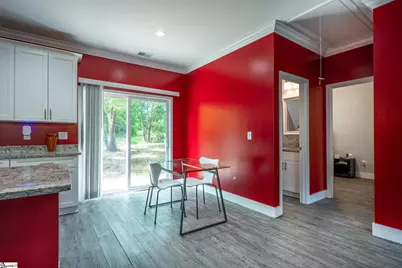
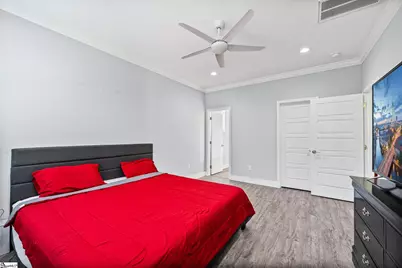
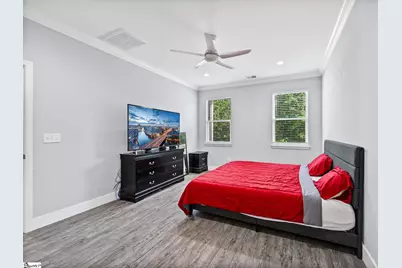
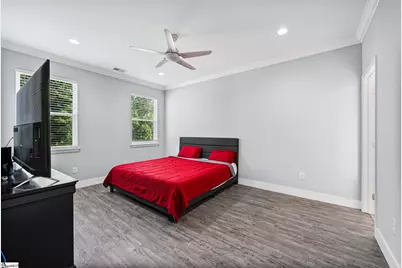
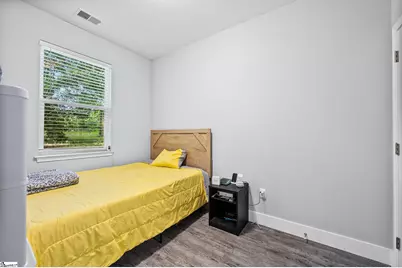
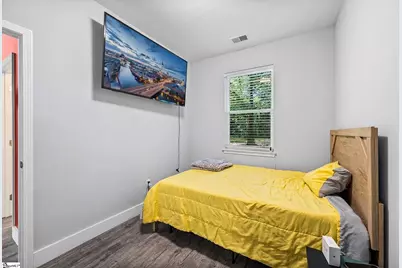
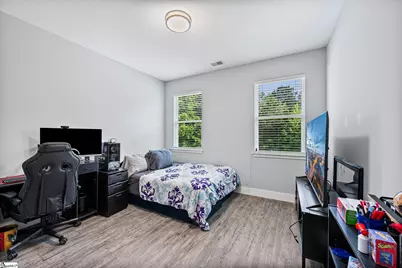
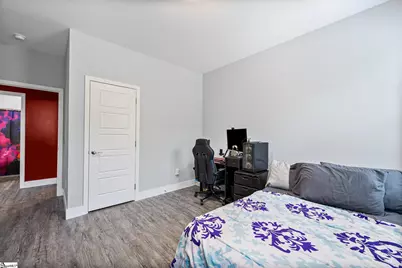
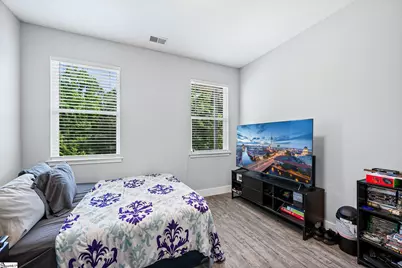
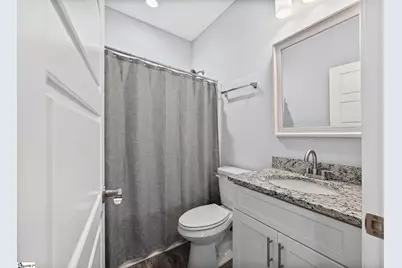
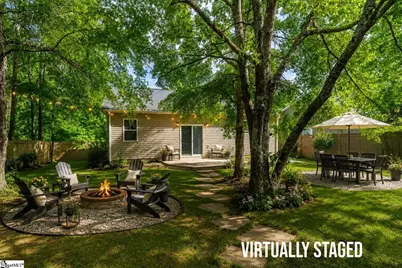
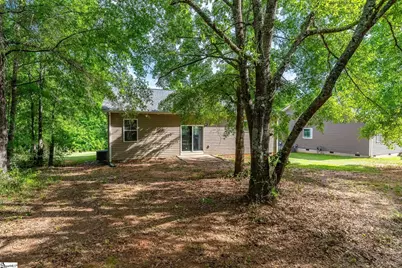
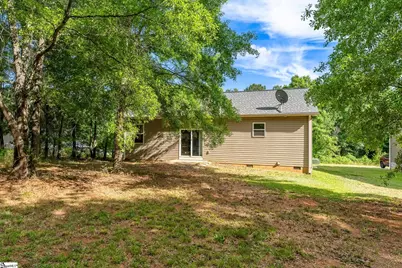
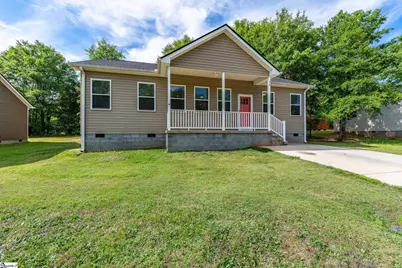
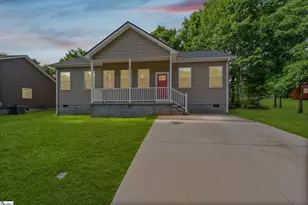
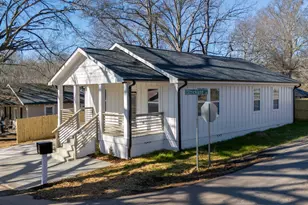
Step inside and instantly feel the energy of a home that dares to be different with NO HOA. From the moment you walk through the covered front porch entry, this beautifully maintained 5-year-old home welcomes you with bold character, modern comfort, and an open layout designed for real life and unforgettable gatherings. The striking designer-inspired red accent walls create warmth, personality, and a dramatic backdrop that makes the space feel anything but ordinary. Natural light pours through the windows, highlighting the sleek flooring and airy flow between the spacious living room, dining area, and kitchen. Whether it's game nights with friends, holiday dinners, or quiet evenings curled up on the sofa, this home was made for connection. At the heart of the home, the kitchen offers granite countertops, stainless steel appliances, and plenty of space to prep everything from quick breakfasts to full Sunday feasts. The open-concept design keeps everyone together, making entertaining effortless and everyday living feel easy. Tucked privately on one side of the home, the spacious primary suite becomes your personal retreat, complete with a walk-in closet and en-suite bath featuring dual vanities and a tub/shower combo perfect for unwinding after a long day. On the opposite side of the home, two additional bedrooms and a full bath provide comfort and flexibility for guests, family, a home office, or creative space. Picture yourself sipping coffee on the rocking chair front porch as the morning air rolls in, or ending the evening on the private back patio under glowing summer skies. Every corner of this home feels inviting, stylish, and effortlessly livable. This isn't just a house, it's a space filled with personality, comfort, and the kind of warmth that instantly feels like home.
Full Property Details
Full Property Details for 96 Prairie Ln
General
- Price: $225,000
- Taxes: $1,011
- Status: Active
- Type: Single Family
- Source: 2257
- MLS ID: 1592574
- Updated: 5/21/2026
- Added to Site: 3 day(s) ago
Interior
- Interior Features: High Ceilings, Ceiling Fan(s), Ceiling Smooth, Granite Counters, Open Floorplan, Walk-In Closet(s), Split Floor Plan
- Fireplace(s): None
- Appliances: Dishwasher, Disposal, Dryer, Refrigerator, Washer, Range, Microwave, Electric Water Heater
- Flooring: Laminate
Rooms
Bathrooms
- Total Bathrooms: 2
- Full Bathrooms: 2
- Main Floor Baths: 2
Bedrooms
- Total Bedrooms: 3
- Bedrooms Main: 3
- Primary Bedroom: Double Sink, Full Bath, Primary on Main Lvl, Tub/Shower, Walk-in Closet, 12 x 16, 192 Sq. Ft.
- Bedroom 2: 12 x 12, 144 Sq. Ft.
- Bedroom 3: 8 x 11, 88 Sq. Ft.
Other Rooms
- Living Room: 16 x 20, 320 Sq. Ft.
- Kitchen: 10 x 11, 110 Sq. Ft.
- Laundry: 1st Floor, Walk-in, Electric Dryer Hookup, Laundry Room
Additional Information
- Security/Safety: Smoke Detector(s)
- Equipment: Satellite Dish
Exterior
- Exterior Features: Satellite Dish
- Porch/Patio/Deck: Patio, Front Porch
Parking
- Parking Features: None, Paved
Location
- Area: 52
- County: Anderson
- Subdivision: None
School Information
- Elementary School: Varennes
- Middle School: McCants
- High School: T. L. Hanna
Community
- Assoc. Fees Include: None
Heating & Cooling
- Air Conditioning: Yes
- Cooling Type: Central Air, Electric
- Heating Type: Electric, Forced Air
Utilities
- Sewer: Public Sewer
- Water: Public
- Utility Description: Cable Available
Structural Information
- Architectural Style: Ranch
- Exterior Const.: Vinyl Siding
- Basement: Yes
- Basement Desc.: None
- Roof: Architectural
- Windows: Window Treatments, Vinyl/Aluminum Trim
- Drive-In Doors: Storm Door(s)
- Stories/Levels: 1
- Property Condition: 1-5
Lot Features
- Lot Size (Acres): 0.2
- Lot Size (Sq. Ft.): 8,712
- Lot Features: 1/2 Acre or Less, Sloped, Few Trees
Financial Considerations
- Price Per Sq. Ft.: $179.43
- Tax Amount: $1,011
Disclosures and Reports
- Documents Avail.: Seller Disclosure, SQFT Sketch
- Property ID: 1510009030000
Listed by Realty One Group Freedom
Get Pre-Approved Today
Schools
Schools serving 96 Prairie Ln
School District:Anderson School District 5
| Name | Grades | Distance |
|---|---|---|
Homeland Park Elementary School 3519 Wilmont Street, Anderson, SC 29624 | K-2 | 2.2 mi |
Varennes Elementary 1820 U.S. 29, Anderson, SC 29626 | 3-5 | 3.5 mi |
Robert Anderson Middle 2302 Dobbins Bridge Road, Anderson, SC 29625 | 6-8 | 4 mi |
Westside High School 806 Pearman Dairy Road, Anderson, SC 29625 | 9-12 | 4.8 mi |
Disclaimer:
School attendance boundaries provided by ATTOM Data Solutions and are for reference only. Contact the school directly to verify enrollment eligibility.
Price & Sales History for 96 Prairie Ln
Date
Details
Price
Change
Source
5/21/2026
Listed
$225,000
9.76%
MLS
6/06/2022
Sold
$205,000
—
Public Record
Disclaimer: Historical sales information is derived from public records provided by the county offices. Information is not guaranteed and should be independently verified.
Tax History
Tax History for 96 Prairie Ln
Year
Property Taxes
Change
Tax Assessment
Change
2025
$1,012
-1%
$8,170
—
2024
$1,018
3%
$8,170
—
2023
$989
13%
$8,170
1602%
2022
$879
100%
$480
—
2021
—
$480
—
Disclaimer: Historical tax information is derived from public records provided by the county offices. Information is not guaranteed and should be independently verified.
Estimate the Cost
Estimate the Cost for 96 Prairie Ln
96 Prairie Lane, Anderson, SC 29624 (MLS# 1592574) is a Single Family property with 3 bedrooms and 2 full bathrooms. 96 Prairie Lane is currently listed for $225,000 and was received on May 21, 2026. Want to learn more about 96 Prairie Lane? Do you have questions about finding other Single Family real estate for sale in Anderson? You can browse all Anderson real estate or contact a Coldwell Banker agent to request more information.