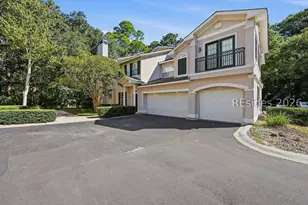
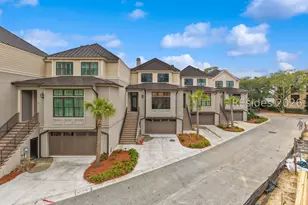
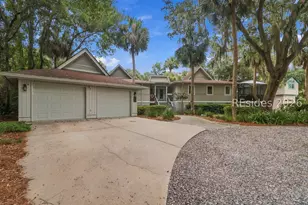
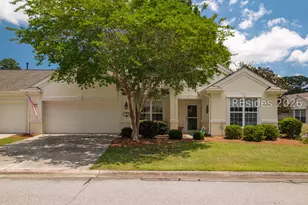
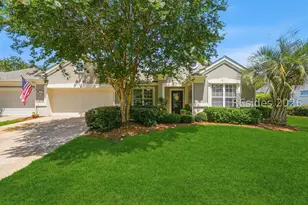
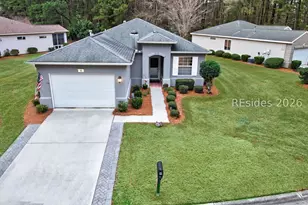
This is a carousel with tiles that activate property listing cards. Use the previous and next buttons to navigate.
1/1
$355,000
This is a carousel with tiles that activate property listing cards. Use the previous and next buttons to navigate.
1/1
Property Description
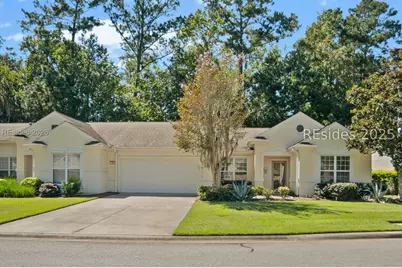
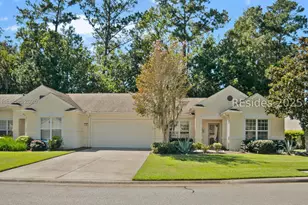
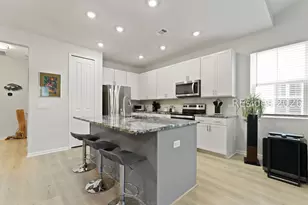
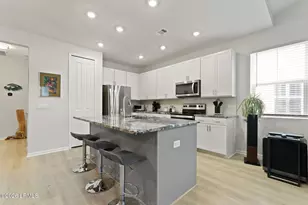
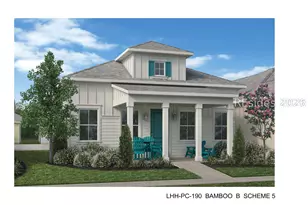
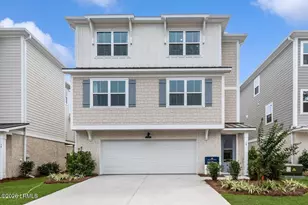
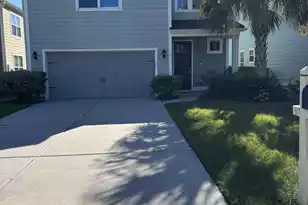
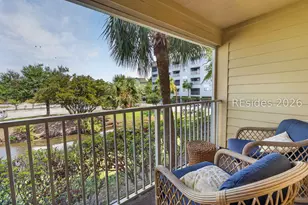
May be sold or rented !!! The most popular villa model in Sun City HH! (ALL ON ONE FLOOR) . SELLER OFFERING THE FIRST QUATER OF FEES FREE TO AN INTERESTED BUYER (including the villa fees and Sun City POA fees!)! Featuring 2 bedrooms Plus Den/Office/or 3rd optional bedroom, 2 full baths, 2 car garage and in The Aviary which is one of the most desirable villa areas in Sun City. If you like to travel or need to leave town, you do not have to worry about the yard being taken care of because irrigation & landscaping is included in your villa fees every week. Fees include Insurance on the building, irrigation water, roof replacement & repairs, termite protection, etc. Numerous upgrades and features include: a new thermostat, epoxied garage floor and wall cabinets, closet shelving & drawers installed, renovation of Master bath includes walk-in shower , new storm door with screen, new water heater, new microwave, new refrigerator, new window blinds, Granite kitchen counters, inside Laundry Room, and more! This villa has a spacious kitchen with a window looking out to the backyard, plus a new pass-thru for ability to pass food from the kitchen to the formal Dining area. All of the rooms are good-size. A real perk is the fact that a buyer can assume the sellers mortgage at only 3.6% !!! When you have to be gone, just "LOCK UP AND LEAVE"!!! Fees include insurance on the building, irrigation water, landscaping, roof replacement, etc. The Aviary is known to be the best villa community in Sun City for several reasons.
Full Property Details
Full Property Details for 19 Dragonfly Dr
General
- Sold For: $355,000
- Status: Closed
- Type: Townhouse
- Source: 2263
- MLS ID: 501230
- Added to Site: 302 day(s) ago
Interior
- Number of Rooms: 7
- Interior Features: Attic, Ceiling Fan(s), Handicap Access, Main Level Primary, Pull Down Attic Stairs, Smooth Ceilings, Smart Thermostat, Cable TV, Wired for Data, Window Treatments, Entrance Foyer, Eat-in Kitchen, Pantry
- Appliances: Convection Oven, Dryer, Disposal, Microwave, Oven, Refrigerator, Self Cleaning Oven
- Furnishings: Unfurnished
- Flooring: Carpet, Luxury Vinyl, Luxury VinylPlank, Tile
Rooms
Bathrooms
- Total Bathrooms: 2
- Full Bathrooms: 2
Bedrooms
- Total Bedrooms: 2
Additional Information
- Shared Amenities: Bocce Court, Clubhouse, Dog Park, Fitness Center, Gas, Golf Course, Garden Area, Barbecue, Pickleball, Pool, RV/Boat Storage, Restaurant, Guard, Tennis Court(s)
- Shared Pool: Yes
- Pool: Yes
- Pool Description: Community
- Security/Safety: Smoke Detector(s)
Exterior
- Exterior Features: Handicap Accessible, Sprinkler/Irrigation, Paved Driveway, Storm/Security Shutters
- Porch/Patio/Deck: Enclosed, Porch
Parking
- Garage: Yes
- Garage Spaces: 2
- Parking Features: Garage, Two Car Garage
Location
- County: Beaufort
- Subdivision: THE AVIARY
Community
- Community Name: Sun City/Riverbend
- Adult Community: Yes
Heating & Cooling
- Central air: Yes
- Air Conditioning: Yes
- Cooling Type: Central Air
- Heating Type: Central, Gas
Utilities
- Water: Public
Structural Information
- Detached/Attached: Detached
- Model: Wren
- Construction: Stucco
- Roof: Asphalt
- Windows: Bay Window(s), Insulated Windows, Screens, Window Treatments
- Square Feet: 1,454
- Living Area: 1,454 Sq. Ft.
- Year Built: 2004
Lot Features
- Property View: Landscaped, Trees/Woods
- Lot Size: .08
- Lot Features: 1/4 Acre
Financial Considerations
- Terms: Assumable
Disclosures and Reports
- Special Conditions: None
- Lot Number: 21
Listed by RE/MAX Island Realty, Toni LaRose-Gerken (843) 384-3574
Sold by Realty One Group - Lowcountry, Peggy Moser

Get Pre-Approved Today
Schools
Schools serving 19 Dragonfly Dr
School District:Beaufort County School District
| Name | Grades | Distance |
|---|---|---|
Okatie Elementary School 53 Cherry Point Road, Bluffton, SC 29909 | PK-5 | 4.2 mi |
Bluffton Middle School 30 New Mustang Drive, Bluffton, SC 29910 | 6-8 | 6 mi |
May River High 601 New Riverside Road, Bluffton, SC 29910 | 9-12 | 4.1 mi |
Disclaimer:
School attendance boundaries provided by ATTOM Data Solutions and are for reference only. Contact the school directly to verify enrollment eligibility.
Price & Sales History for 19 Dragonfly Dr
Date
Details
Price
Change
Source
7/02/2026
Sold
$355,000
-4.03%
MLS
10/23/2025
Price Reduced
$369,900
-2.4%
MLS
9/10/2025
Listed
$379,000
—
MLS
Disclaimer: Historical sales information is derived from public records provided by the county offices. Information is not guaranteed and should be independently verified.
19 Dragonfly Drive, Bluffton, SC 29909 (MLS# 501230) is a Townhouse property that was sold at $355,000 on July 02, 2026. Want to learn more about 19 Dragonfly Drive? Do you have questions about finding other Townhouse real estate for sale in Bluffton? You can browse all Bluffton real estate or contact a Coldwell Banker agent to request more information.