This is a carousel with tiles that activate property listing cards. Use the previous and next buttons to navigate.
1/71
$335,000
This is a carousel with tiles that activate property listing cards. Use the previous and next buttons to navigate.
1/71
Property Description
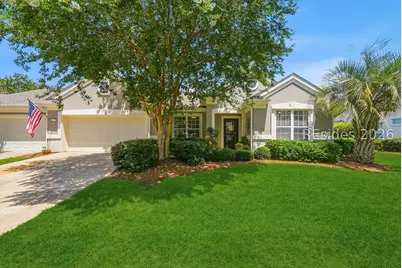
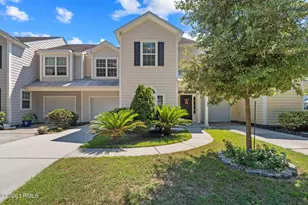
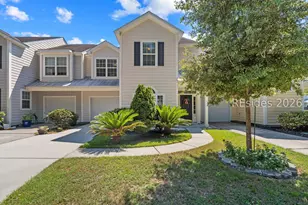
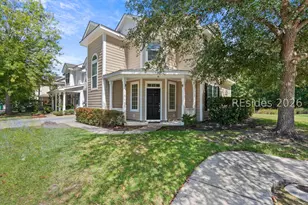
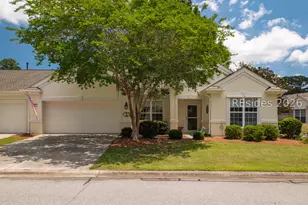
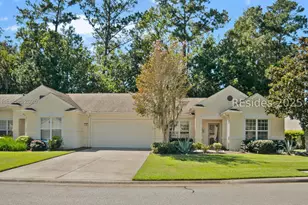
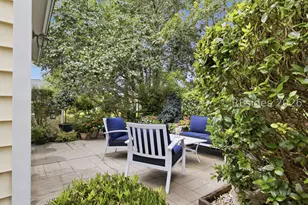
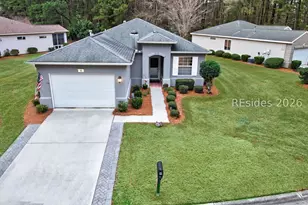
Location! Location! Beautifully updated extended, end unit Wren villa offering 2 bedrooms, 2 baths, an office, and a four-season Carolina Room with glass windows for added year-round living space. This light-filled, move-in-ready home features luxury vinyl plank flooring throughout the main living areas and bedrooms, plus new 12x24 tile in the entry, kitchen, bathrooms, and laundry room. The spacious eat-in kitchen showcases Cambria stone countertops, stainless steel appliances, tiled backsplash, large sink, and pull-out drawers in the lower cabinets for convenience. Relax in the Carolina Room with Lutron power shades and a slider that steps outside to the private paver patio to grill or enjoy the landscaped view. The primary suite features a bay window with plantation shutters, a spacious walk-in closet, and a beautifully renovated bathroom with a custom tiled walk-in shower. Additional highlights include an updated laundry room with newer washer & dryer and cabinets, pull-down stairs with attic storage in the two-car garage. Over $17,000 in owner improvements. New Roof (2026), HVAC (2020). Enjoy the ultimate turnkey, lock-and-leave lifestyle just a short walk to Hidden Cypress Golf Club, fitness center, restaurant, pickleball courts, softball fields, dog park, and the popular woodworking shop. Experience all that Sun City has to offer, including three golf courses, indoor and outdoor pools, tennis and pickleball courts, bocce, miles of walking and biking trails, four amenity centers, a performing arts center, and more than 200 clubs and social activities. Virtually staged photo of the guest bedroom to show with bedroom furniture.
Full Property Details
Full Property Details for 16 Sweetwater Ct
General
- Price: $335,000
- Status: Under Contract
- Type: Townhouse
- Source: 2263
- MLS ID: 511174
- Updated: 8/10/2026
- Added to Site: 47 day(s) ago
Interior
- Interior Features: Attic, Bookcases, Built-in Features, Ceiling Fan(s), Carbon Monoxide Detector, Main Level Primary, Pull Down Attic Stairs, Separate Shower, Cable TV, Window Treatments, Entrance Foyer, Eat-in Kitchen, Pantry
- Appliances: Dryer, Dishwasher, Microwave, Range, Refrigerator, Self Cleaning Oven, Washer
- Furnishings: Unfurnished
- Flooring: Carpet, Luxury Vinyl, Luxury VinylPlank, Tile
Rooms
Bathrooms
- Total Bathrooms: 2
- Full Bathrooms: 2
Bedrooms
- Total Bedrooms: 2
Additional Information
- Shared Amenities: Basketball Court, Bocce Court, Clubhouse, Dog Park, Fitness Center, Playground, Pickleball, Pool, Restaurant, Guard, Spa/Hot Tub, Tennis Court(s), Trail(s)
- Shared Pool: Yes
- Pool: Yes
- Pool Description: Community
- Security/Safety: Smoke Detector(s)
Exterior
- Exterior Features: Sprinkler/Irrigation, Paved Driveway, Patio, Rain Gutters
- Porch/Patio/Deck: Front Porch, Patio
Parking
- Garage: Yes
- Garage Spaces: 2
- Parking Features: Driveway, Garage, Two Car Garage
Location
- County: Beaufort
- Subdivision: THE AVIARY
Community
- Community Name: Sun City/Riverbend
- Pets Allowed: Yes
- Adult Community: Yes
Heating & Cooling
- Central air: Yes
- Air Conditioning: Yes
- Cooling Type: Central Air, Electric
- Heating Type: Central, Gas
Utilities
- Water: Public
Structural Information
- Detached/Attached: Detached
- Model: Wren
- Construction: Stucco
- Roof: Asphalt
- Windows: Bay Window(s), Screens, Window Treatments
- Square Feet: 1,619
- Living Area: 1,619 Sq. Ft.
- Year Built: 2005
Lot Features
- Property View: Landscaped
- Lot Size: .07
- Lot Features: 1/4 Acre
Financial Considerations
- Terms: Cash, Conventional
Disclosures and Reports
- Special Conditions: None
- Lot Number: 77
Listed by Charter One Realty, The Elliott Team (770) 639-1174

Get Pre-Approved Today
Schools
Schools serving 16 Sweetwater Ct
School District:Beaufort County School District
| Name | Grades | Distance |
|---|---|---|
Okatie Elementary School 53 Cherry Point Road, Bluffton, SC 29909 | PK-5 | 4.1 mi |
Bluffton Middle School 30 New Mustang Drive, Bluffton, SC 29910 | 6-8 | 6 mi |
May River High 601 New Riverside Road, Bluffton, SC 29910 | 9-12 | 4.2 mi |
Disclaimer:
School attendance boundaries provided by ATTOM Data Solutions and are for reference only. Contact the school directly to verify enrollment eligibility.
Price & Sales History for 16 Sweetwater Ct
Date
Details
Price
Change
Source
7/07/2026
Listed
$335,000
34.81%
MLS
4/22/2020
Sold
$248,500
—
Public Record
Disclaimer: Historical sales information is derived from public records provided by the county offices. Information is not guaranteed and should be independently verified.
Tax History
Tax History for 16 Sweetwater Ct
Year
Property Taxes
Change
Tax Assessment
Change
2025
$1,219
—
$11,430
-11%
2024
$1,220
—
$12,812
—
2023
$1,220
-68%
$12,812
29%
2021
$3,775
246%
$9,940
—
2022
$1,090
-71%
$9,940
24%
2021
$3,775
287%
$8,048
9%
2019
$975
3%
$7,360
—
2018
$944
-59%
$7,360
-23%
2017
$2,308
2%
$9,590
—
2016
$2,269
5%
$9,590
—
2015
$2,167
3%
$9,590
-94%
2014
$2,102
16%
$159,900
1786%
2013
$1,806
—
$8,480
—
Disclaimer: Historical tax information is derived from public records provided by the county offices. Information is not guaranteed and should be independently verified.
Estimate the Cost
Estimate the Cost for 16 Sweetwater Ct
16 Sweetwater Court, Bluffton, SC 29909 (MLS# 511174) is a Townhouse property with 2 bedrooms and 2 full bathrooms. 16 Sweetwater Court is currently listed for $335,000 and was received on July 07, 2026. Want to learn more about 16 Sweetwater Court? Do you have questions about finding other Townhouse real estate for sale in Bluffton? You can browse all Bluffton real estate or contact a Coldwell Banker agent to request more information.