This is a carousel with tiles that activate property listing cards. Use the previous and next buttons to navigate.
1/26
$330,000
This is a carousel with tiles that activate property listing cards. Use the previous and next buttons to navigate.
1/26
Property Description
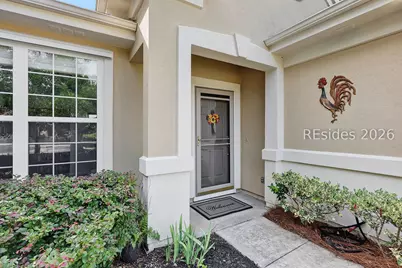
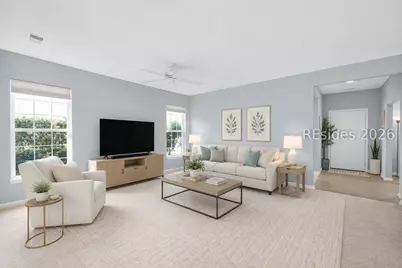
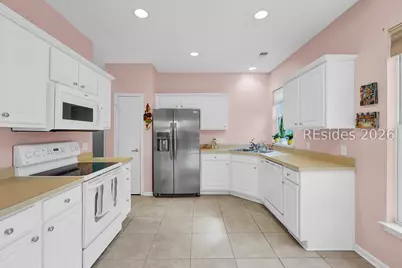
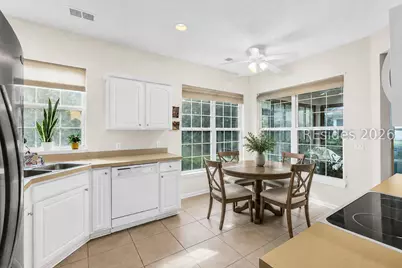
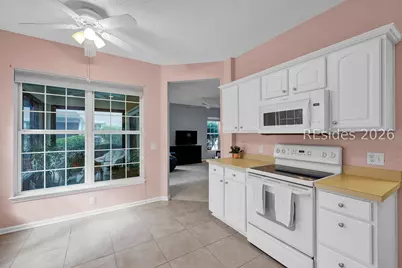
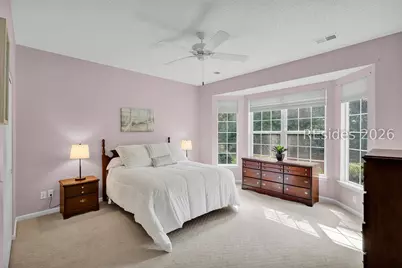
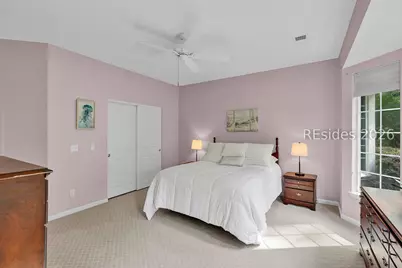
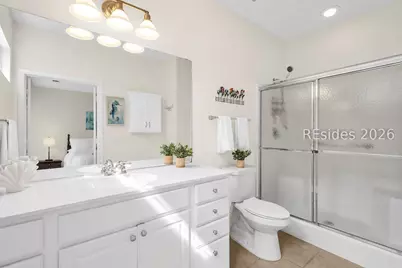
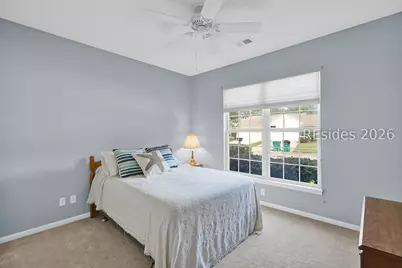
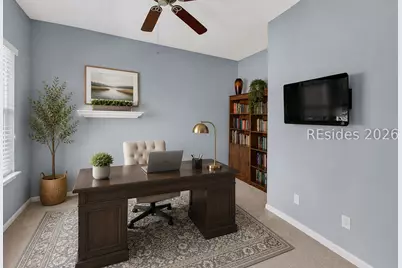
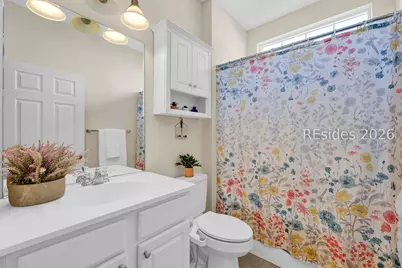
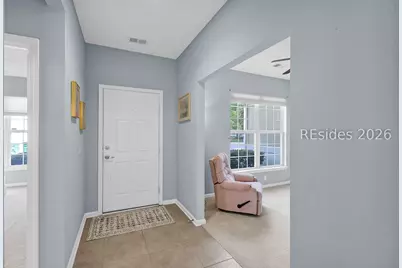
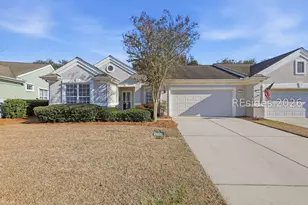
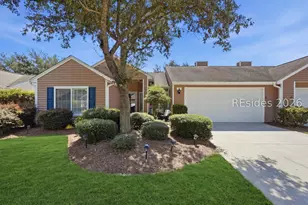
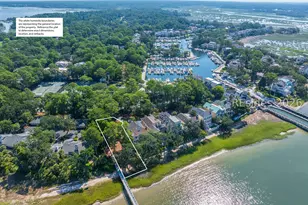
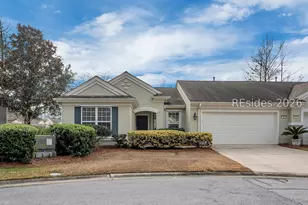
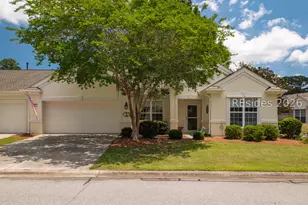
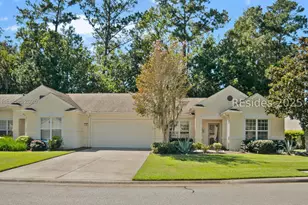
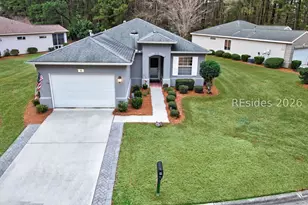
Thoughtfully updated and ideally located, this beautifully maintained Wren model offers the perfect blend of comfort, convenience, and low-maintenance living in Sun City Hilton Head, one of Bluffton's premier 55+ active adult communities.Just moments from the main gate, championship golf, the state-of-the-art fitness and sports complex, and Jameson's Charhouse, this home is perfectly positioned to enjoy everything the community has to offer.Designed for effortless single-level living, the thoughtfully crafted floor plan features two bedrooms, two full baths, a flexible den/home office, and bright, inviting living spaces. The eat-in kitchen features a new refrigerator and microwave, while the upgraded 3-season room provides the perfect place to enjoy morning coffee, entertain guests, or unwind at the end of the day.Recent improvements include a new roof, updated HVAC system, new carpeting, fresh paint in the kitchen, primary bedroom, and primary bath, plus a transferable termite bond for added peace of mind. The spacious two-car garage offers plenty of room for vehicles, storage, hobbies, or a golf cart.As an added benefit, the seller will pay all remaining 2026 Villa fees and Sun City POA dues. Combined with reduced Villa HOA fees, this is an outstanding opportunity to enjoy the low-maintenance lifestyle and exceptional amenities of Sun City Hilton Head. The Villa HOA also covers exterior maintenance and landscaping.Residents enjoy championship golf, indoor and outdoor pools, fitness centers, tennis and pickleball courts, miles of walking and biking trails, clubs, dining, and an active social calendar.Conveniently located in Bluffton, just minutes from Hilton Head Island, Beaufort, shopping, dining, healthcare, and area beaches, this move-in-ready home offers the best of the Lowcountry lifestyle.
Full Property Details
Full Property Details for 24 Falcon Ct
General
- Price: $330,000
- Status: Active
- Type: Patio Home
- Source: 2263
- MLS ID: 509844
- Updated: 7/29/2026
- Added to Site: 52 day(s) ago
Interior
- Interior Features: Ceiling Fan(s), Main Level Primary, Multiple Closets, Eat-in Kitchen
- Appliances: Dryer, Dishwasher, Disposal, Microwave, Range, Refrigerator, Self Cleaning Oven, Washer
- Furnishings: Unfurnished
- Flooring: Carpet
Rooms
Bathrooms
- Total Bathrooms: 2
- Full Bathrooms: 2
Bedrooms
- Total Bedrooms: 2
Additional Information
- Shared Amenities: Basketball Court, Bocce Court, Business Center, Clubhouse, Dog Park, Fitness Center, Fire Pit, Gas, Garden Area, Pickleball, Pool, RV/Boat Storage, Guard, Tennis Court(s), Trail(s)
- Shared Pool: Yes
- Pool: Yes
- Pool Description: Community
- Security/Safety: Smoke Detector(s)
Exterior
- Exterior Features: Sprinkler/Irrigation, Paved Driveway, Porch
- Porch/Patio/Deck: Rear Porch, Patio, Screened
Parking
- Garage: Yes
- Garage Spaces: 2
- Parking Features: Driveway, Garage, Two Car Garage
Location
- County: Beaufort
- Subdivision: THE AVIARY
Community
- Community Name: Sun City/Riverbend
- Adult Community: Yes
Heating & Cooling
- Central air: Yes
- Air Conditioning: Yes
- Cooling Type: Central Air
- Heating Type: Central
Utilities
- Water: Public
Structural Information
- Architectural Style: Patio Home
- Detached/Attached: Detached
- Model: Wren
- Construction: Block, Stucco
- Roof: Composition, Shingle
- Windows: Screens
- Square Feet: 1,463
- Living Area: 1,463 Sq. Ft.
- Year Built: 2005
Lot Features
- Property View: Landscaped
- Lot Size: .07
- Lot Features: 1/4 Acre
Financial Considerations
- Terms: Conventional
Disclosures and Reports
- Special Conditions: None
- Lot Number: 64
Listed by The Agency Hilton Head, Michele Niles (843) 368-2670

Get Pre-Approved Today
Schools
Schools serving 24 Falcon Ct
School District:Beaufort County School District
| Name | Grades | Distance |
|---|---|---|
Okatie Elementary School 53 Cherry Point Road, Bluffton, SC 29909 | PK-5 | 4 mi |
Bluffton Middle School 30 New Mustang Drive, Bluffton, SC 29910 | 6-8 | 6 mi |
May River High 601 New Riverside Road, Bluffton, SC 29910 | 9-12 | 4.2 mi |
Disclaimer:
School attendance boundaries provided by ATTOM Data Solutions and are for reference only. Contact the school directly to verify enrollment eligibility.
Price & Sales History for 24 Falcon Ct
Date
Details
Price
Change
Source
7/06/2026
Price Reduced
$330,000
-5.15%
MLS
6/15/2026
Listed
$347,900
75.26%
MLS
10/03/2018
Sold
$198,500
—
Public Record
Disclaimer: Historical sales information is derived from public records provided by the county offices. Information is not guaranteed and should be independently verified.
Tax History
Tax History for 24 Falcon Ct
Year
Property Taxes
Change
Tax Assessment
Change
2025
$2,262
-27%
$9,130
-28%
2024
$3,100
230%
$12,724
—
2023
$940
-52%
$12,724
60%
2021
$1,972
137%
$7,940
—
2022
$833
-56%
$7,940
—
2020
$1,907
138%
$7,940
—
2019
$800
-64%
$7,940
-18%
2018
$2,233
10%
$9,670
15%
2017
$2,032
2%
$8,410
—
2016
$1,997
5%
$8,410
—
2015
$1,908
3%
$8,410
-94%
2014
$1,847
3%
$140,200
1567%
2013
$1,792
—
$8,410
—
Disclaimer: Historical tax information is derived from public records provided by the county offices. Information is not guaranteed and should be independently verified.
Estimate the Cost
Estimate the Cost for 24 Falcon Ct
24 Falcon Court, Bluffton, SC 29909 (MLS# 509844) is a Patio Home property with 2 bedrooms and 2 full bathrooms. 24 Falcon Court is currently listed for $330,000 and was received on June 15, 2026. Want to learn more about 24 Falcon Court? Do you have questions about finding other Patio Home real estate for sale in Bluffton? You can browse all Bluffton real estate or contact a Coldwell Banker agent to request more information.