This is a carousel with tiles that activate property listing cards. Use the previous and next buttons to navigate.
1/1
$307,500
This is a carousel with tiles that activate property listing cards. Use the previous and next buttons to navigate.
1/1
Property Description
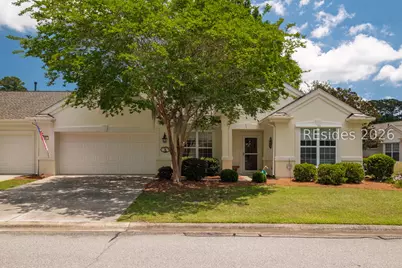
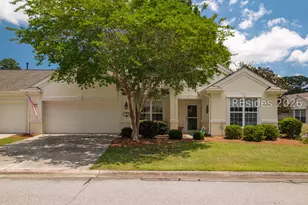
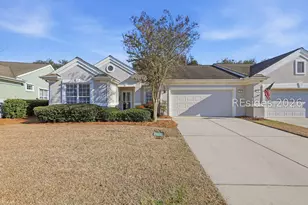
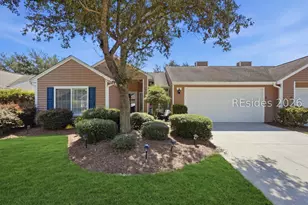
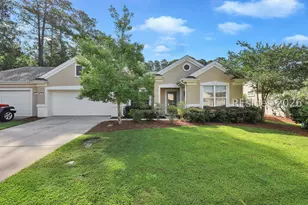
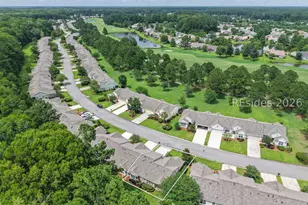
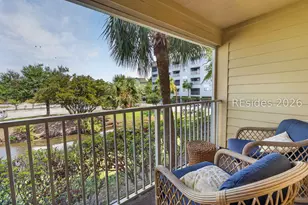
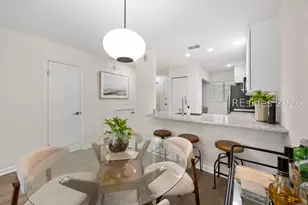
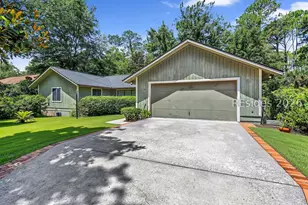
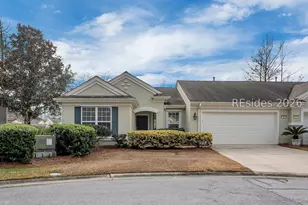
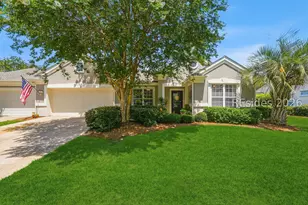
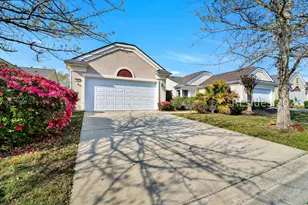
Enjoy the ease of Lowcountry living in this charming Wren villa located in the highly desirable Aviary neighborhood of Sun City Hilton Head. Perfectly positioned with peaceful lagoon views, this thoughtfully designed 2-bedroom, 2-bath home offers approximately 1,454 square feet of comfortable living space, including an eat-in kitchen, separate dining area, and a versatile den ideal for a home office, hobby room, or additional guest space. Permanent stairs to the walk-in attic adds safe and easy storage space for holiday decor or sports gear! Only a short walk to the Hidden Cypress amenity Center, Jameson's restaurant, pickleball courts, softball field, dog park and woodworking shop. Stroll over and enjoy the many different softball league games especially on hot dog day! Enjoy the peaceful setting overlooking the lagoon and the wide variety of Wildlife from your enclosed porch with vinyl windows allowing year-round enjoyment of this special location. Designed for easy, lock and leave living where the HOA fee covers homeowners insurance (need an HO6 policy), flood insurance, roof (just replaced this year!), exterior painting on a specified schedule, landscaping and termite protection. This villa offers the perfect blend of comfort, convenience, and the vibrant active adult lifestyle buyers are searching for.
Full Property Details
Full Property Details for 40 Dragonfly Dr
General
- Sold For: $307,500
- Status: Closed
- Type: Townhouse
- Source: 2263
- MLS ID: 509225
- Added to Site: 93 day(s) ago
Interior
- Interior Features: Attic, Ceiling Fan(s), Main Level Primary, Permanent Attic Stairs, Separate Shower, Cable TV, Entrance Foyer, Eat-in Kitchen
- Appliances: Dryer, Dishwasher, Microwave, Oven, Range, Washer
- Furnishings: Unfurnished
- Flooring: Carpet, Laminate, Tile
Rooms
Bathrooms
- Total Bathrooms: 2
- Full Bathrooms: 2
Bedrooms
- Total Bedrooms: 2
Additional Information
- Shared Amenities: Bocce Court, Business Center, Clubhouse, Dog Park, Fitness Center, Gas, Golf Course, Garden Area, Pickleball, Pool, RV/Boat Storage, Restaurant, Tennis Court(s), Trail(s)
- Shared Pool: Yes
- Pool: Yes
- Pool Description: Community
Exterior
- Exterior Features: Porch
- Porch/Patio/Deck: Rear Porch
Parking
- Garage: Yes
- Garage Spaces: 2
- Parking Features: Driveway, Garage, Two Car Garage
Location
- County: Beaufort
- Subdivision: THE AVIARY
Community
- Community Name: Sun City/Riverbend
- Pets Allowed: Yes
- Adult Community: Yes
Heating & Cooling
- Central air: Yes
- Air Conditioning: Yes
- Cooling Type: Central Air
- Heating Type: Gas
Utilities
- Water: Public
Structural Information
- Architectural Style: One Story
- Detached/Attached: Detached
- Model: Wren
- Construction: Block, Stucco
- Roof: Asphalt
- Windows: Other
- Stories/Levels: 1
- Square Feet: 1,454
- Living Area: 1,454 Sq. Ft.
- Year Built: 2004
Lot Features
- Property View: Landscaped, Lagoon
- Lot Size: .07
- Lot Features: 1/4 Acre
Financial Considerations
- Terms: Cash, Conventional, FHA, VA Loan
Disclosures and Reports
- Special Conditions: None
- Lot Number: 54
Listed by Keller Williams Realty, The Joan Kelly Group (843) 682-8181
Sold by COAST PROFESSIONALS Brokered by EXP Realty, COAST PROFESSIONALS

Get Pre-Approved Today
Schools
Schools serving 40 Dragonfly Dr
School District:Beaufort County School District
| Name | Grades | Distance |
|---|---|---|
Okatie Elementary School 53 Cherry Point Road, Bluffton, SC 29909 | PK-5 | 4.1 mi |
Bluffton Middle School 30 New Mustang Drive, Bluffton, SC 29910 | 6-8 | 6 mi |
May River High 601 New Riverside Road, Bluffton, SC 29910 | 9-12 | 4.2 mi |
Disclaimer:
School attendance boundaries provided by ATTOM Data Solutions and are for reference only. Contact the school directly to verify enrollment eligibility.
Price & Sales History for 40 Dragonfly Dr
Date
Details
Price
Change
Source
7/09/2026
Sold
$307,500
-5.38%
MLS
6/11/2026
Price Reduced
$325,000
-4.41%
MLS
6/03/2026
Price Reduced
$340,000
-2.86%
MLS
5/22/2026
Listed
$350,000
—
MLS
Disclaimer: Historical sales information is derived from public records provided by the county offices. Information is not guaranteed and should be independently verified.
40 Dragonfly Drive, Bluffton, SC 29909 (MLS# 509225) is a Townhouse property that was sold at $307,500 on July 09, 2026. Want to learn more about 40 Dragonfly Drive? Do you have questions about finding other Townhouse real estate for sale in Bluffton? You can browse all Bluffton real estate or contact a Coldwell Banker agent to request more information.