This is a carousel with tiles that activate property listing cards. Use the previous and next buttons to navigate.
1/1
$473,500
This is a carousel with tiles that activate property listing cards. Use the previous and next buttons to navigate.
1/1
Property Description
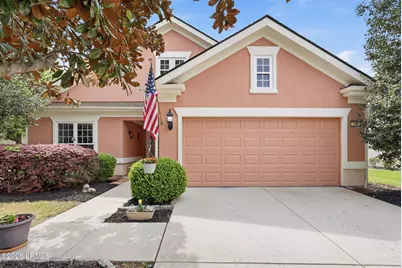
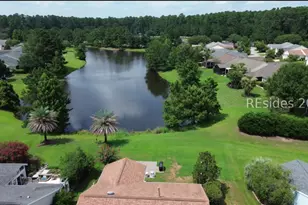
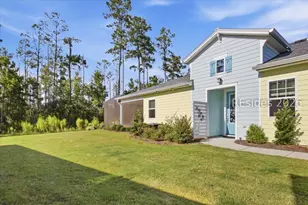
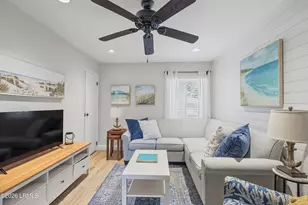
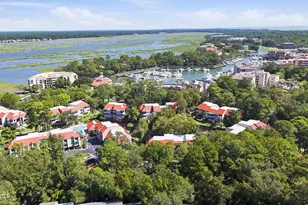
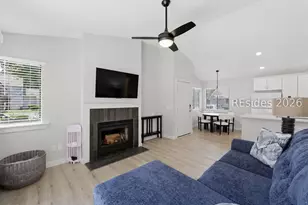
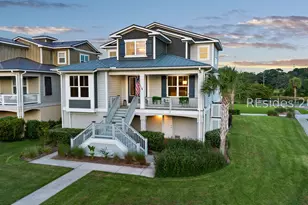
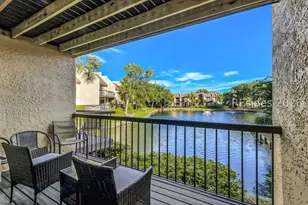
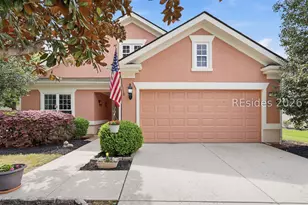
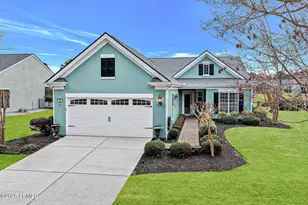
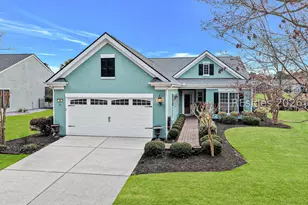
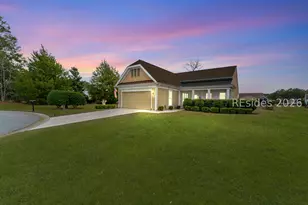
This Del Webb former model home delivers the privacy and space you're looking for! Nestled on a .4 acre lot on a curve before the cul-de-sac, the wide wings on both sides give breathing room and the lagoon (with bonus fountain) and woods view in the back offers an ever changing array of Lowcountry natural beauty you can enjoy from the Hardtop Screened Porch and Patio Pad. The Willow Bend floor plan provides 1,913 SF of living space including a large welcoming Foyer, Eat-In-Kitchen, Dining Area, 2 Bedrooms, 2 Full Baths, Laundry Room, Office/Den, and Family Room. The large kitchen features upgraded Cherry Cabinets with extended desk area, Corian Countertops, Pantry Closet, Island, plus lots of prep and storage space. The open Living Room and Dining Area is spacious yet comfortable, perfect for entertaining. The primary suite with tray ceiling and water view has a generous en suite with walk-in shower, jetted tub, and walk-in closet. The Guest Room and Office/Den are right-sized bonus spaces for your guest, work, and hobby needs. Updates include: 2026 New Moen Kitchen Faucet. 2025 New Roof (Architectural Shingles), Vent Pipes, and Irrigation Control Box. 2024 Exterior Painted, New Windows in Kitchen/Dining Area/Office, and Clean Stucco Inspection Report. 2023 New Refrigerator and Motor in Jetted Tub. 2020 Fence Installed. Residents enjoy amenities including a junior Olympic-size pool, fitness center, tennis, pickleball, bocce, walking & biking trails, dog park, community garden, clubhouse with dedicated lifestyle director, game & craft rooms, chartered clubs & social activities, and fire pit. The Haven offers beaucolic Southern charm along with modern convenience of nearby new shops, restaurants, services, and public park plus prime location with easy access to historic Old Town Bluffton, Beaufort, and Savannah. Schedule a showing today and make this home yours this Spring!
Full Property Details
Full Property Details for 28 Rolling River Dr
General
- Sold For: $473,500
- HOA FEE: $254/month
- HOA FEE FREQ.: Annually
- Taxes: $141
- Status: Closed
- Type: Single Family
- Source: LRMLS
- MLS ID: 195536
- Added to Site: 116 day(s) ago
Interior
- Flooring: Carpet, Wood, Tile
Rooms
Bathrooms
- Total Bathrooms: 2
- Full Bathrooms: 2
Bedrooms
- Total Bedrooms: 2
Additional Information
- Shared Amenities: Pickleball, Bocce, Tennis Court(s), Garden, Dog Park, Pool, Security Gate
- Pool: Yes
Parking
- Parking Features: Garage
Location
- Area: Bluffton
- County: Beaufort
Community
- Gated community: Yes
- Association: Yes
- Pets Allowed: Yes
Heating & Cooling
- Central air: Yes
- Air Conditioning: Yes
- Cooling Type: Central Air
- Heating Type: Central
- Water Heater: Electric
Utilities
- Sewer: Public Sewer
- Water: Public
Structural Information
- Architectural Style: Ranch
- Exterior Const.: Stucco
- Foundation: Slab
- Roof: Other
- Square Feet: 1,913
- Year Built: 2007
Lot Features
- Lot Size (Acres): 0.4
- Lot Size (Sq. Ft.): 17,424
- Zoning: Residential
- Fencing (Description): Partial
Water Features
- Water Front Desc.: Lagoon
- Dock Description: Not Applicable
Financial Considerations
- For Sale: Yes
- Price Per Sq. Ft.: $252.74
- For Sale/Rent/Lease: For Sale
- Association Fee: Yes
- Association Fee: $3,048
- Assoc Fee Freq.: Annually
- Tax Amount: $141
- Terms: VA Loan, Cash, Conventional
Disclosures and Reports
- Legal Description: LOT 140 THE HAVEN AT NEW RIVERSIDE BLK 1 PB114 P1-5 PB123 P187-191
- Property ID: R614-035-000-0248-0000
Listed and Sold by Howard Hanna Allen Tate Lowcou, Christine M Wisniewski (843) 379-3010

Get Pre-Approved Today
Schools
Schools serving 28 Rolling River Dr
School District:Beaufort County School District
| Name | Grades | Distance |
|---|---|---|
Pritchardville Elementary 9447 Evan Way, Bluffton, SC 29910 | PK-5 | 1.5 mi |
H. E. Mccracken Middle School 250 H. E. McCracken Circle, Bluffton, SC 29910 | 6-8 | 5.4 mi |
May River High 601 New Riverside Road, Bluffton, SC 29910 | 9-12 | 1.2 mi |
Disclaimer:
School attendance boundaries provided by ATTOM Data Solutions and are for reference only. Contact the school directly to verify enrollment eligibility.
Price & Sales History for 28 Rolling River Dr
Date
Details
Price
Change
Source
9/02/2026
Sold
$473,500
-2.07%
MLS
7/16/2026
Price Reduced
$483,500
-1.33%
MLS
7/01/2026
Price Reduced
$490,000
-1.01%
MLS
6/11/2026
Price Reduced
$495,000
-2.94%
MLS
4/03/2026
Listed
$510,000
—
MLS
Disclaimer: Historical sales information is derived from public records provided by the county offices. Information is not guaranteed and should be independently verified.
28 Rolling River Drive, Bluffton, SC 29910 (MLS# 195536) is a Single Family property that was sold at $473,500 on September 02, 2026. Want to learn more about 28 Rolling River Drive? Do you have questions about finding other Single Family real estate for sale in Bluffton? You can browse all Bluffton real estate or contact a Coldwell Banker agent to request more information.