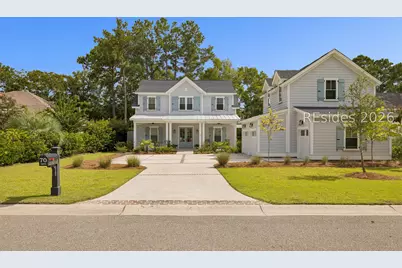
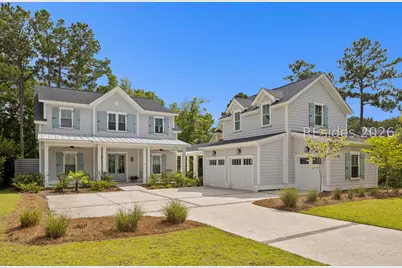
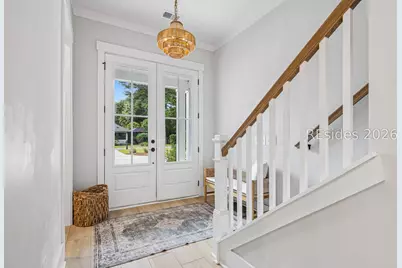
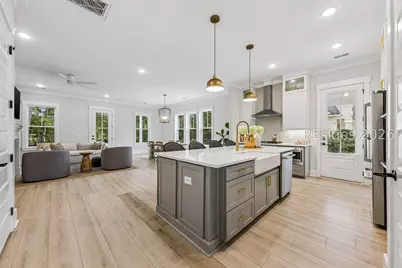
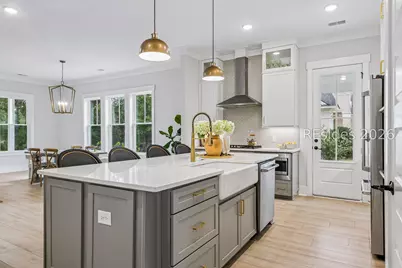
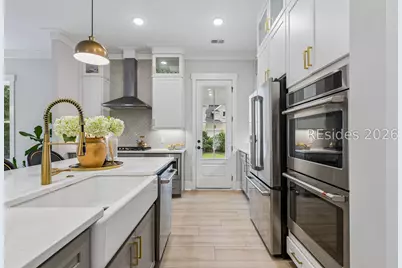
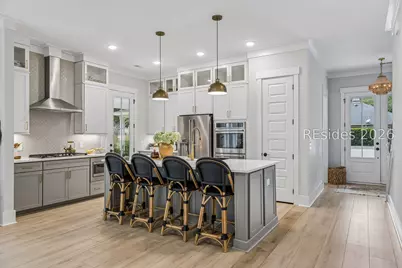
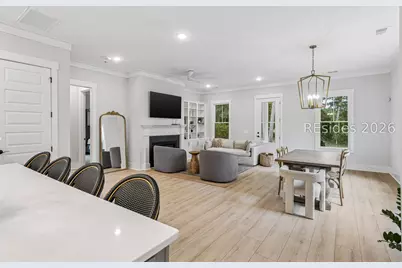
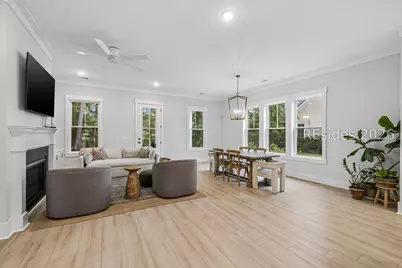
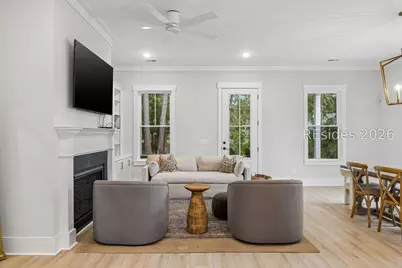
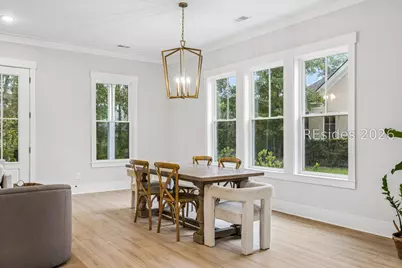
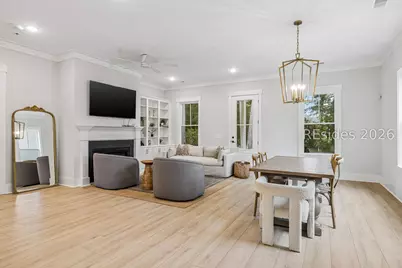
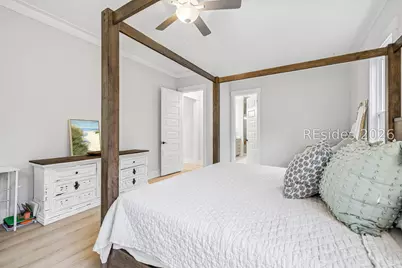
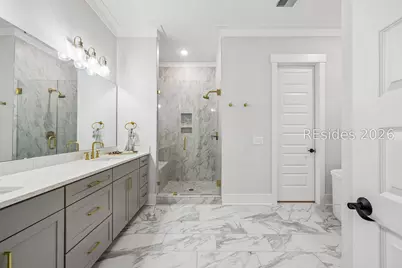
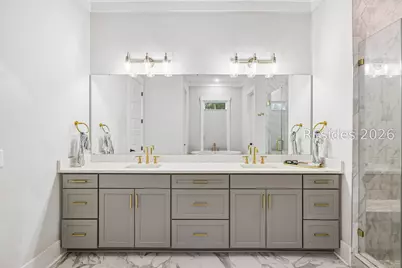
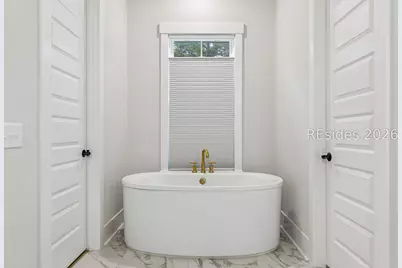
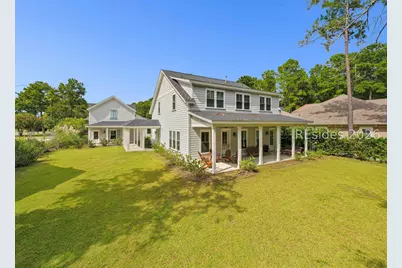
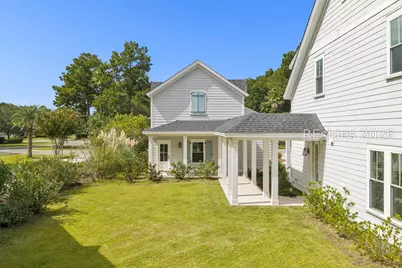
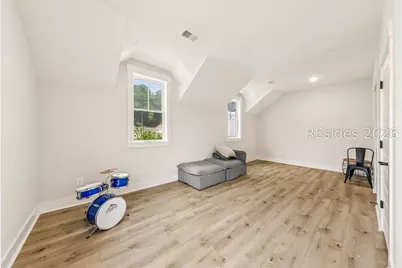
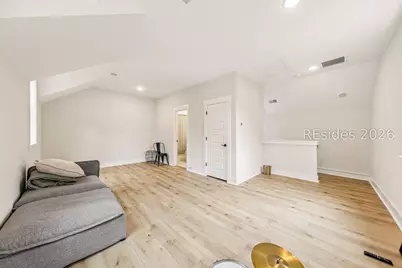
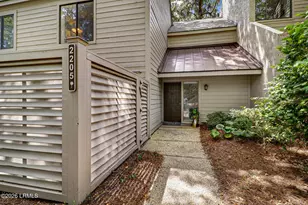
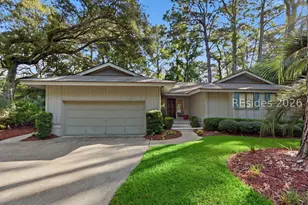
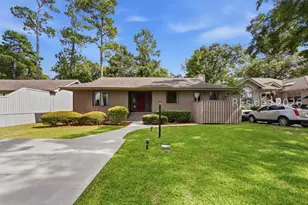
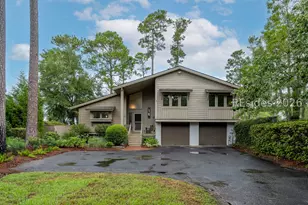
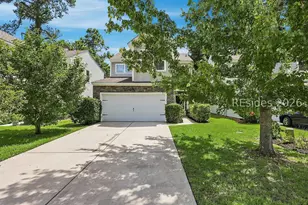
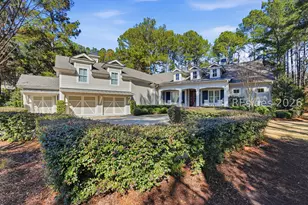
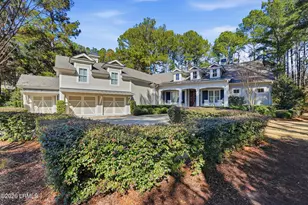
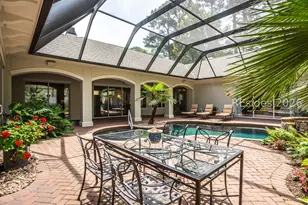
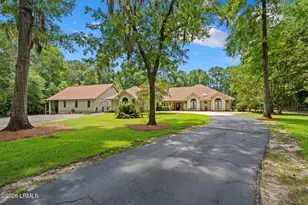
Full Property Details for 70 Clifton Dr
General
- Price: $1,159,000
- Status: Active
- Type: Single Family
- Source: 2263
- MLS ID: 512436
- Updated: 9/14/2026
- Added to Site: 7 day(s) ago
Interior
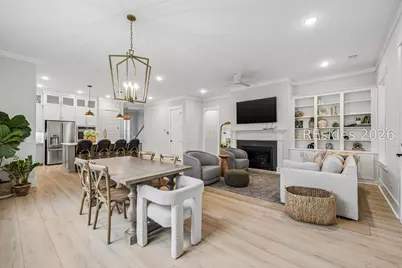
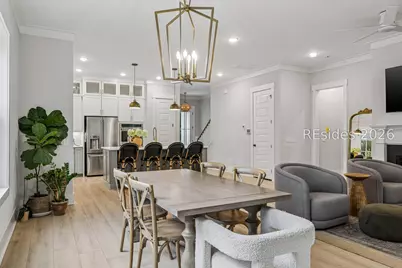
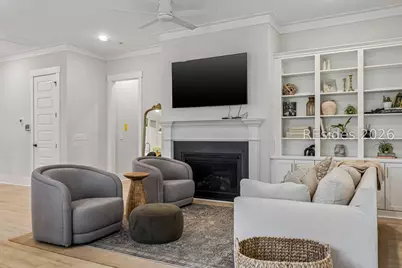
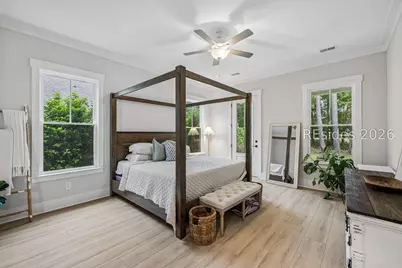
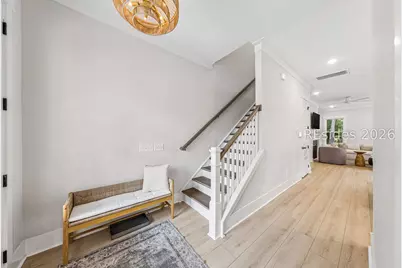
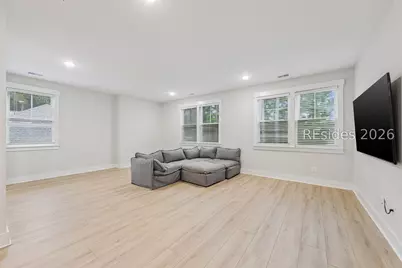
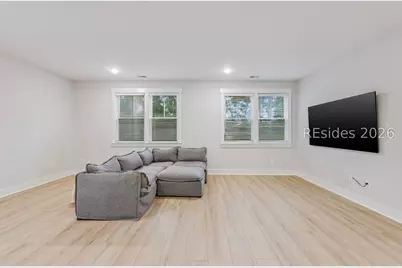
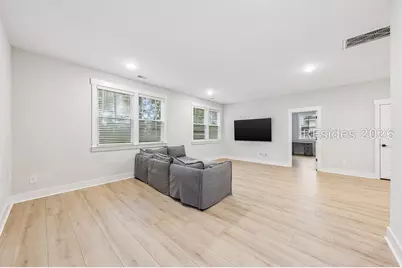
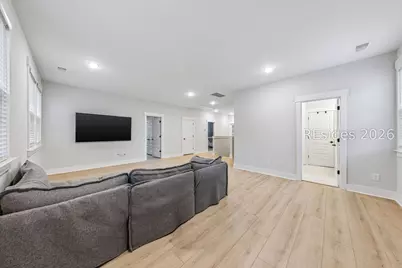
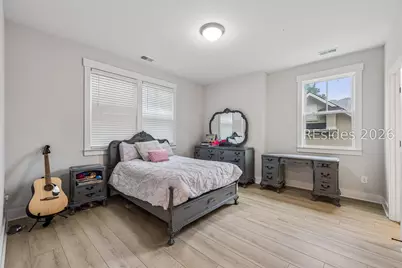
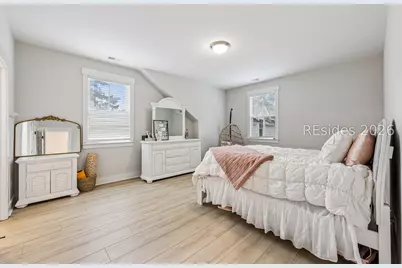
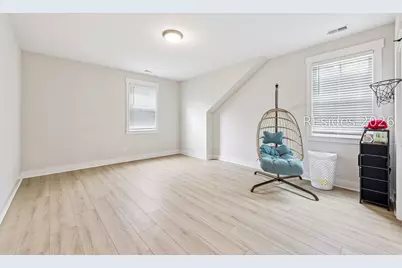
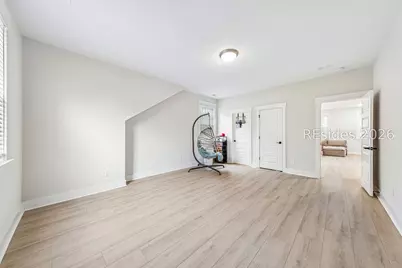
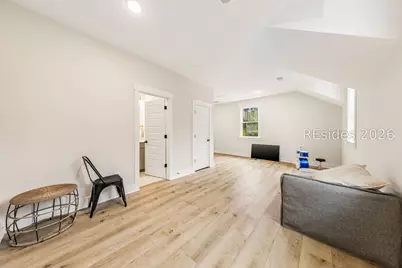
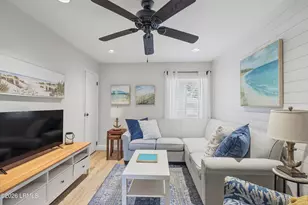
- Interior Features: Attic, Bookcases, Built-in Features, Ceiling Fan(s), Fireplace, Main Level Primary, Multiple Closets, Pull Down Attic Stairs, Smooth Ceilings, Entrance Foyer, Eat-in Kitchen, In-Law Floorplan, Loft, Pantry
- Appliances: Convection Oven, Double Oven, Dryer, Dishwasher, Disposal, Gas Range, Microwave, Refrigerator, Self Cleaning Oven, Tankless Water Heater
- Furnishings: Unfurnished
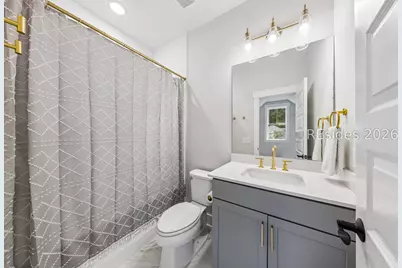
- Flooring: Luxury Vinyl, Luxury VinylPlank, Tile
Rooms
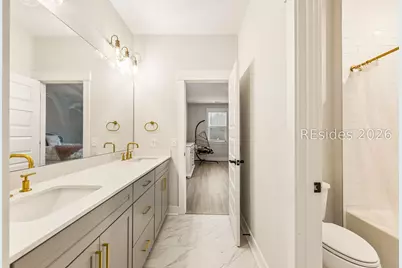
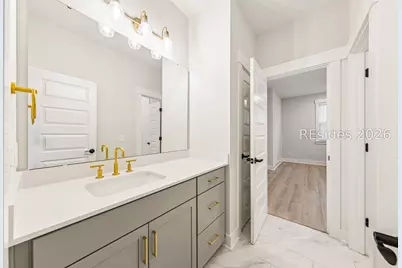
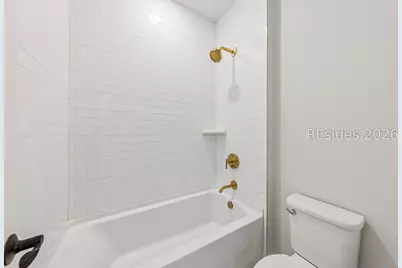
- Total Bathrooms: 5
- Full Bathrooms: 4
- Half Bathrooms: 1
Additional Information
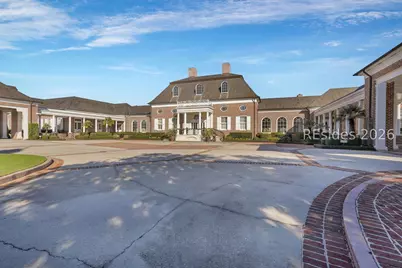
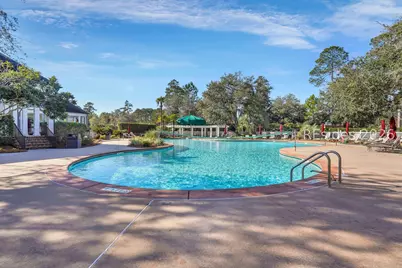
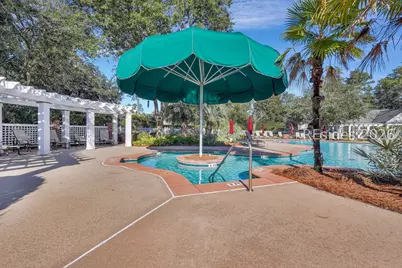
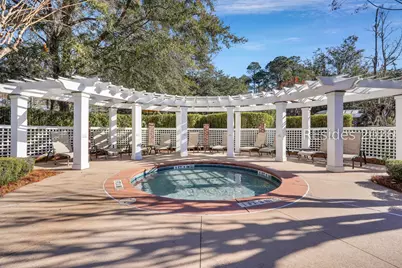
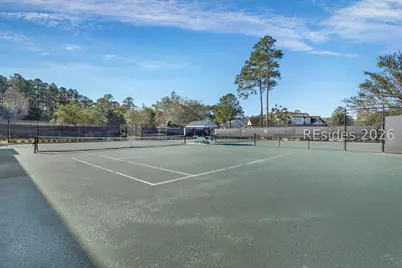
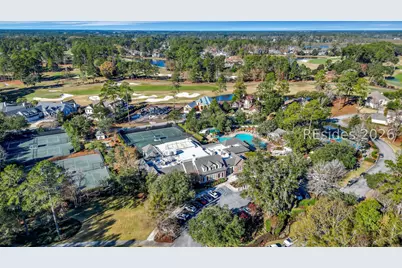
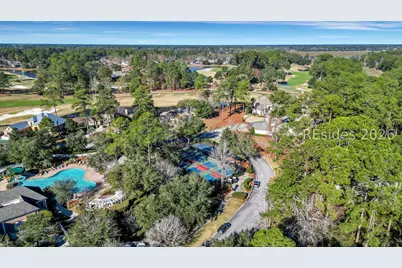
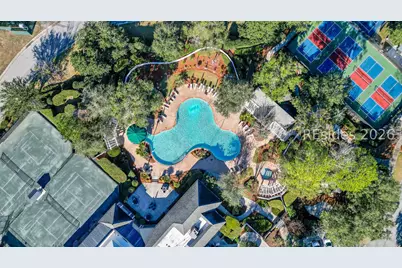
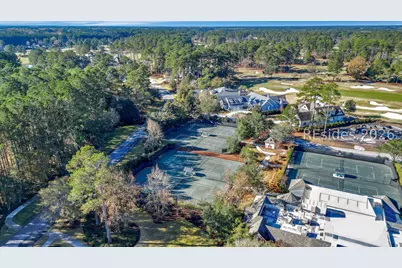
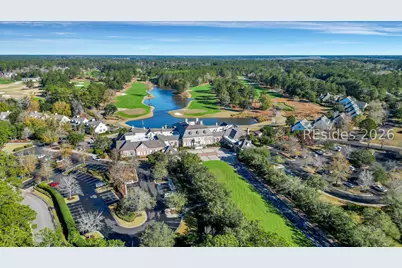
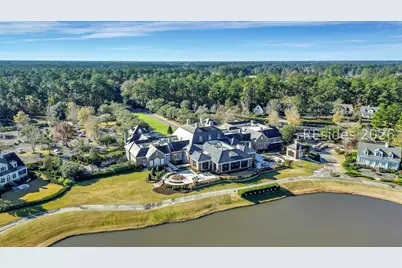
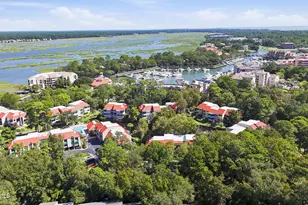
- Shared Amenities: Clubhouse, Dock, Dog Park, Fitness Center, Golf Course, Garden Area, Playground, Pickleball, Pool, Restaurant, Guard, Spa/Hot Tub, Tennis Court(s), Trail(s)
- Shared Pool: Yes
- Pool: Yes
- Pool Description: Community
Exterior
- Exterior Features: Sprinkler/Irrigation, Propane Tank - Owned, Paved Driveway, Porch, Propane Tank - Leased
- Porch/Patio/Deck: Rear Porch, Front Porch
Parking
- Garage: Yes
- Garage Spaces: 2
- Parking Features: Garage, Two Car Garage, Golf Cart Garage
Location
- County: Beaufort
- Subdivision: BERKELEY HALL 3A
Community
- Community Name: Berkeley Hall
Heating & Cooling
- Central air: Yes
- Air Conditioning: Yes
- Cooling Type: Central Air, Electric, Heat Pump
- Heating Type: Central, Electric, Heat Pump
Utilities
Structural Information
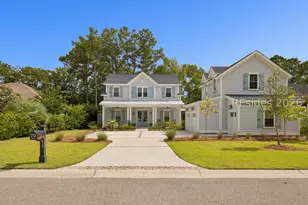
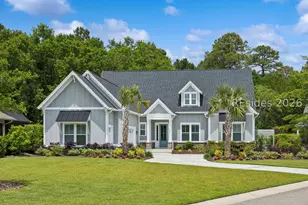
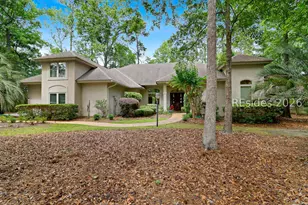
- Architectural Style: Two Story
- Detached/Attached: Detached
- Model: Custom
- Construction: Fiber Cement
- Roof: Asphalt, Metal
- Windows: Other, Screens
- Stories/Levels: 2
- Square Feet: 3,472
- Living Area: 3,472 Sq. Ft.
- Year Built: 2023
Lot Features
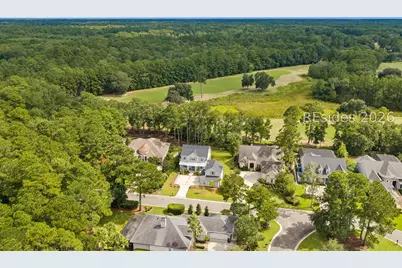
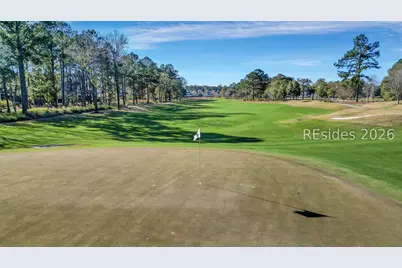
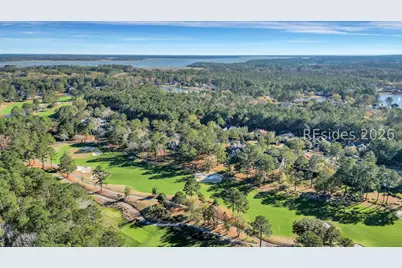
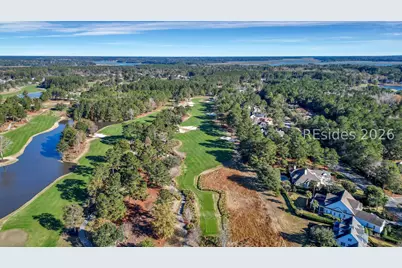
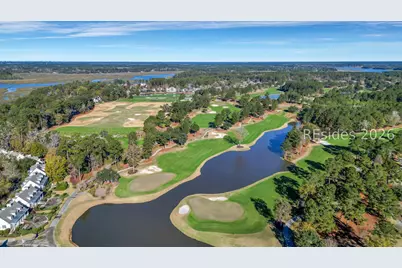
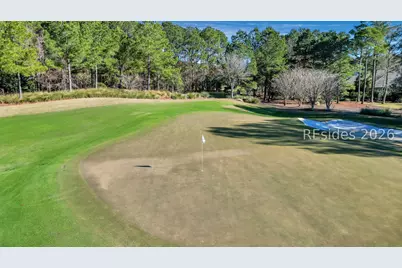
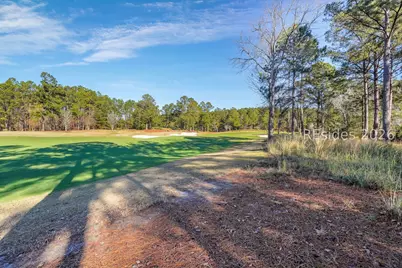
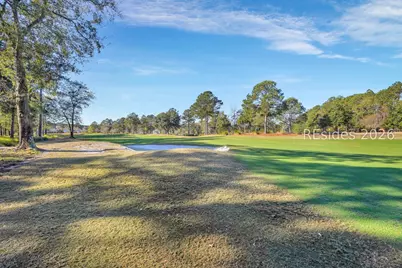
- Property View: Golf Course, Landscaped
- Lot Size: .36
- Lot Features: 1/4 to 1/2 Acre Lot
Green Features
- Energy Efficient: Water Heater
Financial Considerations
- Terms: Cash, Conventional, 1031 Exchange
Disclosures and Reports
- Special Conditions: None
- Lot Number: 131
Listed by Engel & Volkers, Mitchell Burns (843) 505-0470