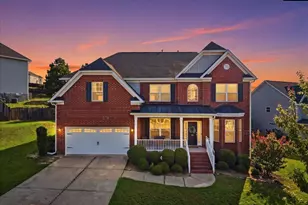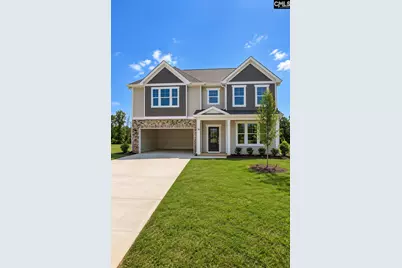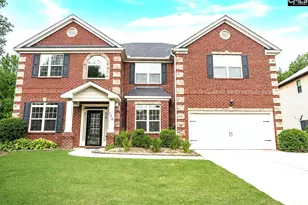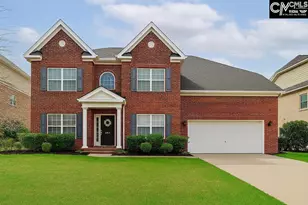


This is a carousel with tiles that activate property listing cards. Use the previous and next buttons to navigate.
1/63
$483,335
This is a carousel with tiles that activate property listing cards. Use the previous and next buttons to navigate.
1/63
Property Description
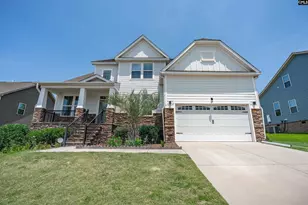
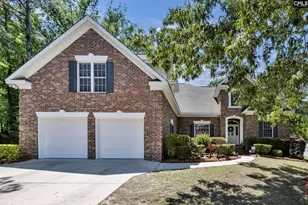
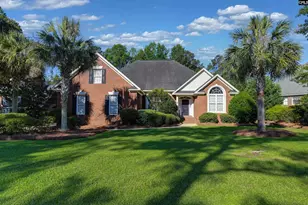
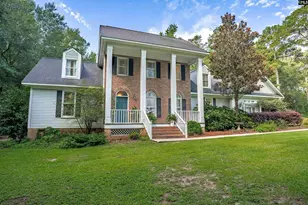
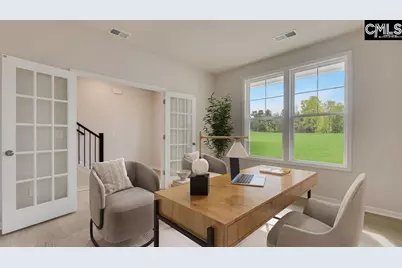
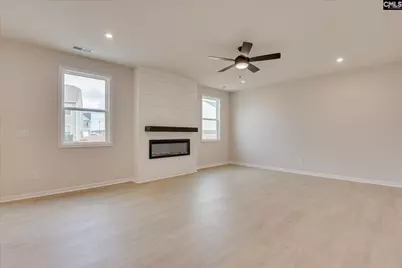
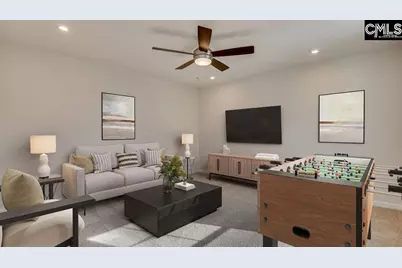
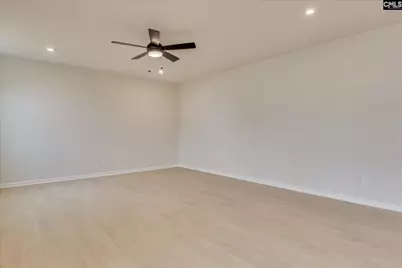
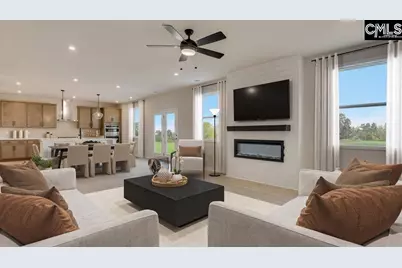
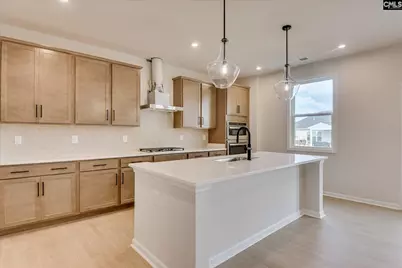
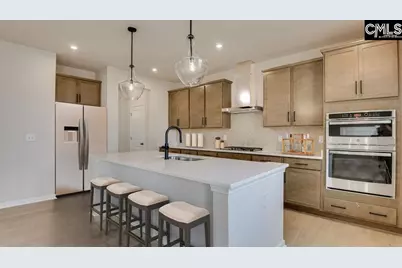
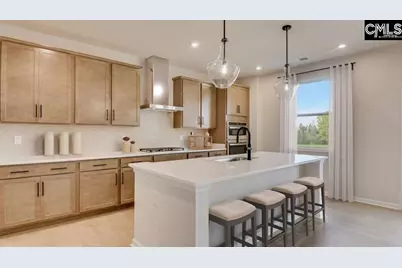
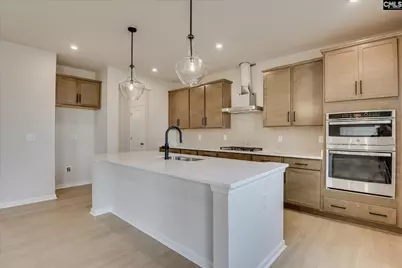
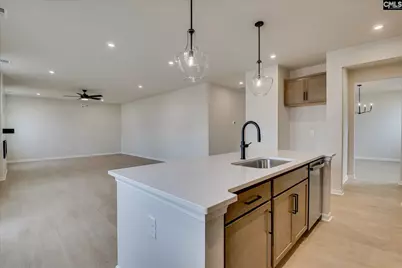
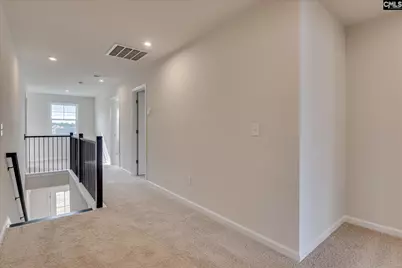
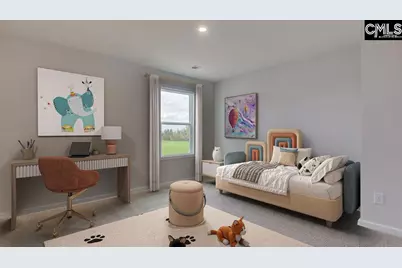
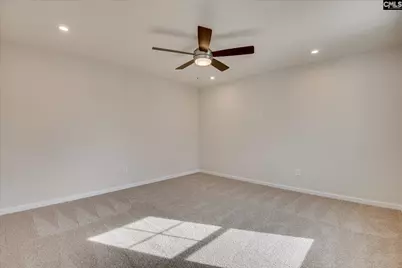
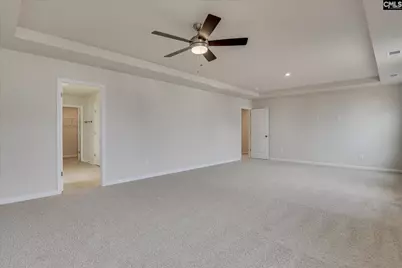
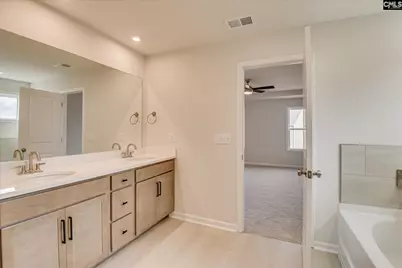
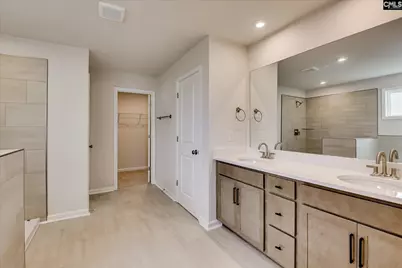
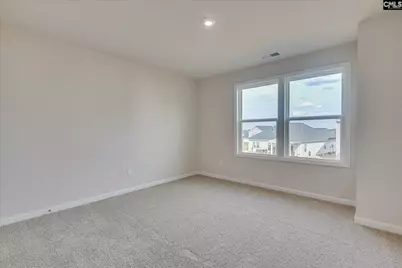
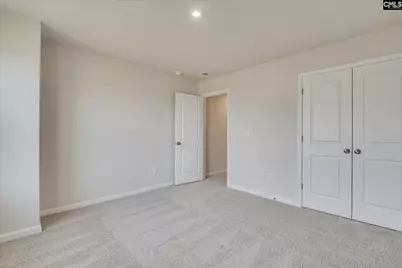
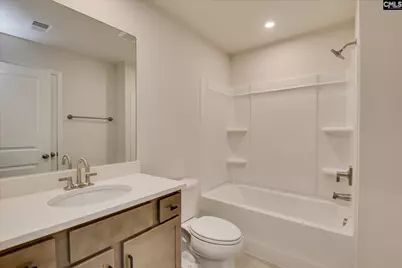
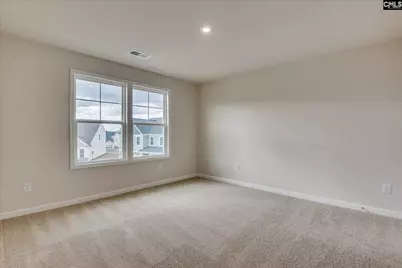
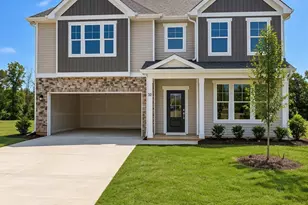
When opportunity, location, and luxury align, discerning buyers take notice. Welcome to the Shiloh II at Abney Hills Estates, a remarkable 3,598-square-foot home designed for those who refuse to compromise on space, comfort, and elegance. From the moment you step inside, you'll be captivated by the exceptional layout. The expansive chef-inspired kitchen serves as the centerpiece of the home, flowing seamlessly into the breakfast area and spacious family room to create the perfect setting for entertaining, holiday gatherings, and everyday living. Formal dining and living spaces add an extra layer of sophistication, making every occasion feel special. The main level features a private bedroom and full bath, ideal for guests, multi-generational living, or a dedicated home office. Upstairs, the luxurious owner's retreat becomes your personal sanctuary, filled with natural light and complemented by a spa-inspired bath and oversized walk-in closet. Three additional bedrooms, two full baths, and a versatile loft ensure there's room for everyone to live, work, and relax comfortably. More than just a home, the Shiloh II delivers the lifestyle today's buyers are searching for. Homes of this size and distinction within Abney Hills Estates are becoming increasingly difficult to find, especially in a community known for its beauty, convenience, and exceptional quality of life. Let us help you take advantage of the Preferred Lender special with up to $15,000 in closing cost. Disclaimer: CMLS has not reviewed and, therefore, does not endorse vendors who may appear in listings.
Full Property Details
Full Property Details for 10 Fairy Flower Trail
General
- Price: $483,335
- HOA FEE: $46/month
- HOA FEE FREQ.: Yearly
- Status: Active
- Type: Single Family
- Source: Consolidated_MLS_2
- MLS ID: 644171
- Updated: 10/2/2026
- Added to Site: 9 day(s) ago
Interior
- Rooms/Areas: Office, Loft
- Interior Features: Ceiling Fan, Garage Opener, Smoke Detector
- Fireplace: Yes
- Number of Fireplaces: 1
- Fireplace(s): Electric, Insert
- Appliances: Dishwasher, Disposal, Microwave Above Stove, Tankless H20
Rooms
Bathrooms
- Total Bathrooms: 4
- Full Bathrooms: 4
- Level 2 - Full Baths: 3
- Main - Full Baths: 1
Bedrooms
- Total Bedrooms: 5
- Primary Bedroom: Double Vanity, Tub-Garden, Bath-Private, Separate Shower, Closet-Walk in, Ceilings-Tray, Ceiling Fan, Closet-Private, Separate Water Closet, Floors - Carpet, Floors - Tile, Second
- Bedroom 2: Second
- Bedroom 3: Second
- Bedroom 4: Second
- Bedroom 5: Main
Other Rooms
- Great Room: Fireplace, Floors-Laminate, Ceiling Fan, Main
- Kitchen: Eat In, Island, Pantry, Counter Tops-Granite, Floors-Laminate, Backsplash-Tiled, Cabinets-Painted, Main
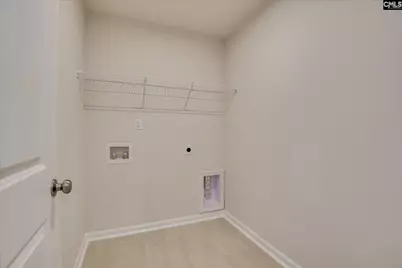
- Laundry: Second
- Other Room 1: Second
Additional Information
- Amenities: Cable TV Available, Community Pool, Warranty (New Const) Bldr, Sidewalk Community
Exterior
- Exterior Features: Patio, Sprinkler, Gutters - Full, Back Porch - Covered
Parking
- Garage Spaces: 2
- Garage Description: Garage Attached, Front Entry, Main
Location
- Area: Columbia Northeast
- County: Richland
- Subdivision: ABNEY HILLS ESTATES
School Information
- School District: Richland Two
- Elementary School: Bethel-Hanberry
- Middle School: Muller Road
- High School: Westwood
Community
- Assoc. Fees Include: Clubhouse, Common Area Maintenance, Assoc Fee Includes Pool, Street Light Maintenance
Heating & Cooling
- Cooling Type: Central
- Heating Type: Gas 1st Lvl
Utilities
- Sewer: Public
- Water: Public
Structural Information
- Architectural Style: Traditional
- Basement Desc.: No Basement
- Foundation: Slab
- Stories/Levels: 2
- Square Feet: 3,598
- Heated/Cooled: 3,598 Sq. Ft.
Lot Features
- Lot Size (Acres): 0.44
- Street/Road Desc.: Paved
Financial Considerations
- Association Fee: $550
- Assoc Fee Freq.: Yearly
Disclosures and Reports
- APN: 12408-10-06
Listed by SM South Carolina Brokerage LLC
Get Pre-Approved Today
Price & Sales History for 10 Fairy Flower Trail
Date
Details
Price
Change
Source
10/01/2026
Listed
$483,335
—
MLS
Disclaimer: Historical sales information is derived from public records provided by the county offices. Information is not guaranteed and should be independently verified.

Estimate the Cost
Estimate the Cost for 10 Fairy Flower Trail
10 Fairy Flower Trail, Blythewood, SC 29016 (MLS# 644171) is a Single Family property with 5 bedrooms and 4 full bathrooms. 10 Fairy Flower Trail is currently listed for $483,335 and was received on October 01, 2026. Want to learn more about 10 Fairy Flower Trail? Do you have questions about finding other Single Family real estate for sale in Blythewood? You can browse all Blythewood real estate or contact a Coldwell Banker agent to request more information.