This is a carousel with tiles that activate property listing cards. Use the previous and next buttons to navigate.
1/49
$675,000
This is a carousel with tiles that activate property listing cards. Use the previous and next buttons to navigate.
1/49
Property Description
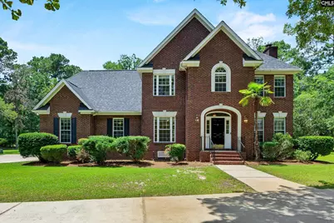
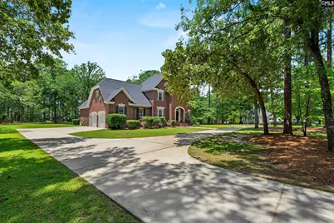
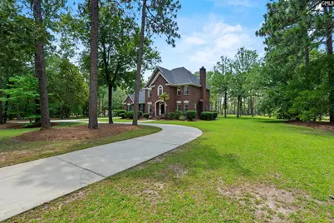
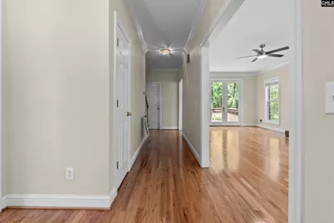
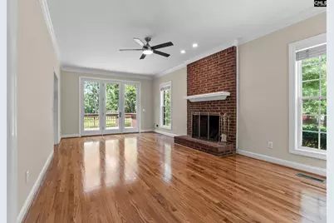
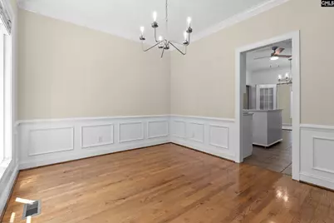
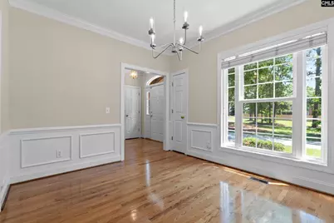
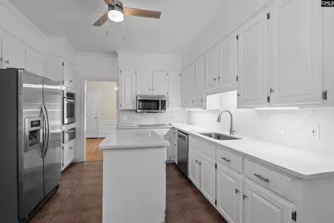
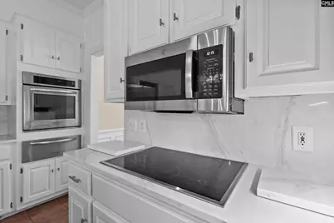
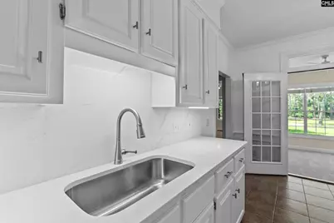
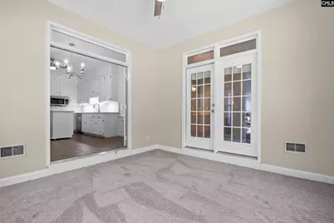
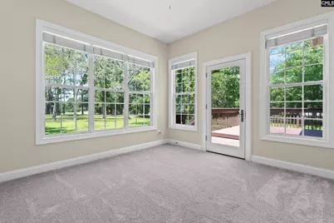
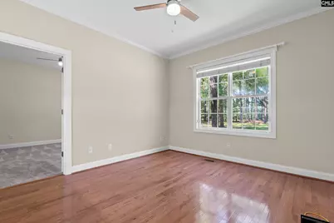
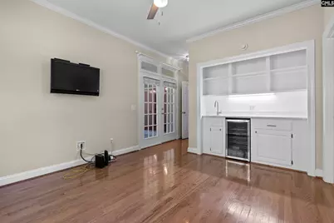
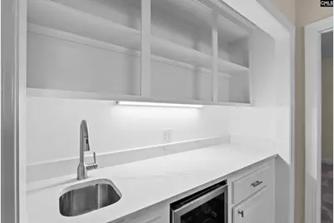
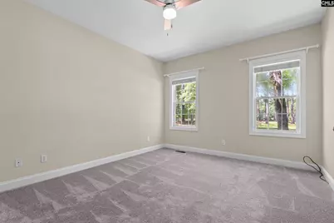
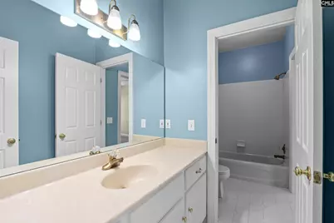
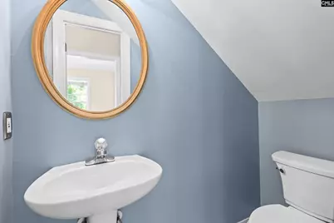
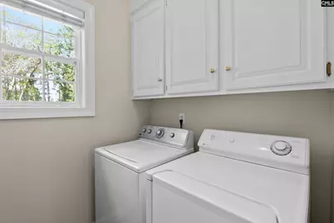
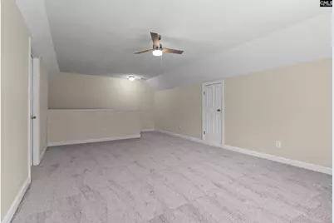
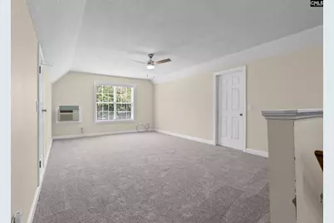
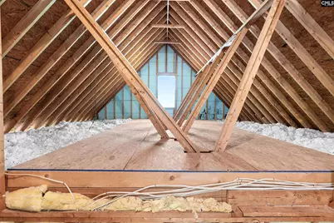
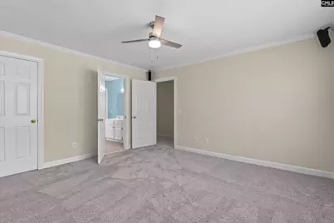
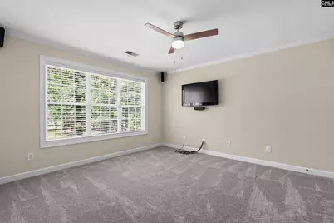
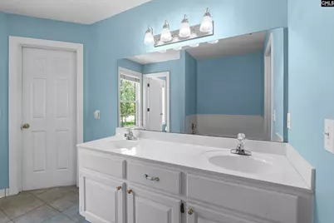
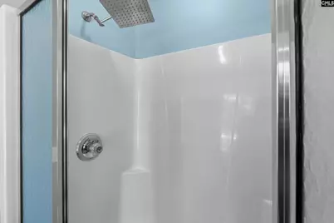
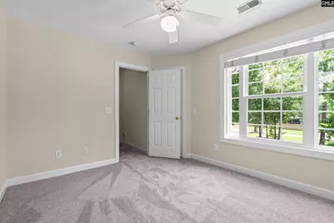
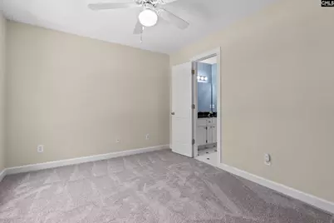
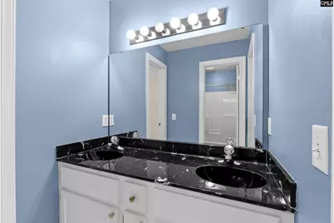
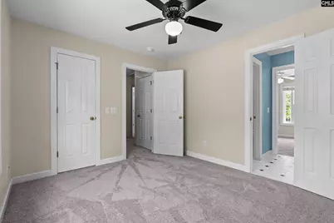
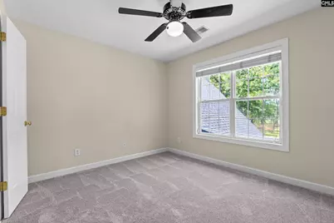
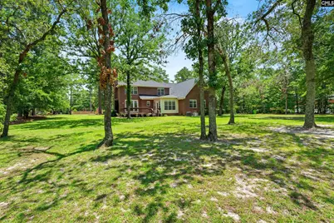
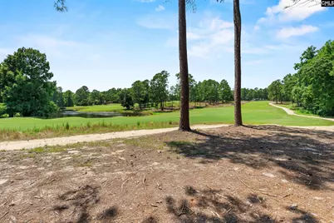
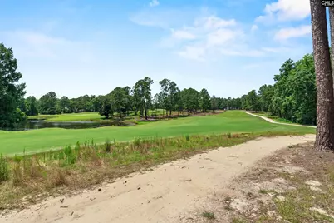
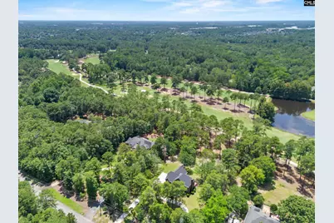
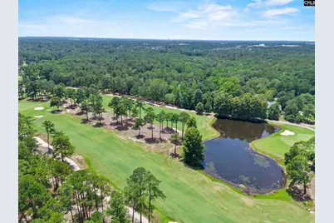
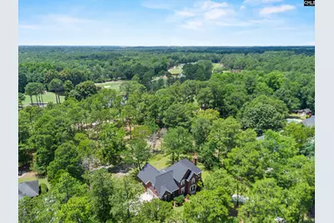
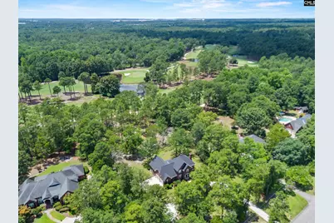
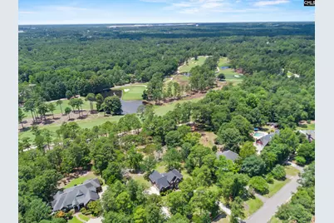
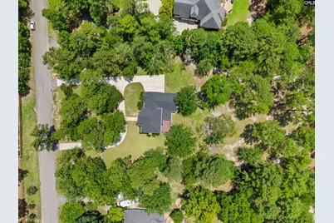
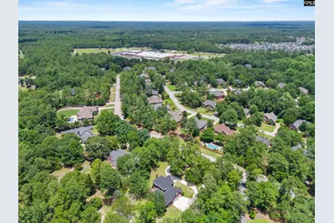
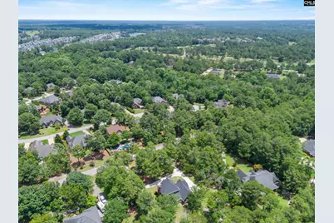
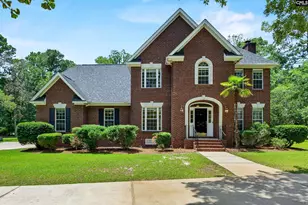
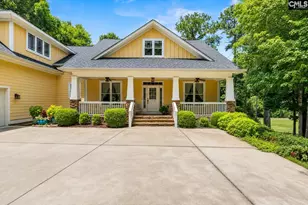
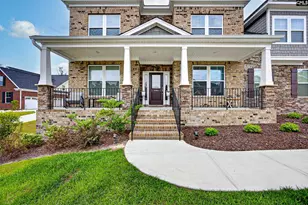
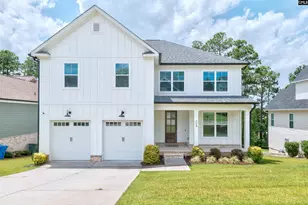
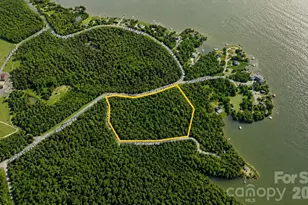
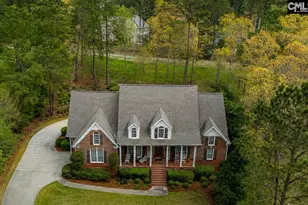
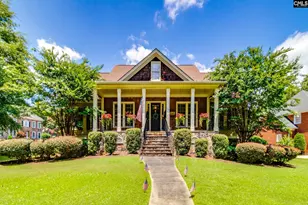
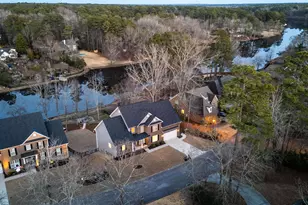
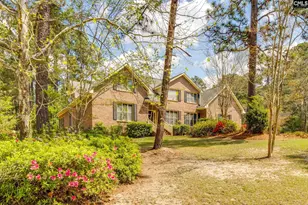
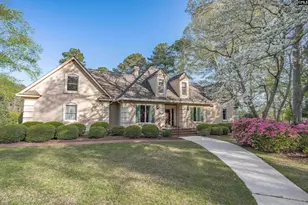
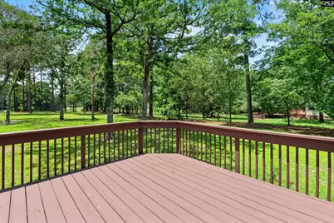
Resort living & golfers paradise; move-in ready; many upgrades. Custom built, all-brick home; beautiful 1+ acre lot on Columbia Country Club's newly renovated golf course. Gorgeous water views and views of the front 9 (on 3rd green and 6th fairway) provide peace/tranquility daily. Large circular concrete driveway (park 15+ cars); 5 BRs; 3 1/2 BAs. 2 primary suites. Primary on main level designed as nanny/multi-generational suite with large BR & bath & an additional living room with a wet-bar & wine fridge. Or use additional living room as another bedroom. Primary on 2nd level has its own large bath with jetted tub and separate toilet and shower room. 2 additional BRs upstairs share a "Jack & Jill" bath; large room over garage provides an additional BR/media room/or office and has adjacent unfinished spaces for conversion to additional bath & closet. Crown molding; decorative wainscotting (Formal DR); large great room with fireplace; tall glass Pella doors open to deck & gorgeous views of course/water; upgraded all-white kitchen with quartz countertops & backsplash; undermounted lighting; stainless steel appliances; island; pantry; breakfast eat-in area; adjoins an all-season room with wall of windows. Other upgrades new roof (10/31/25); new hot water heater (2025); kitchen upgrades (2026); refinished hardwoods (2026); carpet (2026); new toilets (2026); quartz wet-bar area with open shelving & wine fridge (2026); light fixtures/fans (2026); neutral paint colors. Two new HVAC units will be installed (2026) before closing. Disclaimer: CMLS has not reviewed and, therefore, does not endorse vendors who may appear in listings.
Full Property Details
Full Property Details for 120 Overlook Dr
General
- Price: $675,000
- HOA FEE: $31/month
- HOA FEE FREQ.: Yearly
- Status: Active
- Type: Single Family
- Source: Consolidated_MLS_2
- MLS ID: 638548
- Updated: 8/5/2026
- Added to Site: 48 day(s) ago
Interior
- Rooms/Areas: Bonus-Finished, FROG (With Closet), In Law Suite, Office, Other, Sun Room
- Interior Features: Attic Access, Attic Pull-Down Access, Attic Storage, Ceiling Fan, Garage Opener, Security System-Owned, Smoke Detector, Wetbar
- Fireplace: Yes
- Number of Fireplaces: 1
- Fireplace(s): Gas Log-Natural
- Appliances: Dishwasher, Disposal, Dryer, Electric Water Heater, Microwave Above Stove, Refrigerator, Stove Exhaust Vented Exte, Washer, Wine Cooler
Rooms
Bathrooms
- Total Bathrooms: 4
- Full Bathrooms: 3
- Half Bathrooms: 1
- Level 2 - Full Baths: 2
- Main - Full Baths: 1
- Main - 1/2 Baths: 1
Bedrooms
- Total Bedrooms: 5
- Primary Bedroom: Balcony-Deck, Double Vanity, French Doors, Bath-Private, Sitting Room, Closet-Walk in, Tub-Shower, Ceiling Fan, Closet-Private, Floors-Hardwood, Separate Water Closet, Floors - Carpet, Floors - Tile, Main
- Bedroom 2: Double Vanity, Closet-His & Her, Bath-Private, Separate Shower, Closet-Walk in, Whirlpool, Tub-Sho, Second
- Bedroom 3: Double Vanity, Separate Shower, Bath-Shared, Closet-Walk in, Tub-Shower, Bath-Jack & Jill  , Flo, Second
- Bedroom 4: Double Vanity, Separate Shower, Bath-Shared, Closet-Walk in, Tub-Shower, Bath-Jack & Jill  , Cei, Second
- Bedroom 5: Ceilings-Vaulted, Ceiling Fan, Closet-Private, FROG (Requires Closet), Floors - Carpet, Second
Other Rooms
- Great Room: Fireplace, French Doors, Floors-Hardwood, Molding, Ceiling Fan, Main
- Family Room: Main
- Kitchen: Eat In, Island, Pantry, Floors-Tile, Backsplash-Other, Cabinets-Painted, Ceiling Fan, Counter Tops-Quartz, Main
- Dining Room: Main
- Laundry: Main
- Other Room 1: Main
Additional Information
- Amenities: Built-ins, Cable, Cable TV Available, Community Pool, Golf Community, Recreation Facility, Security Cameras, Tennis Courts, Warranty (Home 12-month)
Exterior
- Exterior Features: Deck, Gutters - Full, Fireplace, Front Porch - Covered
Parking
- Garage Spaces: 2
- Garage Description: Garage Attached, side-entry, Main
Location
- Area: Columbia Northeast
- County: Richland
- Subdivision: LONGCREEK
- Direction Faces: East
School Information
- School District: Richland Two
- Elementary School: Round Top
- Middle School: Blythewood
- High School: Blythewood
Community
- Assoc. Fees Include: Common Area Maintenance, Community Boat Ramp, Green Areas, Landscaping, Playground, Tennis Courts
Heating & Cooling
- Cooling Type: Central, Heat Pump 1st Lvl, Heat Pump 2nd Lvl, Multiple Units
- Heating Type: Central, Electric, Heat Pump 1st Lvl, Heat Pump 2nd Lvl, Multiple Units
Utilities
- Sewer: Septic
- Water: Well
Structural Information
- Architectural Style: Traditional, Williamsburg
- Basement Desc.: No Basement
- Foundation: Crawl Space
- Stories/Levels: 2
- Square Feet: 3,120
- Heated/Cooled: 3,120 Sq. Ft.
Lot Features
- Lot Size (Acres): 1.1
- Street/Road Desc.: Paved
- Fencing (Description): NONE
Water Features
- Water Front Desc.: Waterfront Community
Green Features
- Green Features: Energy Star
Financial Considerations
- Association Fee: $375
- Assoc Fee Freq.: Yearly
Disclosures and Reports
- APN: 17700-04-43
Listed by Keller Williams Realty
Get Pre-Approved Today
Schools
Schools serving 120 Overlook Dr
School District:Richland School District 2
| Name | Grades | Distance |
|---|---|---|
Round Top Elementary School 449 Rimer Pond Road, Blythewood, SC 29016 | PK-5 | 0.6 mi |
Blythewood Middle School 2351 Longtown Road East, Blythewood, SC 29016 | 6-8 | 0.4 mi |
Blythewood High School 10901 Wilson Boulevard, Blythewood, SC 29016 | 9-12 | 2.8 mi |
Disclaimer:
School attendance boundaries provided by ATTOM Data Solutions and are for reference only. Contact the school directly to verify enrollment eligibility.
Price & Sales History for 120 Overlook Dr
Date
Details
Price
Change
Source
8/05/2026
Price Reduced
$675,000
-2.88%
MLS
7/13/2026
Listed
$695,000
—
MLS
Disclaimer: Historical sales information is derived from public records provided by the county offices. Information is not guaranteed and should be independently verified.
Tax History
Tax History for 120 Overlook Dr
Year
Property Taxes
Change
Tax Assessment
Change
2025
$3,102
857%
-100%
2021
$324
—
$11,428
100%
2021
$324
13%
100%
2019
$286
-88%
-100%
2018
$2,339
2%
$285,400
—
2017
$2,291
—
$285,400
—
2016
$2,282
—
$285,400
—
2015
$2,292
-16%
$285,400
—
2014
$2,720
7%
$285,400
2300%
2013
$2,541
6%
$11,890
—
2012
$2,387
—
$11,890
—
Disclaimer: Historical tax information is derived from public records provided by the county offices. Information is not guaranteed and should be independently verified.
Estimate the Cost
Estimate the Cost for 120 Overlook Dr
120 Overlook Drive, Blythewood, SC 29016 (MLS# 638548) is a Single Family property with 5 bedrooms, 3 full bathrooms and 1 partial bathroom. 120 Overlook Drive is currently listed for $675,000 and was received on July 13, 2026. Want to learn more about 120 Overlook Drive? Do you have questions about finding other Single Family real estate for sale in Blythewood? You can browse all Blythewood real estate or contact a Coldwell Banker agent to request more information.