This is a carousel with tiles that activate property listing cards. Use the previous and next buttons to navigate.
1/41
$329,000 Just Listed
This is a carousel with tiles that activate property listing cards. Use the previous and next buttons to navigate.
1/41
Property Description
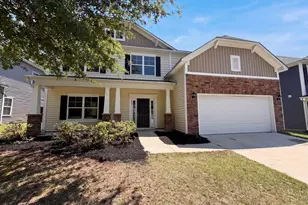
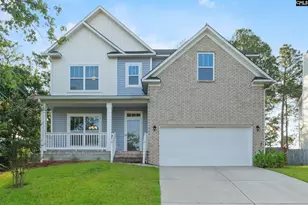
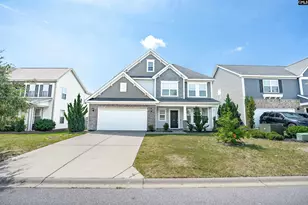
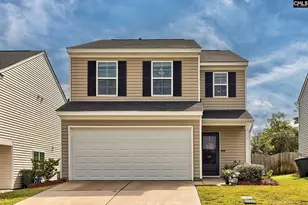
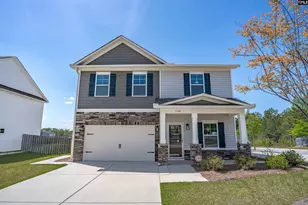
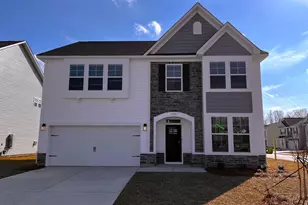
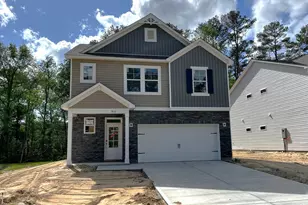
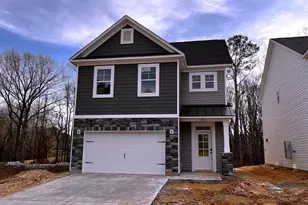
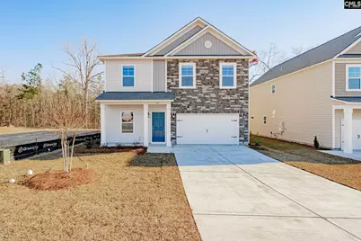
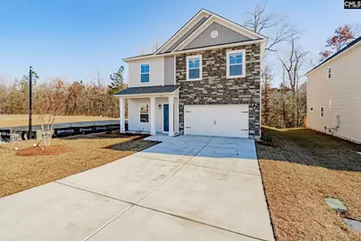
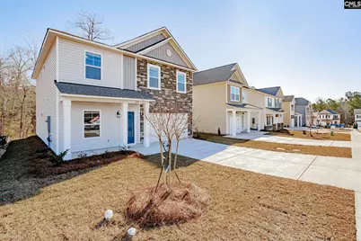
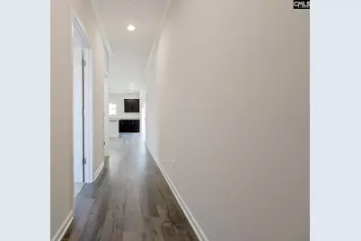
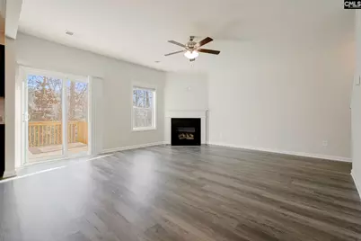
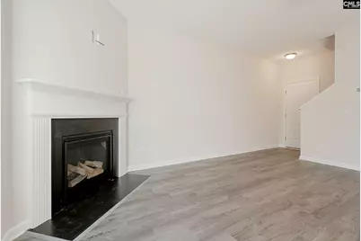
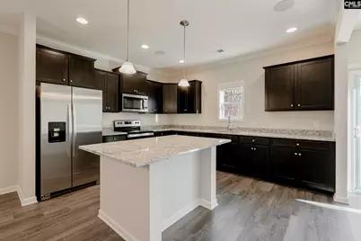
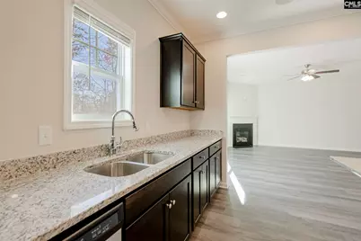
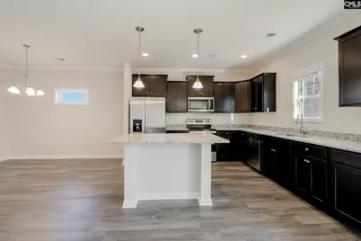
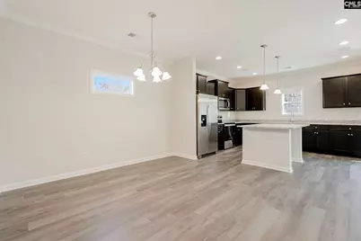
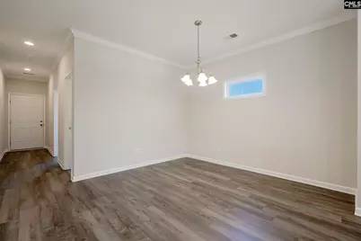
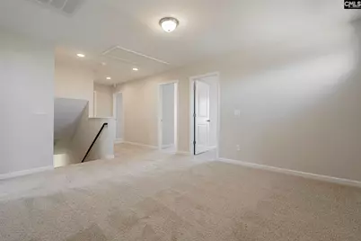
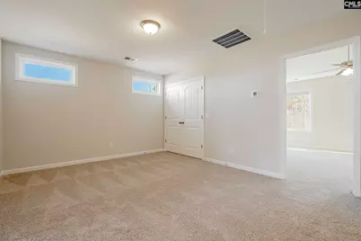
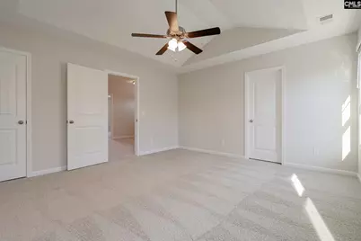
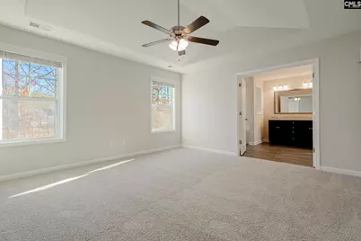
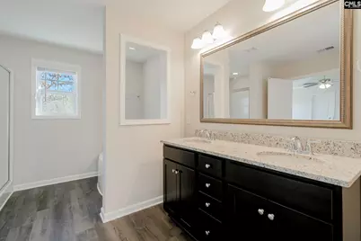
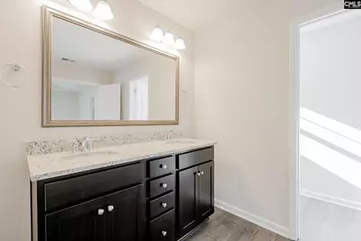
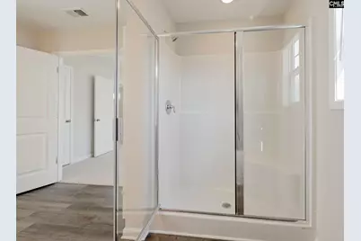
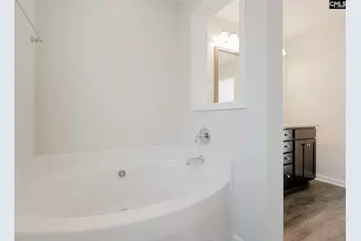
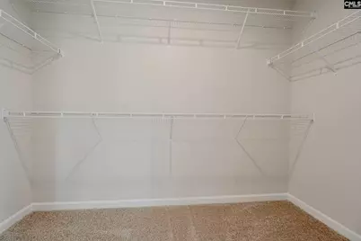
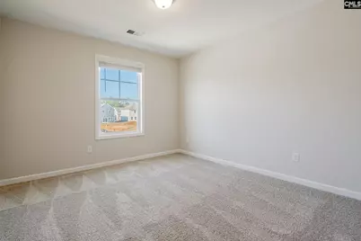
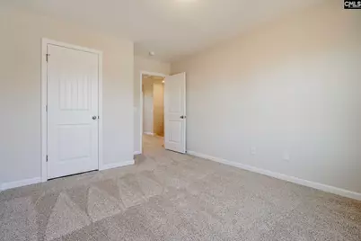
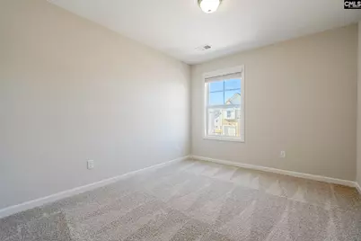
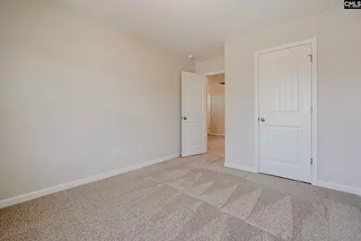
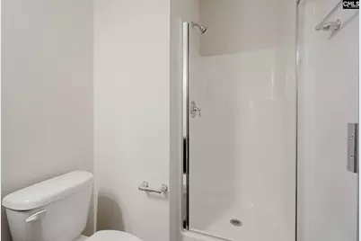
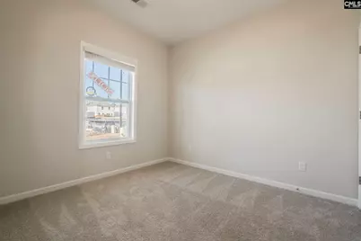
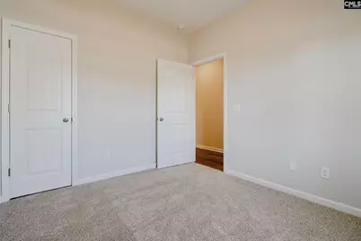
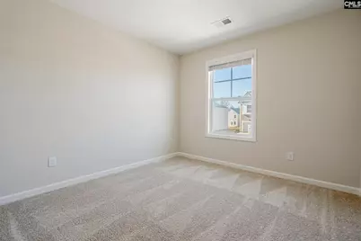
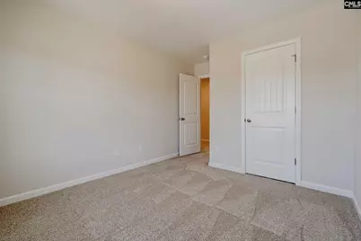
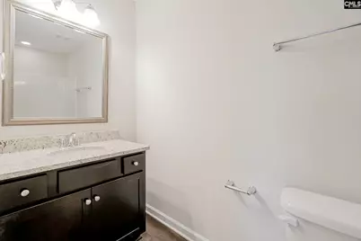
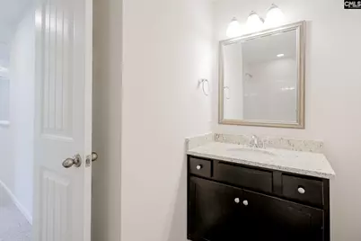
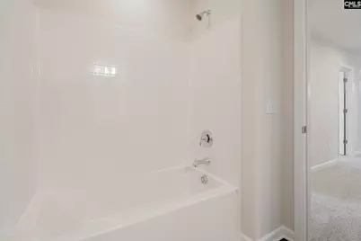
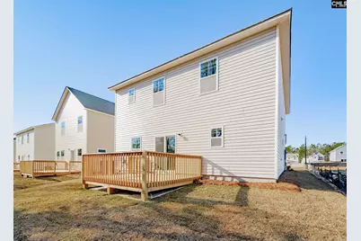
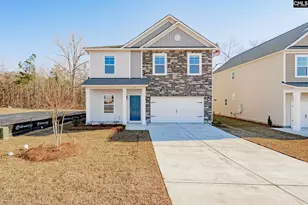
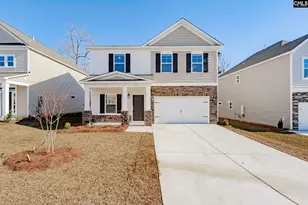
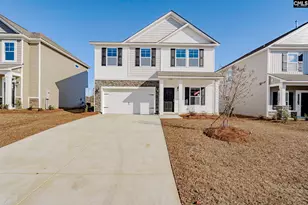
Investor special or ideal family home - this Bentcreek floor plan is currently tenant occupied, making it a great opportunity for investors or future homeowners alike. Contact us for additional rental and lease details. This spacious 5-bedroom, 3-bath home offers 2,225 square feet of thoughtfully designed living space with an open-concept layout and stylish finishes throughout. The main level features soaring nine-foot ceilings, a bright living room with a cozy gas fireplace, a dining area, and a beautiful kitchen complete with a large center island, granite countertops, and Shaker-style cabinetry. A versatile office or 5th bedroom is conveniently located on the main floor beside a full bath, making it ideal for guests, a home office, or additional living space. Upstairs, the oversized owner's suite features a vaulted ceiling, dual closets including a spacious walk-in closet, double vanities, a separate shower, relaxing garden tub, and a private water closet. The second level also includes a generous loft area, three additional bedrooms, and another full bath, providing plenty of room for family, guests, or entertaining. Additional upgrades include luxury vinyl plank flooring throughout the foyer, kitchen, dining area, living room, bathrooms, and laundry room, along with upgraded plumbing fixtures and smart home technology through the Honeywell Lyric home automation system, allowing you to control security, lighting, and temperature directly from your smartphone. Energy-efficient features such as LOW-E windows, R-50 attic insulation, a gas tankless water heater, HERS testing, and NAHB Chips Certification help provide comfort and efficiency year-round. The home also includes front and back yard irrigation, a garage door opener, and durable architectural shingles. * These are stock photos from the original listing * Disclaimer: CMLS has not reviewed and, therefore, does not endorse vendors who may appear in listings.
Full Property Details
Full Property Details for 239 Honey Hill Way
General
- Price: $329,000
- Status: Active
- Type: Single Family
- Source: Consolidated_MLS_2
- MLS ID: 635099
- Updated: 5/27/2026
- Added to Site: 2 day(s) ago
Interior
- Rooms/Areas: Loft
- Fireplace: Yes
- Number of Fireplaces: 1
- Fireplace(s): Gas Log-Natural
- Appliances: Dishwasher, Disposal, Refrigerator, Microwave Above Stove, Tankless H20
Rooms
Bathrooms
- Total Bathrooms: 3
- Full Bathrooms: 3
- Level 2 - Full Baths: 2
- Main - Full Baths: 1
Bedrooms
- Total Bedrooms: 5
- Primary Bedroom: Double Vanity, Tub-Garden, Closet-His & Her, Bath-Private, Separate Shower, Closet-Walk in, Ceilings-Vaulted, Ceiling Fan, Separate Water Closet, Floors - Carpet, Floors-Luxury Vinyl Plank, Second
- Bedroom 2: Bath-Shared, Closet-Private, Floors - Carpet, Second
- Bedroom 3: Bath-Private, Bath-Shared, Floors - Carpet, Second
- Bedroom 4: Bath-Private, Bath-Shared, Floors - Carpet, Second
- Bedroom 5: Bath-Private, Bath-Shared, Floors - Carpet, Main
Other Rooms
- Family Room: Main
- Kitchen: Island, Pantry, Cabinets-Stained, Recessed Lights, Floors-Luxury Vinyl Plank, Main
- Laundry: Second
- Other Room 1: Second
Exterior
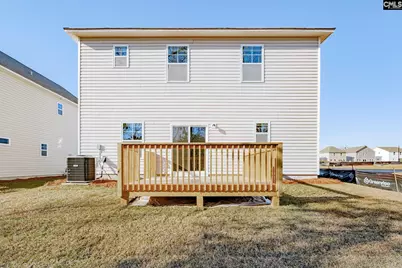
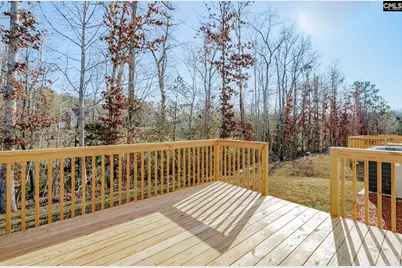
- Exterior Features: Deck, Sprinkler, Front Porch - Covered
Parking
- Garage Spaces: 2
- Garage Description: Garage Attached, Front Entry
Location
- Area: Columbia Northeast
- County: Richland
- Subdivision: Blythewood Farms
School Information
- School District: Richland Two
- Elementary School: Langford
- Middle School: Muller Road
- High School: Blythewood
Heating & Cooling
- Cooling Type: Split System
- Heating Type: Gas 1st Lvl, Gas 2nd Lvl, Split System
Utilities
- Sewer: Public
- Water: Public
Structural Information
- Architectural Style: Traditional
- Basement Desc.: No Basement
- Foundation: Slab
- Stories/Levels: 2
- Square Feet: 2,225
- Heated/Cooled: 2,225 Sq. Ft.
Lot Features
- Lot Size (Acres): 0.13
- Street/Road Desc.: Paved
Disclosures and Reports
- APN: 17802-04-05
Listed by Southern Dreams Realty
Get Pre-Approved Today
Schools
Schools serving 239 Honey Hill Way
School District:Richland School District 2
| Name | Grades | Distance |
|---|---|---|
Langford Elementary School 480 Langford Road, Blythewood, SC 29016 | PK-5 | 0.9 mi |
Muller Road Middle 1031 Muller Road, Blythewood, SC 29016 | 6-8 | 2.5 mi |
Blythewood High School 10901 Wilson Boulevard, Blythewood, SC 29016 | 9-12 | 0.9 mi |
Disclaimer:
School attendance boundaries provided by ATTOM Data Solutions and are for reference only. Contact the school directly to verify enrollment eligibility.
Price & Sales History for 239 Honey Hill Way
Date
Details
Price
Change
Source
5/27/2026
Listed
$329,000
14.9%
MLS
12/29/2022
Sold
$286,340
—
Public Record
Disclaimer: Historical sales information is derived from public records provided by the county offices. Information is not guaranteed and should be independently verified.
Tax History
Tax History for 239 Honey Hill Way
Year
Property Taxes
Change
Tax Assessment
Change
2025
$9,642
-2%
$287,400
100%
2023
$9,842
—
—
Disclaimer: Historical tax information is derived from public records provided by the county offices. Information is not guaranteed and should be independently verified.
Estimate the Cost
Estimate the Cost for 239 Honey Hill Way
239 Honey Hill Way, Blythewood, SC 29016 (MLS# 635099) is a Single Family property with 5 bedrooms and 3 full bathrooms. 239 Honey Hill Way is currently listed for $329,000 and was received on May 27, 2026. Want to learn more about 239 Honey Hill Way? Do you have questions about finding other Single Family real estate for sale in Blythewood? You can browse all Blythewood real estate or contact a Coldwell Banker agent to request more information.