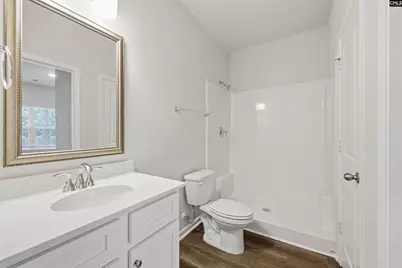
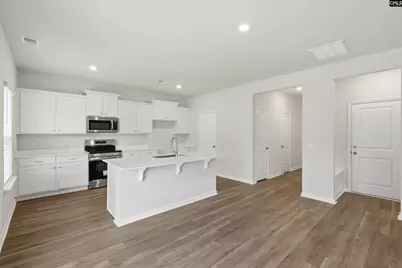
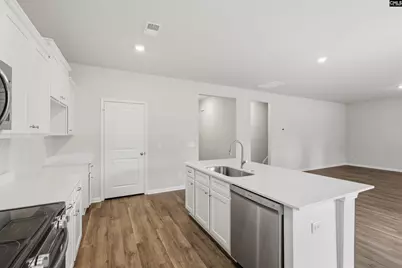
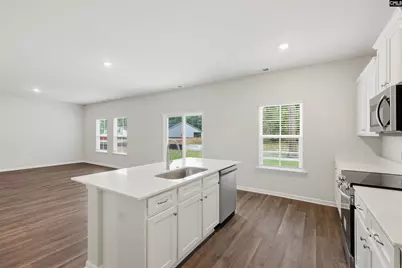
This is a carousel with tiles that activate property listing cards. Use the previous and next buttons to navigate.
1/39
$296,718 Sale Pending
This is a carousel with tiles that activate property listing cards. Use the previous and next buttons to navigate.
1/39
Property Description
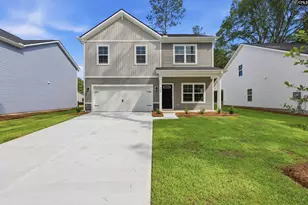
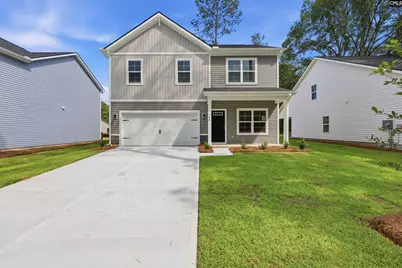
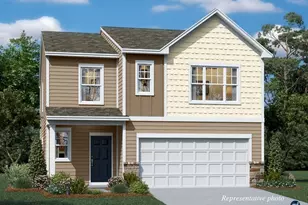
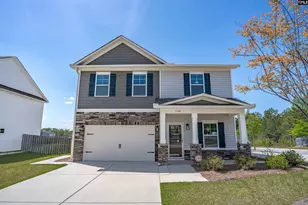
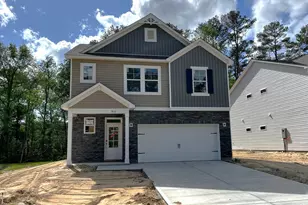
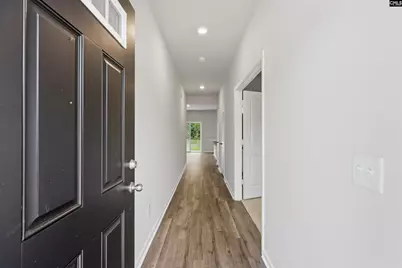
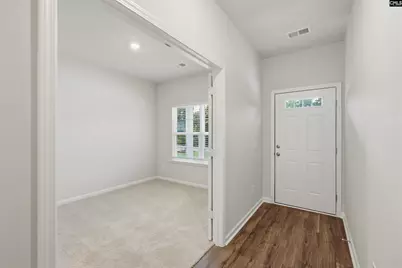
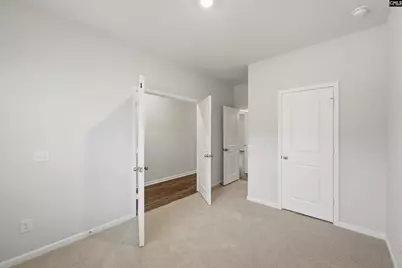
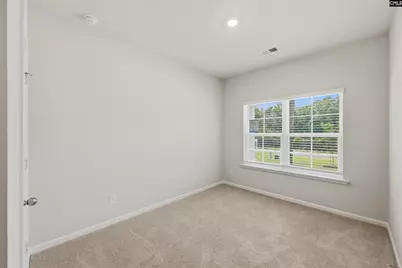
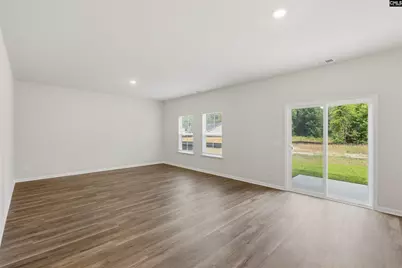
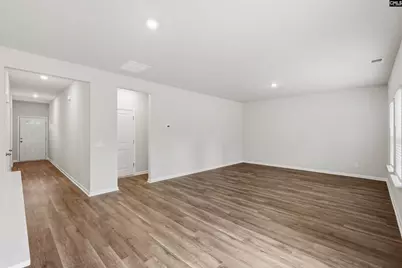
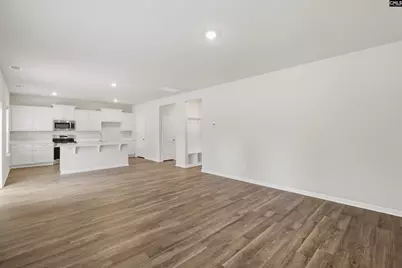
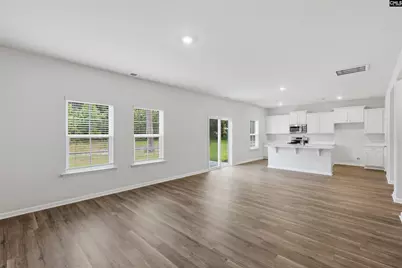
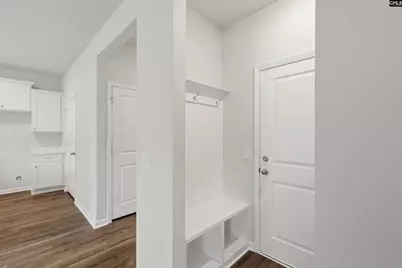
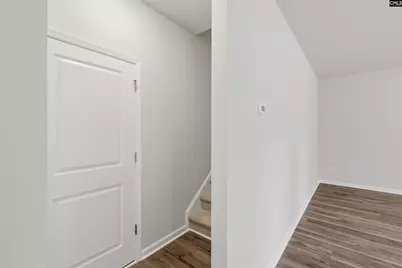
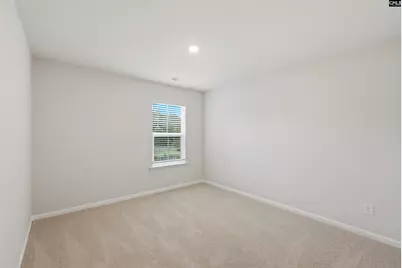
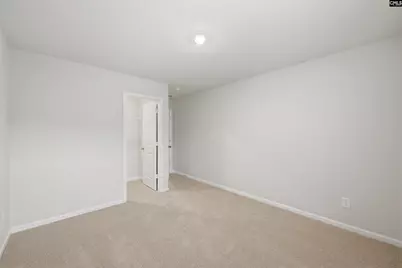
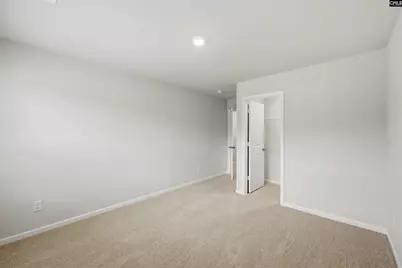
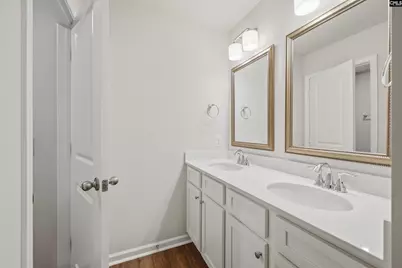
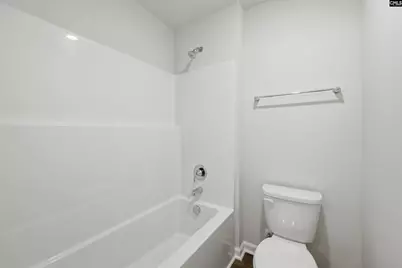
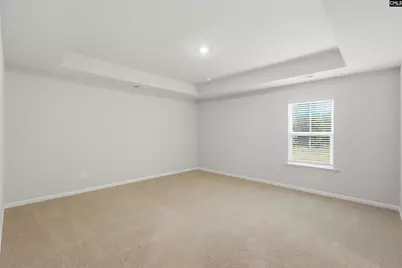
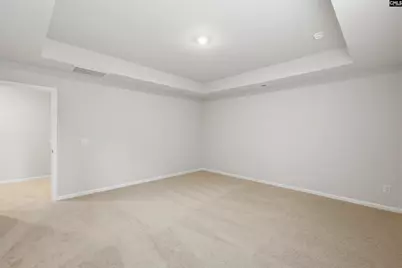
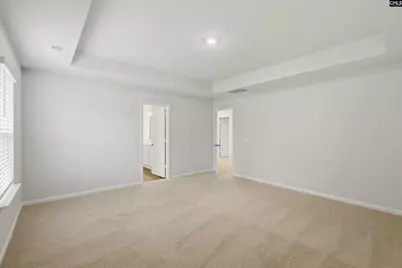
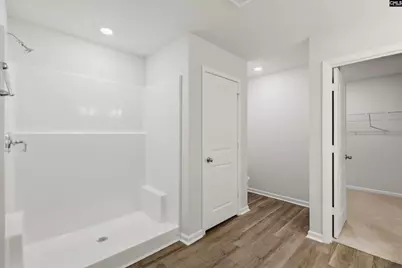
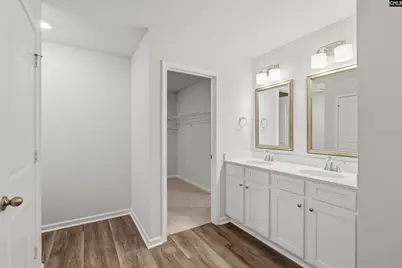
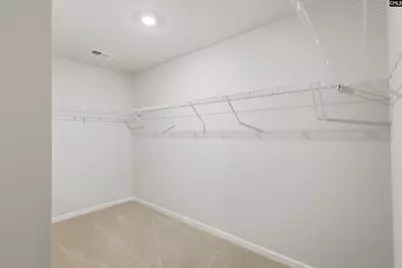
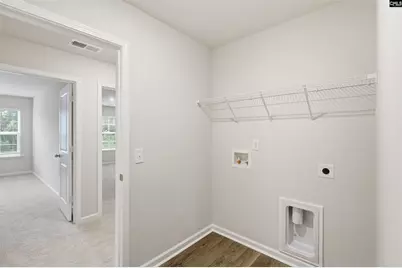
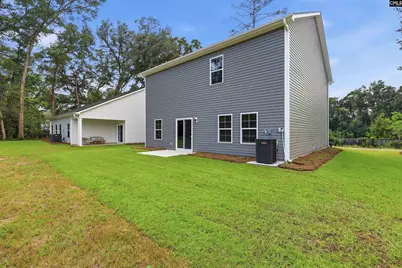
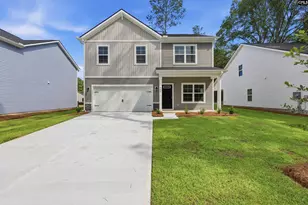
Buyer can receive up to $6,000 towards Closing costs and Rate buy-down or Options (Washer/ Dryer, Fridge, or Shower Door) when using partner lender. Discover the Loblolly, a spacious home designed with five bedrooms and space for real life to happen. This floor plan offers 5 bedrooms, 3 bathrooms, and 2,334 square feet of intentional living space, along with a two-car garage. When you step inside through the foyer, you're welcomed by a main-level bedroom and full bathroom, giving you the flexibility for guests, a home office, play area, or an extra room when you need it. You're then brought into the main living area where the great room, kitchen, and dining space all come together. The kitchen is centered around a large island, making it the perfect spot for cooking or gathering throughout the day, with pantry storage nearby to keep everything organized. Upstairs, the primary bedroom is tucked away at the back of the home and includes a tray ceiling, a private ensuite bathroom with double sinks, and a spacious walk-in closet with direct access to the laundry room! Three additional bedrooms feature their own walk-in closets and a shared full bathroom nearby. With the Loblolly's five-bedroom layout and smart use of space, this floor plan offers room to grow while still feeling comfortable and connected! Disclaimer: CMLS has not reviewed and, therefore, does not endorse vendors who may appear in listings.
Full Property Details
Full Property Details for 593 Corkscrew Ln
General
- Price: $296,718
- HOA FEE: $34/month
- HOA FEE FREQ.: Quarterly
- Status: Pending
- Type: Single Family
- Source: Consolidated_MLS_2
- MLS ID: 641748
- Updated: Today (8/27/2026)
- Added to Site: Today
Rooms
Bathrooms
- Total Bathrooms: 1
- Full Bathrooms: 1
- Main - Full Baths: 1
Bedrooms
- Total Bedrooms: 5
- Primary Bedroom: Second
- Bedroom 2: Main
- Bedroom 3: Second
- Bedroom 4: Second
- Bedroom 5: Second
Other Rooms
- Family Room: Main
- Kitchen: Main
- Dining Room: Main
- Laundry: Second
Additional Information
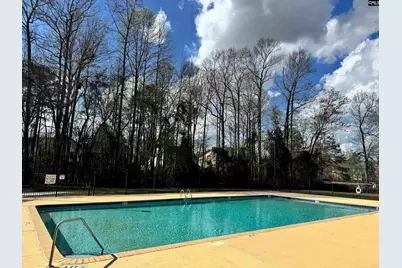
- Amenities: Community Pool, Warranty (New Const) Bldr, Sidewalk Community
Parking
- Garage Spaces: 2
- Garage Description: Garage Attached, Front Entry
Location
- Area: Columbia Northeast
- County: Richland
- Subdivision: WILLOW LAKE
School Information
- School District: Richland Two
- Elementary School: Langford
- Middle School: Muller Road
- High School: Blythewood
Community
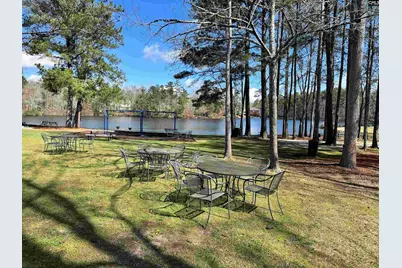
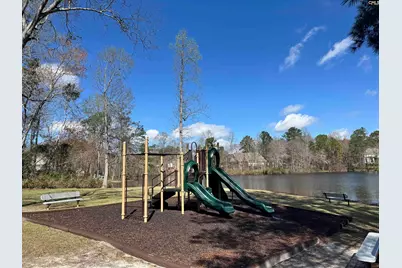
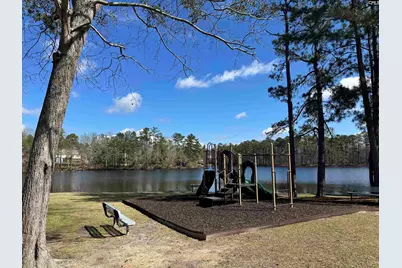
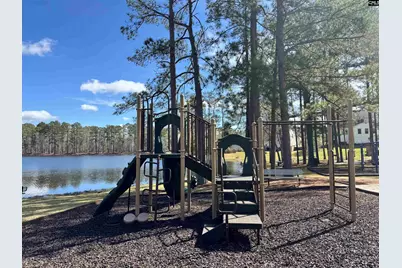
- Assoc. Fees Include: Playground, Pool, Sidewalk Maintenance, Green Areas
Heating & Cooling
- Cooling Type: Central, Split System
- Heating Type: Gas 1st Lvl, Gas 2nd Lvl, Split System
Utilities
- Sewer: Public
- Water: Public
Structural Information
- Architectural Style: Traditional
- Basement Desc.: No Basement
- Foundation: Slab
- Square Feet: 2,334
- Heated/Cooled: 2,334 Sq. Ft.
Lot Features
- Lot Size (Acres): 0.12
- Lot Size: .12
- Street/Road Desc.: Paved
Financial Considerations
- Association Fee: $102
- Assoc Fee Freq.: Quarterly
Disclosures and Reports
- APN: 17700-01-14
Listed by Clayton Properties Group Inc
Get Pre-Approved Today
Price & Sales History for 593 Corkscrew Ln
Date
Details
Price
Change
Source
8/27/2026
Listed
$296,718
—
MLS
Disclaimer: Historical sales information is derived from public records provided by the county offices. Information is not guaranteed and should be independently verified.

Estimate the Cost
Estimate the Cost for 593 Corkscrew Ln
593 Corkscrew Lane, Blythewood, SC 29016 (MLS# 641748) is a Single Family property with 5 bedrooms and 1 full bathroom. 593 Corkscrew Lane is currently listed for $296,718 and was received on August 27, 2026. Want to learn more about 593 Corkscrew Lane? Do you have questions about finding other Single Family real estate for sale in Blythewood? You can browse all Blythewood real estate or contact a Coldwell Banker agent to request more information.