This is a carousel with tiles that activate property listing cards. Use the previous and next buttons to navigate.
1/55
$629,000
This is a carousel with tiles that activate property listing cards. Use the previous and next buttons to navigate.
1/55
Property Description

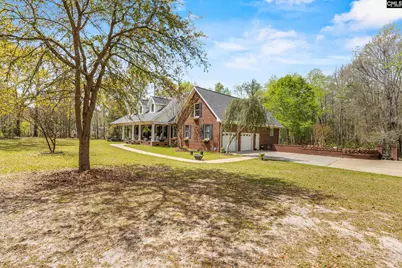
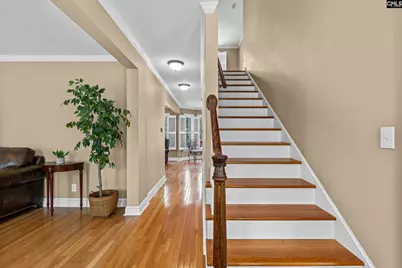
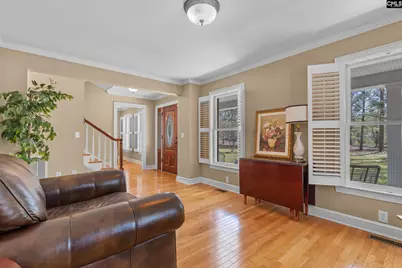
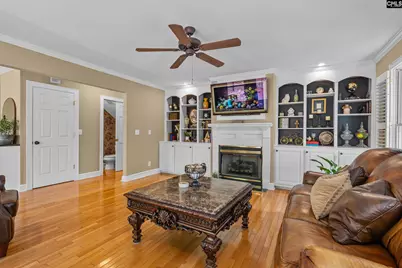
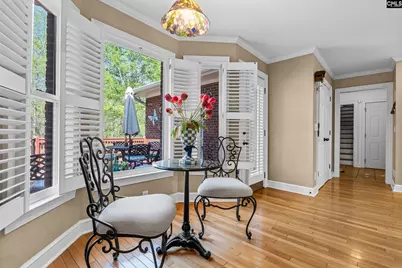
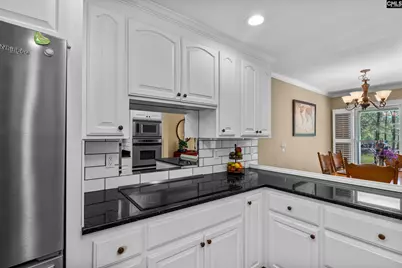
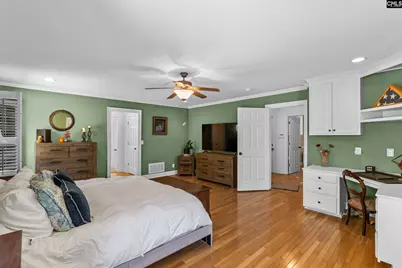
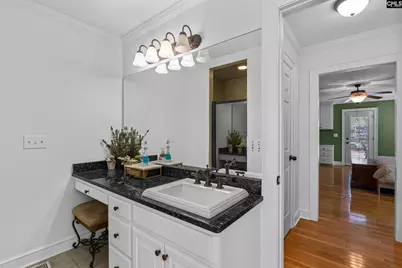
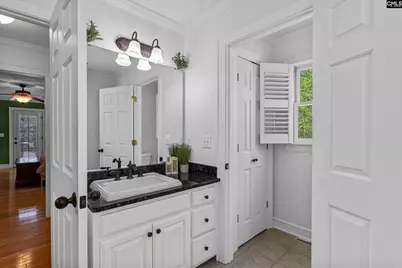
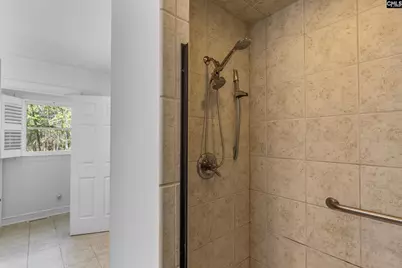
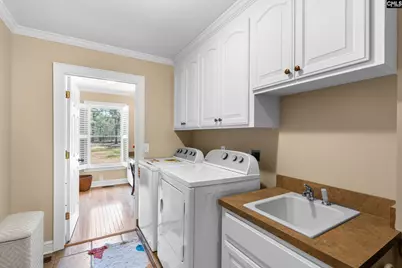
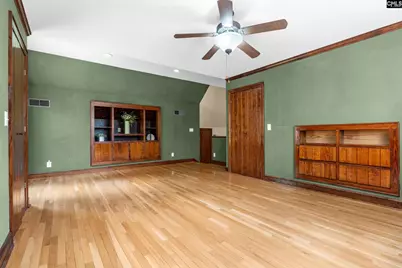
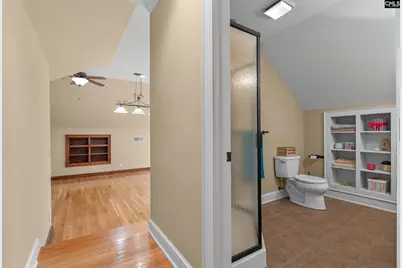
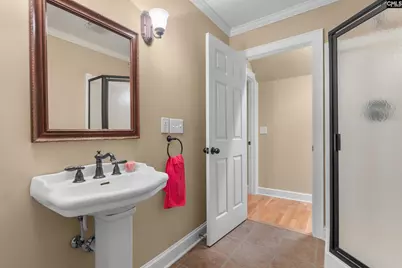
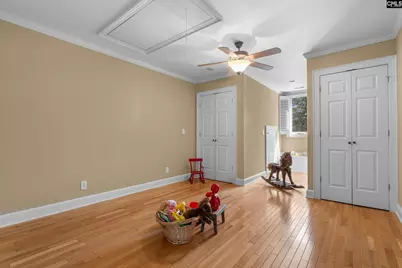
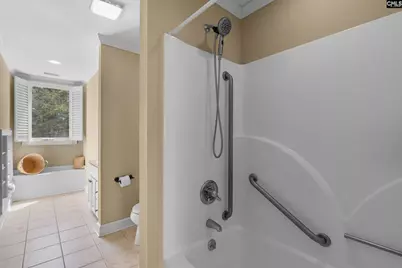
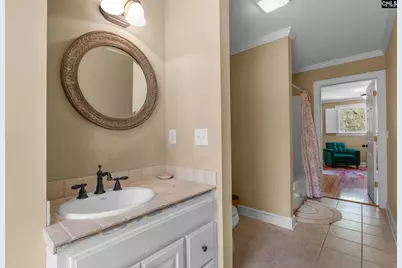
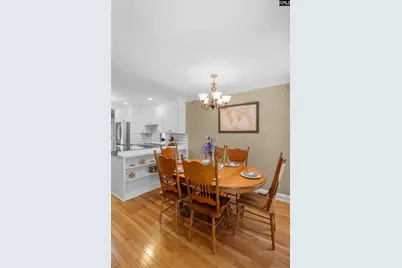
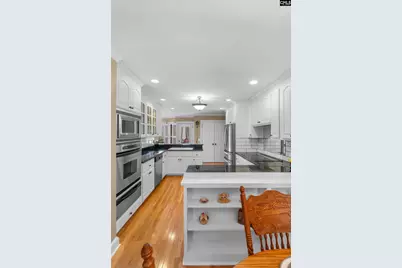
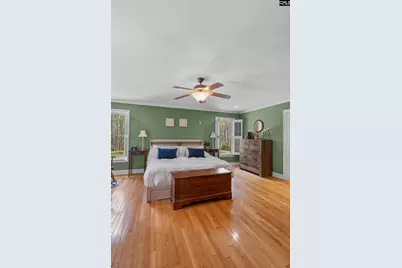
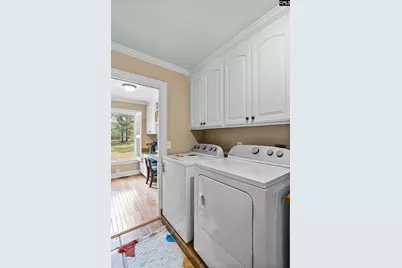
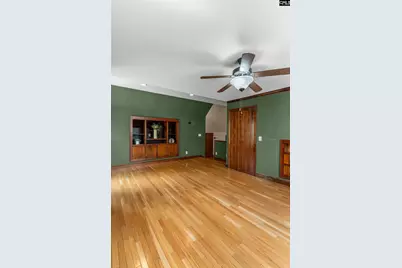
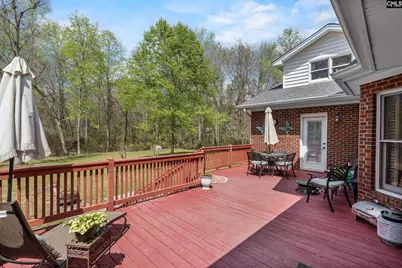
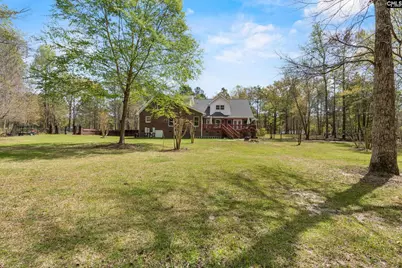
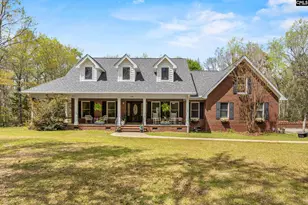
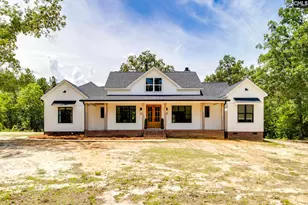
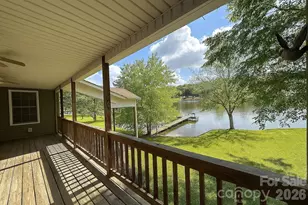
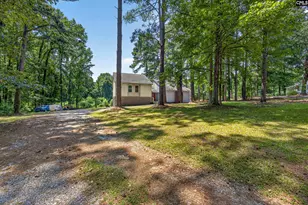
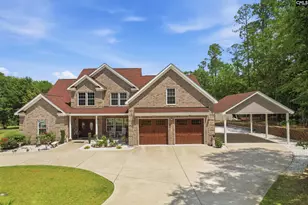
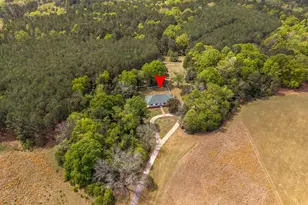
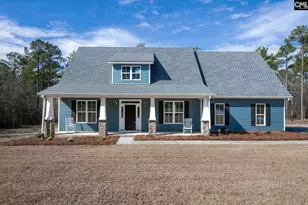
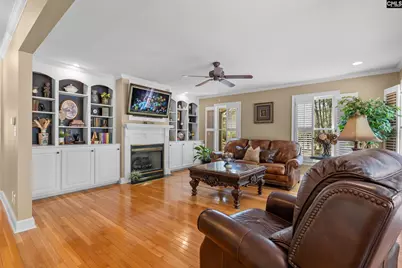
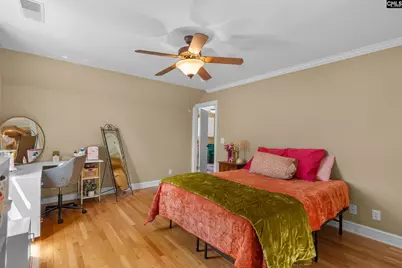
Welcome Home! $5,000 of instant equity! No HOA! This custom-built all brick home with side entry 2-car garage is a private retreat nestled on a 4 acre lot. Built and designed for comfort and effortless living featuring 4 well-appointed bedrooms. The spacious primary suite, situated on the main level, has a built-in desk with lots of storage, beautiful hardwood floors and a private door leading to the back deck. The en-suite bathroom is complemented by beautiful tile floors, tiled shower, dual vanities that are separated with elegant sinks and his & hers walk in closets. Also on the main level is a separate office with cabinets galore, laundry room with washer and dryer that convey with the home. The expansive living room offers custom built bookshelves, lots of natural light and hardwood floors, while the versatile front room can serve as a home office, reading nook, or additional entertainment area. At the heart of this home is the beautifully designed kitchen, equipped with built-in appliances, granite countertops, and an abundance of storage. Enjoy dinners in the dining room just adjacent to the kitchen or enjoy a cup of coffee in the breakfast area. Upstairs, you will find a large loft area for entertainment or a playroom. You will also find a welcoming guest suite with two additional bedrooms that offers ample space and 2 full baths. Roof shingles installed in 2025, water heater has been recently replaced, irrigation system with well, plantation shutters, gutters, spacious back deck, storage galore with lots of bells and whistles. Situated in a picturesque setting this property combines the tranquility of rural living with easy access to everyday conveniences. Comes with a 1 year 2-10 Home Buyers Warranty. Disclaimer: CMLS has not reviewed and, therefore, does not endorse vendors who may appear in listings.
Full Property Details
Full Property Details for 1368 Sunnyhill Dr
General
- Price: $629,000
- Status: Active
- Type: Single Family
- Source: Consolidated_MLS_2
- MLS ID: 630981
- Updated: 5/13/2026
- Added to Site: 50 day(s) ago
Interior
- Fireplace: Yes
- Number of Fireplaces: 1
- Fireplace(s): Gas Log-Natural
- Appliances: Dishwasher, Disposal, Dryer, Freezer, Refrigerator, Washer, Microwave Built In, Electric Water Heater
Rooms
Bathrooms
- Total Bathrooms: 4
- Full Bathrooms: 3
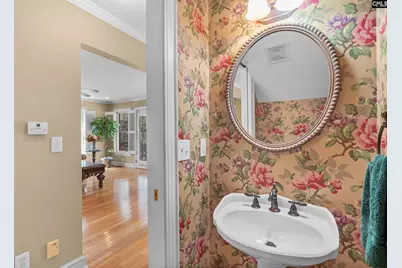
- Half Bathrooms: 1
- Level 2 - Full Baths: 2
- Main - Full Baths: 1
- Main - 1/2 Baths: 1
Bedrooms
- Total Bedrooms: 4
- Primary Bedroom: Closet-His & Her, Ceiling Fan, Floors-Hardwood, Separate Water Closet, Main
- Bedroom 2: Closet-His & Her, Bath-Shared, Ceiling Fan, Floors-Hardwood, Second
- Bedroom 3: Closet-His & Her, Bath-Shared, Ceiling Fan, Floors-Hardwood, Second
- Bedroom 4: Closet-His & Her, Separate Shower, Ceilings-High (over 9 Ft), Built-ins, Ceiling Fan, Floors-Hard, Second
Other Rooms
- Family Room: Main
- Kitchen: Eat In, Floors-Hardwood, Counter Tops-Solid Surfac, Backsplash-Tiled, Cabinets-Painted, Recessed Lights, Main
- Laundry: Main
Exterior
- Exterior Features: Deck, Sprinkler, Irrigation Well, Front Porch - Covered, Back Porch - Uncovered
Parking
- Garage Spaces: 2
- Garage Description: Garage Attached, side-entry
Location
- Area: Kershaw County East - Camden, Be
- County: Kershaw
- Subdivision: HERITAGE PLANTATION
School Information
- School District: Kershaw County
- Elementary School: Camden
- Middle School: Camden
- High School: Camden
Heating & Cooling
- Cooling Type: Central
- Heating Type: Heat Pump 2nd Lvl, Zoned
Utilities
- Sewer: Septic
- Water: Public
Structural Information
- Architectural Style: Traditional
- Basement Desc.: No Basement
- Foundation: Crawl Space
- Stories/Levels: 2
- Square Feet: 3,728
- Heated/Cooled: 3,728 Sq. Ft.
Lot Features
- Lot Size (Acres): 4.04
- Street/Road Desc.: Paved
Disclosures and Reports
- APN: C242-03-01-003-SBZ
Listed by Home & Land Pros LLC
Get Pre-Approved Today
Schools
Schools serving 1368 Sunnyhill Dr
School District:Kershaw County School District
| Name | Grades | Distance |
|---|---|---|
Camden Elementary Of The Creative Arts 416 Laurens Street, Camden, SC 29020 | K-5 | 2.8 mi |
Camden Middle School 902 McRae Road, Camden, SC 29020 | 6-8 | 3.7 mi |
Camden High School 1022 Ehrenclou Drive, Camden, SC 29020 | 9-12 | 3.3 mi |
Disclaimer:
School attendance boundaries provided by ATTOM Data Solutions and are for reference only. Contact the school directly to verify enrollment eligibility.
Price & Sales History for 1368 Sunnyhill Dr
Date
Details
Price
Change
Source
5/09/2026
Price Reduced
$629,000
-0.63%
MLS
4/07/2026
Listed
$633,000
—
MLS
Disclaimer: Historical sales information is derived from public records provided by the county offices. Information is not guaranteed and should be independently verified.
Tax History
Tax History for 1368 Sunnyhill Dr
Year
Property Taxes
Change
Tax Assessment
Change
2025
$7,286
—
$321,900
—
2024
$7,286
1201%
$321,900
—
2023
$560
-66%
$321,900
—
2022
$1,645
7%
$321,900
—
2021
$1,531
-1%
$321,900
8%
2020
$1,551
-3%
$298,300
—
2019
$1,603
-1%
$298,300
—
2018
$1,621
7%
$298,300
—
2017
$1,518
2%
$298,300
2%
2016
$1,488
-2%
$292,300
—
2015
$1,525
-2%
$292,300
—
2014
$1,563
4%
$292,300
2400%
2013
$1,504
—
$11,692
—
Disclaimer: Historical tax information is derived from public records provided by the county offices. Information is not guaranteed and should be independently verified.
Estimate the Cost
Estimate the Cost for 1368 Sunnyhill Dr
1368 Sunnyhill Drive, Camden, SC 29020 (MLS# 630981) is a Single Family property with 4 bedrooms, 3 full bathrooms and 1 partial bathroom. 1368 Sunnyhill Drive is currently listed for $629,000 and was received on April 07, 2026. Want to learn more about 1368 Sunnyhill Drive? Do you have questions about finding other Single Family real estate for sale in Camden? You can browse all Camden real estate or contact a Coldwell Banker agent to request more information.