This is a carousel with tiles that activate property listing cards. Use the previous and next buttons to navigate.
1/49
$485,000 Contingent
This is a carousel with tiles that activate property listing cards. Use the previous and next buttons to navigate.
1/49
Property Description
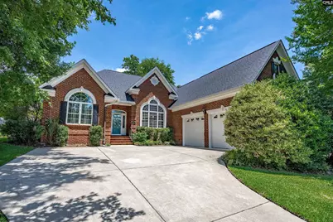
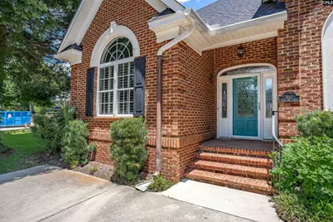
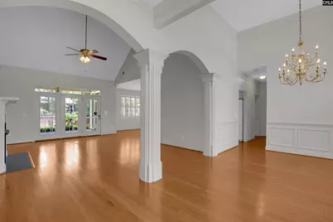
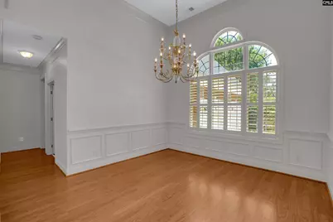
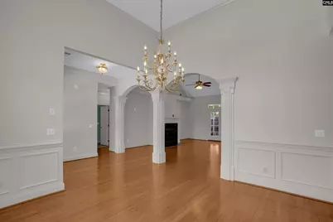
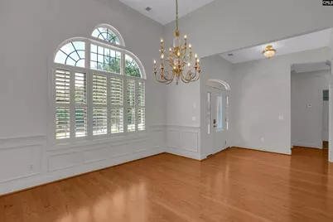
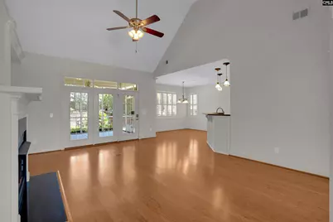
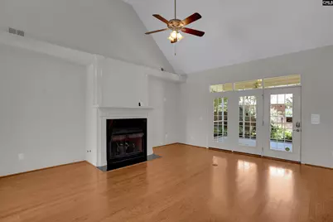
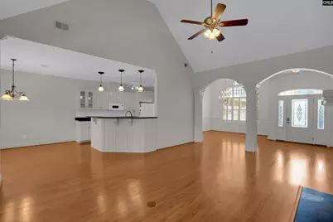
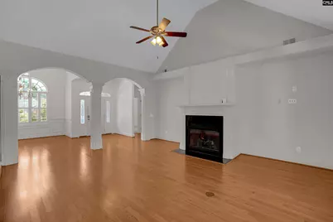
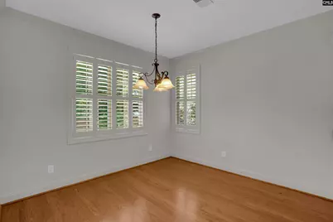
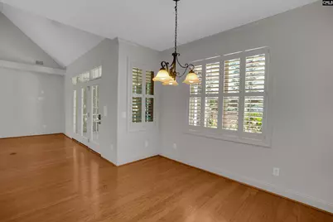
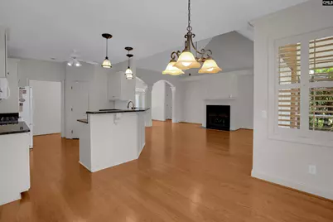
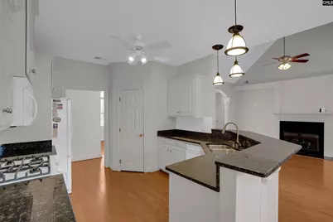
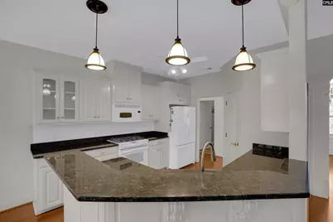
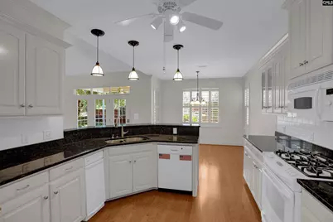
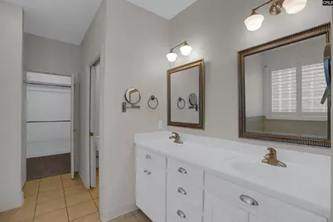
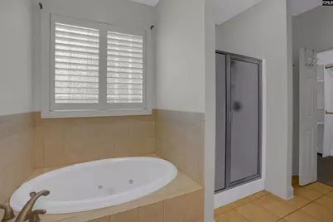
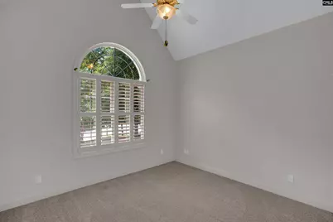
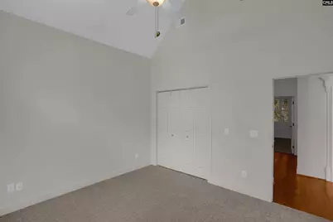
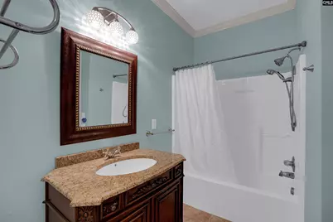
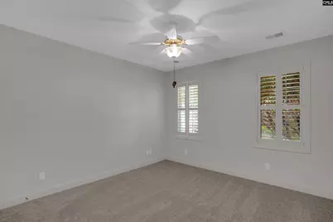
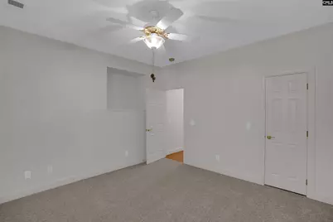
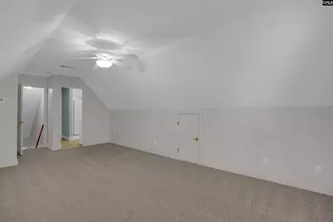
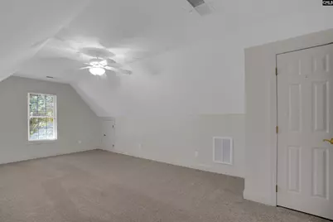
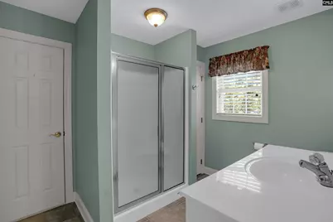
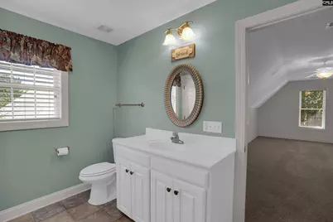
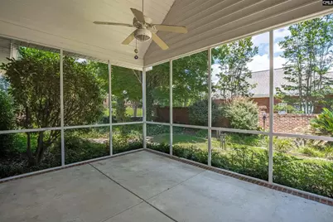
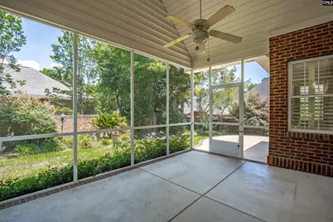
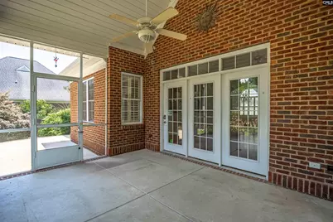
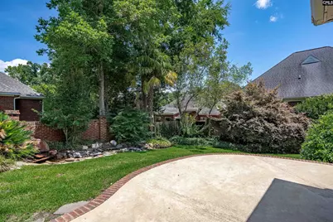
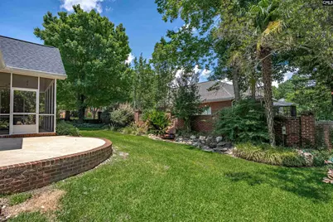
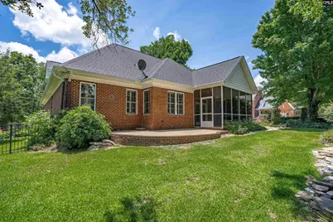
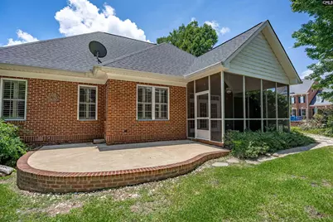
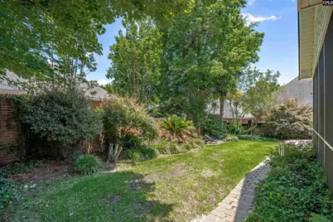
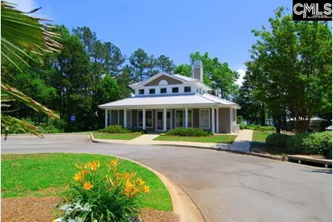
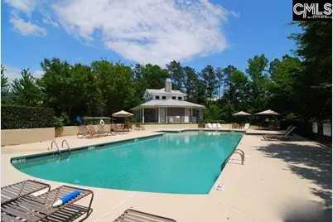
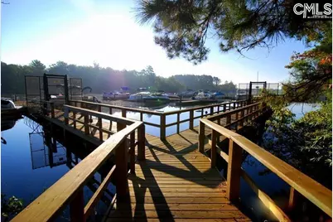
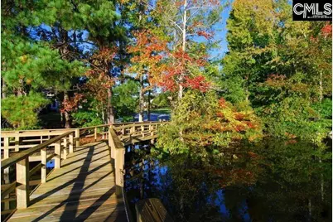
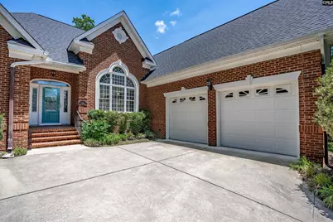
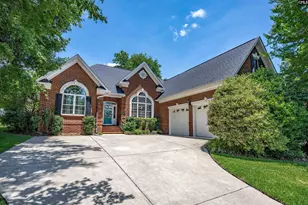
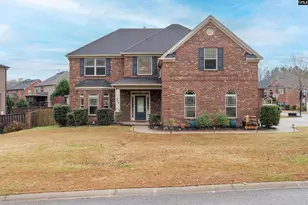
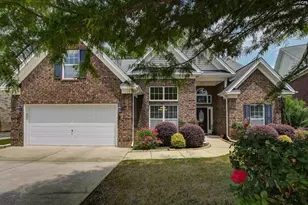
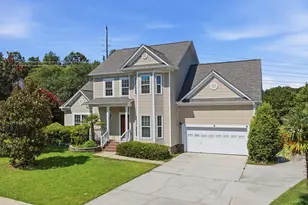
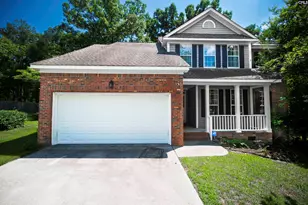
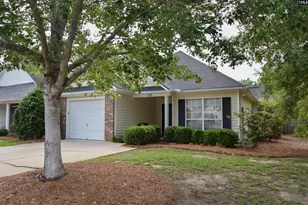
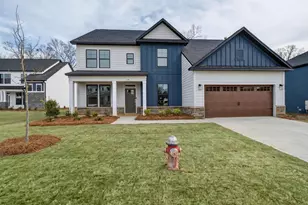
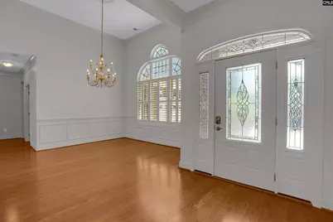
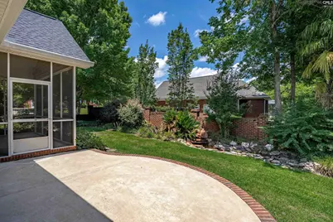
Welcome to 103 Cabot Bay Drive in the highly desirable Lakeside at Ballentine community in Chapin, SC! This beautifully maintained home combines modern updates, flexible living spaces, and exceptional neighborhood amenities.Step inside to discover gorgeous hardwood floors throughout the main living areas, creating a warm and elegant atmosphere. Fresh new carpet adds comfort and style, while the open-concept floor plan provides seamless flow for everyday living and entertaining. The spacious living room, dining area, and kitchen are filled with natural light, creating a bright and inviting space for family and guests.The owner's suite provides a private retreat with a spacious layout and en-suite bath, while the additional bedrooms have plenty of room for family, guests, or a home office. Upstairs, you'll find a versatile bonus room complete with a full bath, making it the perfect space for a guest suite, media room, playroom, home office, or private retreat. A large walk-in attic provides abundant storage.Step outside to your own backyard oasis featuring a tranquil waterfall feature, creating the perfect setting for relaxing or entertaining. Whether enjoying your morning coffee on the screen porch or hosting friends and family, this outdoor space is sure to impress.Residents of Lakeside at Ballentine enjoy outstanding community amenities, including a neighborhood pool, playground, and courtesy dock with access to beautiful Lake Murray. Conveniently located in the award-winning Lexington-Richland School District Five and just minutes from shopping, dining, and recreation, this home has the ideal blend of comfort, convenience, and community. Disclaimer: CMLS has not reviewed and, therefore, does not endorse vendors who may appear in listings.
Full Property Details
Full Property Details for 103 Cabot Bay Dr
General
- Price: $485,000
- HOA FEE: $56/month
- HOA FEE FREQ.: Yearly
- Status: Contingent
- Type: Single Family
- Source: Consolidated_MLS_2
- MLS ID: 636795
- Updated: 6/26/2026
- Added to Site: 21 day(s) ago
Interior
- Rooms/Areas: Bonus-Finished
- Number of Fireplaces: 1
- Appliances: Compactor, Dishwasher, Disposal, Microwave Above Stove
Rooms
Bathrooms
- Total Bathrooms: 3
- Full Bathrooms: 3
- Level 2 - Full Baths: 1
- Main - Full Baths: 2
Bedrooms
- Total Bedrooms: 4
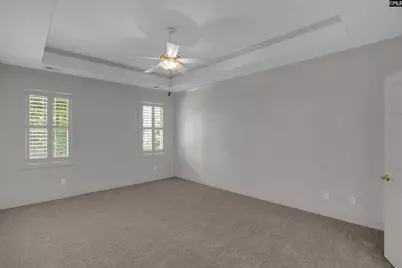
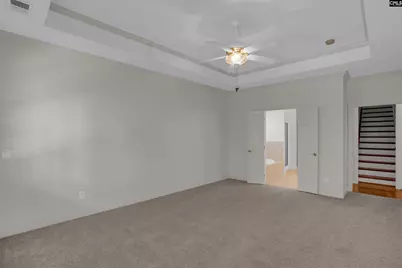
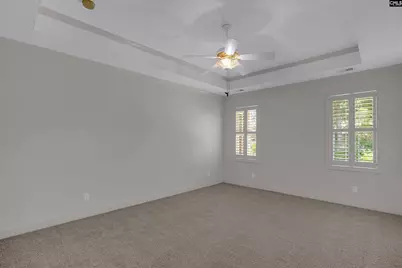
- Primary Bedroom: Double Vanity, Bath-Private, Separate Shower, Closet-Walk in, Ceilings-Tray, Ceiling Fan, Separate Water Closet, Main
- Bedroom 2: Bath-Shared, Ceiling Fan, Closet-Private, Floors - Carpet, Main
- Bedroom 3: Bath-Private, Closet-Walk in, Ceiling Fan, Floors - Carpet, Main
Other Rooms
- Great Room: Fireplace, Floors-Hardwood, Ceiling Fan, Main
- Kitchen: Eat In, Floors-Hardwood, Pantry, Counter Tops-Granite, Backsplash-Tiled, Main
- Dining Room: Main
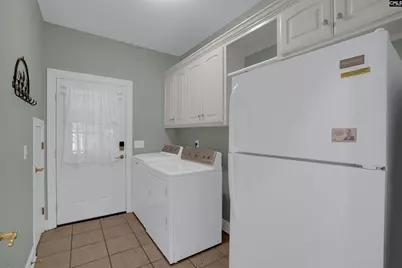
- Laundry: Main
Additional Information
- Amenities: Community Pool, Sidewalk Community
Exterior
- Exterior Features: Back Porch - Screened
Parking
- Garage Spaces: 2
- Garage Description: Garage Attached, side-entry, Main
Location
- Area: Rural NW Rich Co & NE Lex Co - C
- County: Richland
- Subdivision: LAKESIDE AT BALLENTINE
School Information
- School District: Lexington/Richland Five
- Elementary School: Lake Murray Elementary
- Middle School: Spring Hill
- High School: Chapin
Community
- Assoc. Fees Include: Community Boat Ramp, Green Areas, Playground, Pool
Heating & Cooling
- Cooling Type: Central
- Heating Type: Central
Utilities
- Sewer: Public
- Water: Public
Structural Information
- Architectural Style: Traditional
- Basement Desc.: No Basement
- Foundation: Crawl Space
- Stories/Levels: 2
- Square Feet: 2,461
- Heated/Cooled: 2,461 Sq. Ft.
Lot Features
- Lot Size (Acres): 0.22
- Street/Road Desc.: Paved
Financial Considerations
- Association Fee: $670
- Assoc Fee Freq.: Yearly
Disclosures and Reports
- APN: 02404-03-49
Listed by Reedy Property Group LLC
Get Pre-Approved Today
Schools
Schools serving 103 Cabot Bay Dr
School District:Lexington School District 5
| Name | Grades | Distance |
|---|---|---|
Lake Murray Elementary School, Chapin, SC 1531 Three Dog Road, Chapin, SC 29036 | K-4 | 1 mi |
Chapin Middle School 1130 Old Lexington Highway, Chapin, SC 29036 | 5-6 | 4.6 mi |
Chapin Middle 11661 Broad River Road, Chapin, SC 29036 | 7-8 | 2.7 mi |
Chapin High School 300 Columbia Avenue, Chapin, SC 29036 | 9-12 | 5.1 mi |
Disclaimer:
School attendance boundaries provided by ATTOM Data Solutions and are for reference only. Contact the school directly to verify enrollment eligibility.
Price & Sales History for 103 Cabot Bay Dr
Date
Details
Price
Change
Source
6/19/2026
Listed
$485,000
70.18%
MLS
3/09/2012
Sold
$285,000
—
Public Record
Disclaimer: Historical sales information is derived from public records provided by the county offices. Information is not guaranteed and should be independently verified.
Tax History
Tax History for 103 Cabot Bay Dr
Year
Property Taxes
Change
Tax Assessment
Change
2025
$2,424
22%
$332,500
2775%
2023
$1,994
—
$11,564
—
2021
$1,995
-4%
$11,560
-96%
2019
$2,073
14%
$289,100
1%
2018
$1,812
3%
$285,000
—
2017
$1,765
1%
$285,000
—
2016
$1,756
-1%
$285,000
—
2015
$1,765
-15%
$285,000
—
2014
$2,083
6%
$285,000
2400%
2013
$1,973
23%
$11,400
2%
2012
$1,603
—
$11,190
—
Disclaimer: Historical tax information is derived from public records provided by the county offices. Information is not guaranteed and should be independently verified.
Estimate the Cost
Estimate the Cost for 103 Cabot Bay Dr
103 Cabot Bay Drive, Chapin, SC 29036 (MLS# 636795) is a Single Family property with 4 bedrooms and 3 full bathrooms. 103 Cabot Bay Drive is currently listed for $485,000 and was received on June 19, 2026. Want to learn more about 103 Cabot Bay Drive? Do you have questions about finding other Single Family real estate for sale in Chapin? You can browse all Chapin real estate or contact a Coldwell Banker agent to request more information.