This is a carousel with tiles that activate property listing cards. Use the previous and next buttons to navigate.
1/62
$486,000
This is a carousel with tiles that activate property listing cards. Use the previous and next buttons to navigate.
1/62
Property Description
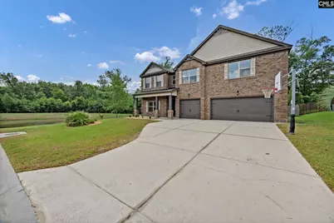
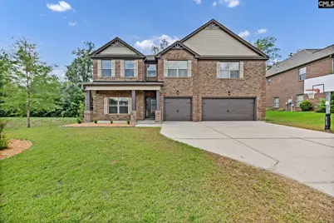
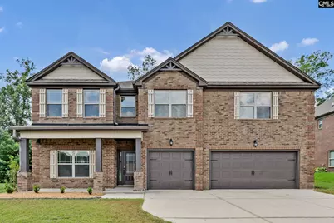
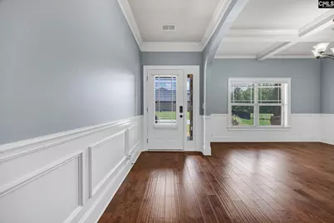
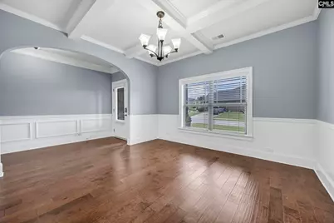
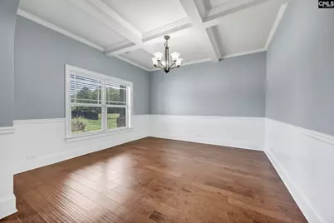
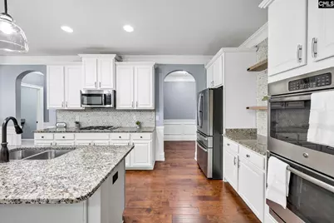
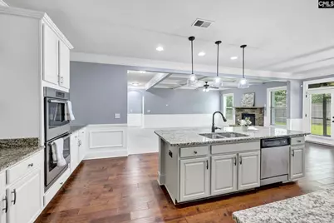
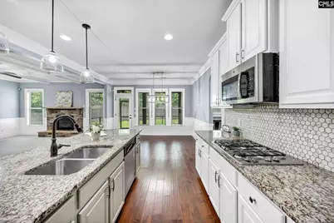
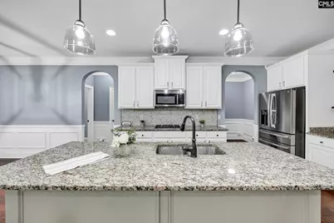
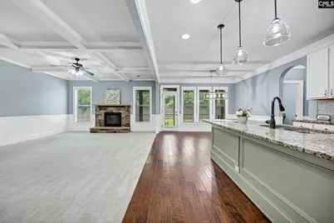
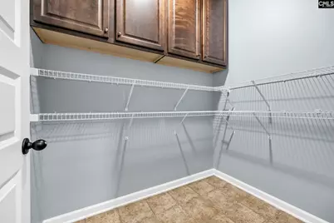
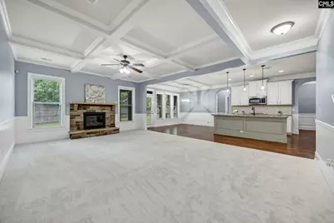
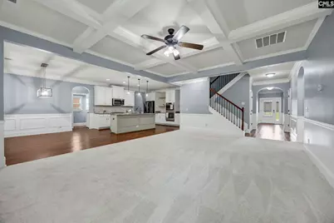
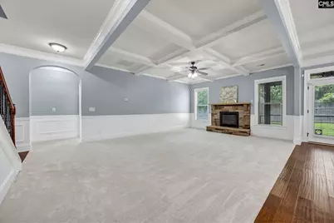
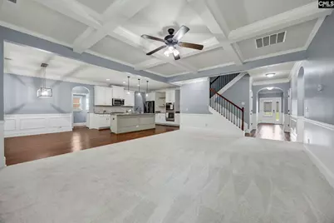
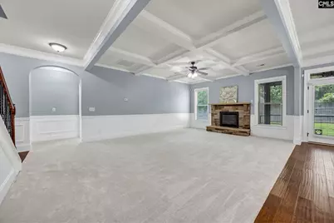
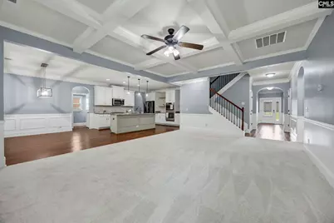
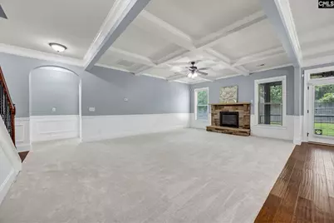
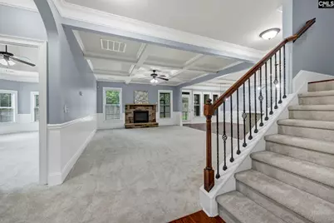
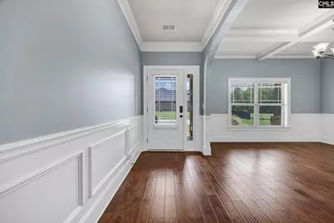
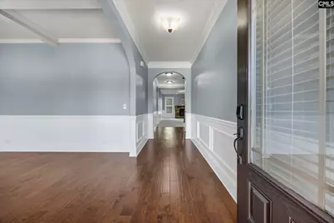
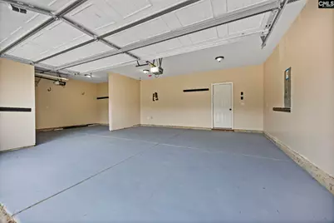
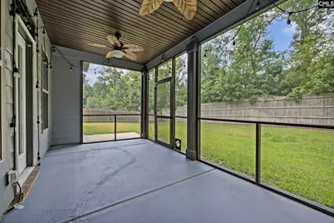
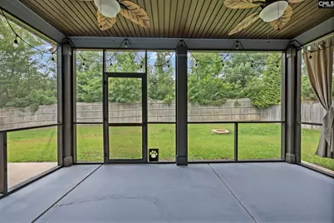
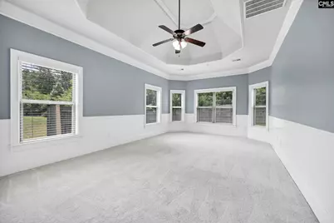
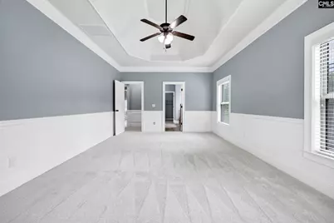
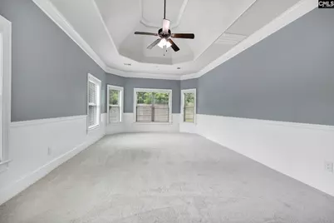
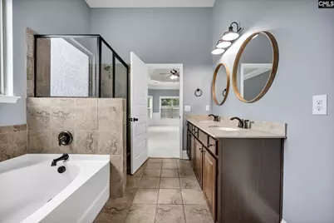
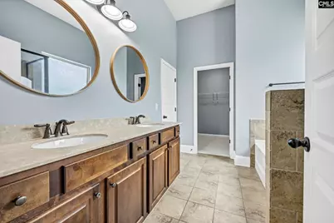
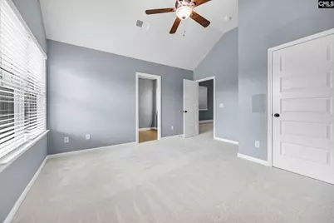
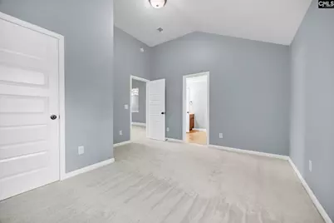
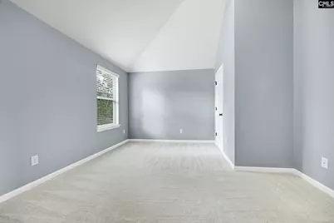
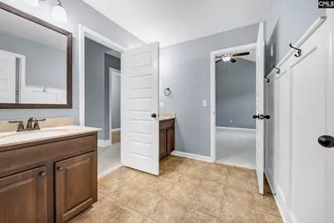
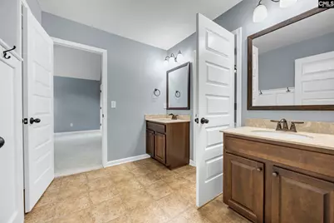
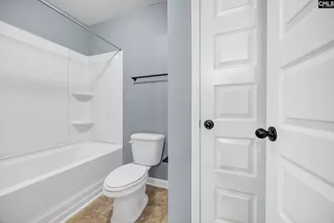
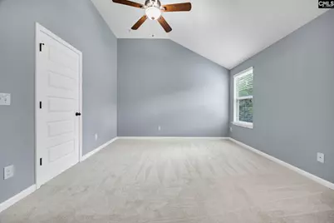
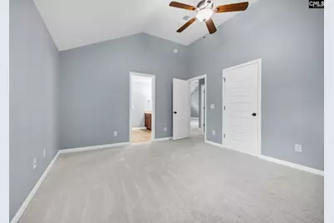
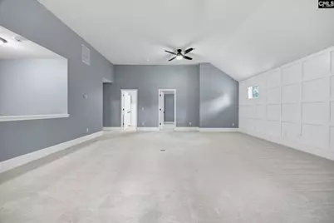
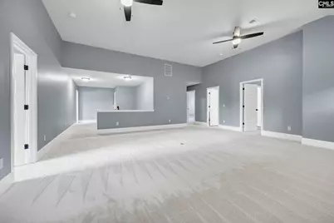
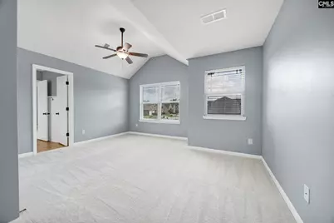
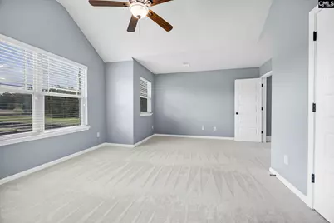
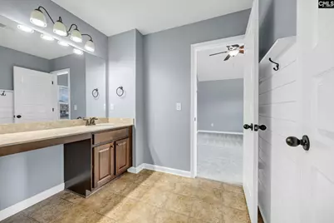
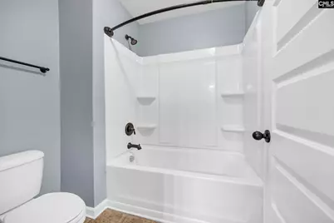
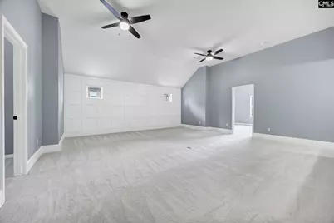
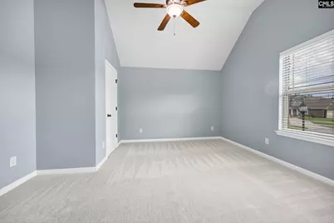
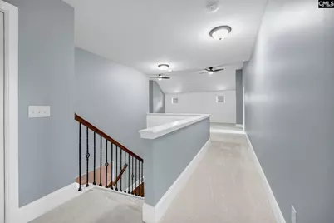
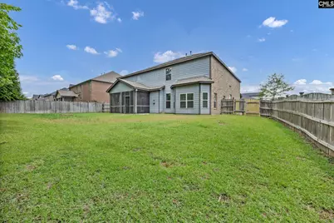
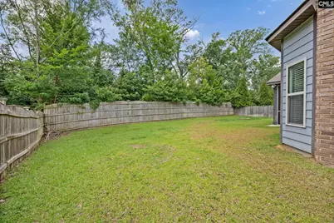
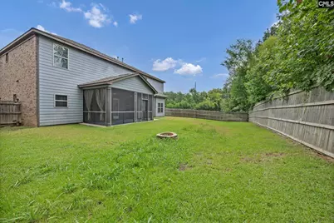
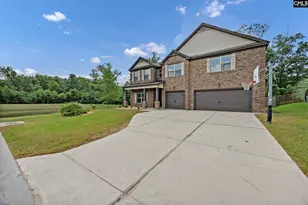
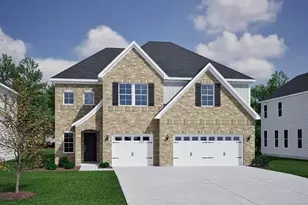
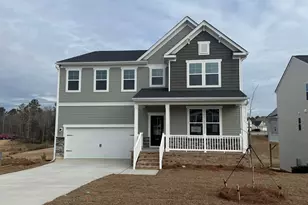
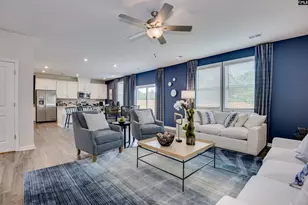
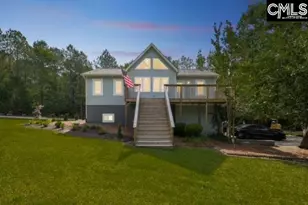
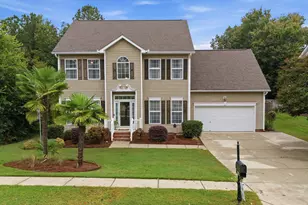
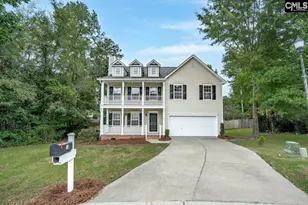
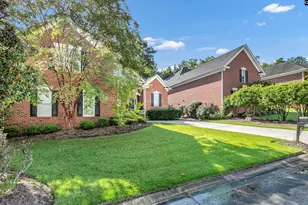
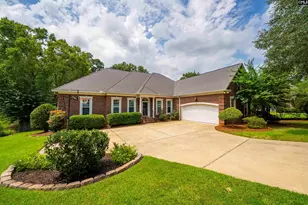
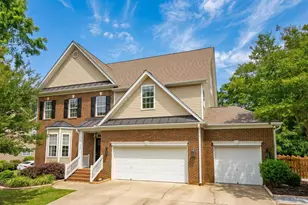
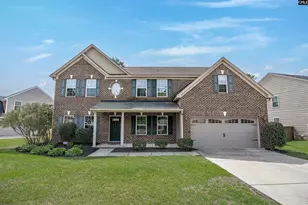
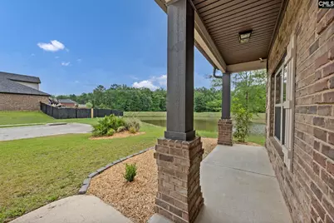
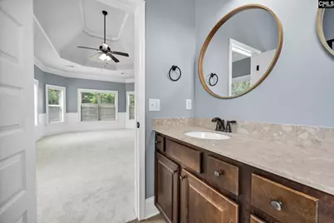
Welcome to this spacious 5-bedroom, 3.5-bath home situated on a lovely 0.22-acre lot. Offering an inviting open floor plan, flex rooms and spacious living areas, this home is perfect for both everyday living and entertaining.The main-level primary suite serves as a private retreat, featuring a stunning ceiling detail and an ensuite bath with double sinks, separate tub and shower. The heart of the home is the beautiful open-concept kitchen, complete with a gas cooktop, double ovens, a large pantry, and abundant workspace, all overlooking the spacious great room with a gas log fireplace and elegant coffered ceilings.Upstairs, you'll find 4 more generously sized bedrooms with vaulted ceilings and Jack & Jill bathrooms. An extra-large loft offers endless possibilities for a media room, game room, or home office, along with convenient walk-in attic storage.Step outside to the fenced backyard, providing plenty of room for outdoor entertaining, pets, or play. A three-car garage offers ample parking and storage space. There is also an amazing community pool, adding outstanding lifestyle this neighborhood offers. Disclaimer: CMLS has not reviewed and, therefore, does not endorse vendors who may appear in listings.
Full Property Details
Full Property Details for 454 Hollow Cove Rd
General
- Price: $486,000
- Status: Active
- Type: Single Family
- Source: Consolidated_MLS_2
- MLS ID: 638352
- Updated: 8/17/2026
- Added to Site: 46 day(s) ago
Interior
- Rooms/Areas: Office, Other, Loft
- Interior Features: Attic Storage, Ceiling Fan, Garage Opener, Smoke Detector, Attic Access
- Fireplace: Yes
- Number of Fireplaces: 1
- Fireplace(s): Gas Log-Natural
- Appliances: Dishwasher, Disposal, Refrigerator, Microwave Above Stove, Tankless H20
Rooms
Bathrooms
- Total Bathrooms: 4
- Full Bathrooms: 3
- Half Bathrooms: 1
- Level 2 - Full Baths: 2
- Main - Full Baths: 1
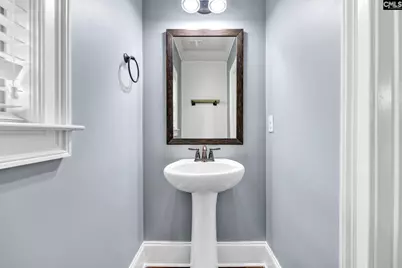
- Main - 1/2 Baths: 1
Bedrooms
- Total Bedrooms: 5
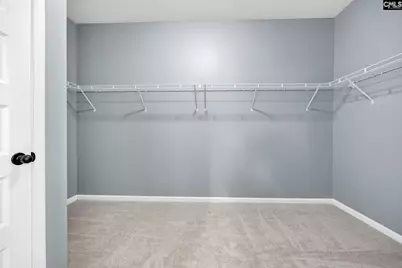
- Primary Bedroom: Double Vanity, Bath-Private, Separate Shower, Closet-Walk in, Ceilings-Tray, Ceiling Fan, Closet-Private, Separate Water Closet, Floors - Carpet, Main
- Bedroom 2: Bath-Shared, Closet-Walk in, Ceilings-Vaulted, Bath-Jack & Jill  , Ceiling Fan, Floors - Carpet, Second
- Bedroom 3: Bath-Shared, Closet-Walk in, Ceilings-Vaulted, Bath-Jack & Jill  , Ceiling Fan, Floors - Carpet, Second
- Bedroom 4: Double Vanity, Bath-Shared, Bath-Jack & Jill  , Ceiling Fan, Floors - Carpet, Second
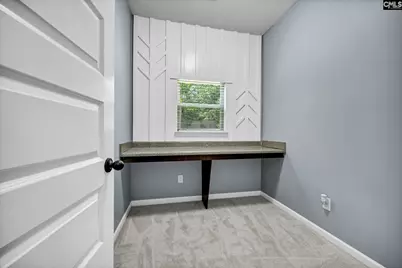
- Bedroom 5: Bath-Shared, Ceilings-Vaulted, Bath-Jack & Jill  , Built-ins, Floors - Carpet, Second
Other Rooms
- Living Room: Main
- Great Room: Fireplace, Ceilings - Coffered, Floors - Carpet, Main
- Kitchen: Eat In, Island, Nook, Pantry, Counter Tops-Granite, Floors-Tile, Cabinets-Painted, Main
- Dining Room: Main
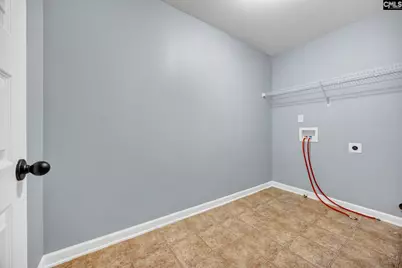
- Laundry: Second
- Other Room 1: Main
Additional Information
- Amenities: Cable TV Available, Community Pool, Built-ins
Exterior
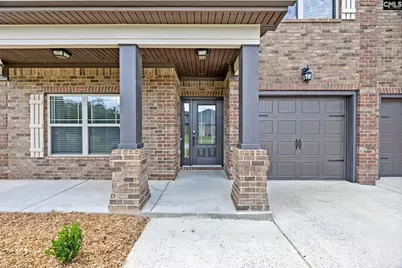
- Exterior Features: Front Porch - Covered, Back Porch - Screened
Parking
- Garage Spaces: 3
- Garage Description: Garage Attached, Front Entry
Location
- Area: Rural NW Rich Co & NE Lex Co - C
- County: Richland
- Subdivision: WESTCOTT RIDGE
School Information
- School District: Lexington/Richland Five
- Elementary School: Lake Murray Elementary
- Middle School: Chapin
- High School: Chapin
Community
- Assoc. Fees Include: Clubhouse, Common Area Maintenance, Pool
Heating & Cooling
- Cooling Type: Central, Heat Pump 1st Lvl, Heat Pump 2nd Lvl
- Heating Type: Central, Gas 1st Lvl, Gas 2nd Lvl
Utilities
- Sewer: Public
- Water: Public
Structural Information
- Architectural Style: Traditional
- Basement Desc.: No Basement
- Foundation: Slab
- Stories/Levels: 2
- Square Feet: 3,613
- Heated/Cooled: 3,613 Sq. Ft.
Lot Features
- Lot Size (Acres): 0.22
- Lot Size: 9583
- Street/Road Desc.: Paved
- Fencing (Description): Privacy Fence, Rear Only Wood
Disclosures and Reports
- APN: 02602-04-12
Listed by Realty One Group Reside
Get Pre-Approved Today
Schools
Schools serving 454 Hollow Cove Rd
School District:Lexington School District 5
| Name | Grades | Distance |
|---|---|---|
Lake Murray Elementary School, Chapin, SC 1531 Three Dog Road, Chapin, SC 29036 | K-4 | 1.9 mi |
Chapin Middle School 1130 Old Lexington Highway, Chapin, SC 29036 | 5-6 | 5.1 mi |
Chapin Middle 11661 Broad River Road, Chapin, SC 29036 | 7-8 | 1.6 mi |
Chapin High School 300 Columbia Avenue, Chapin, SC 29036 | 9-12 | 4.9 mi |
Disclaimer:
School attendance boundaries provided by ATTOM Data Solutions and are for reference only. Contact the school directly to verify enrollment eligibility.
Price & Sales History for 454 Hollow Cove Rd
Date
Details
Price
Change
Source
8/05/2026
Price Reduced
$486,000
-2.61%
MLS
7/31/2026
Price Reduced
$499,000
-2.16%
MLS
7/26/2026
Price Reduced
$510,000
-1.73%
MLS
7/10/2026
Listed
$519,000
—
MLS
Disclaimer: Historical sales information is derived from public records provided by the county offices. Information is not guaranteed and should be independently verified.
Tax History
Tax History for 454 Hollow Cove Rd
Year
Property Taxes
Change
Tax Assessment
Change
2025
$3,541
20%
$438,200
2775%
2023
$2,960
28%
$15,240
34%
2021
$2,317
-4%
$11,400
-96%
2019
$2,417
14%
$285,000
2%
2018
$2,112
3%
$280,100
—
2017
$2,055
548%
$280,100
10673%
2016
$317
366%
$2,600
—
2015
$68
—
$2,600
—
Disclaimer: Historical tax information is derived from public records provided by the county offices. Information is not guaranteed and should be independently verified.
Estimate the Cost
Estimate the Cost for 454 Hollow Cove Rd
454 Hollow Cove Road, Chapin, SC 29036 (MLS# 638352) is a Single Family property with 5 bedrooms, 3 full bathrooms and 1 partial bathroom. 454 Hollow Cove Road is currently listed for $486,000 and was received on July 10, 2026. Want to learn more about 454 Hollow Cove Road? Do you have questions about finding other Single Family real estate for sale in Chapin? You can browse all Chapin real estate or contact a Coldwell Banker agent to request more information.