This is a carousel with tiles that activate property listing cards. Use the previous and next buttons to navigate.
1/57
$415,000
This is a carousel with tiles that activate property listing cards. Use the previous and next buttons to navigate.
1/57
Property Description
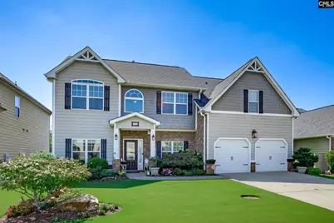
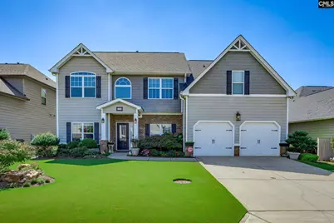
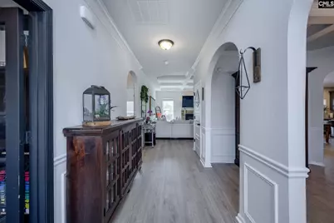
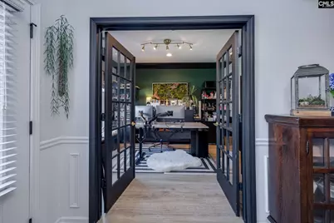
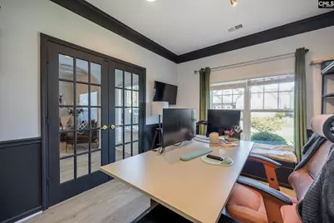
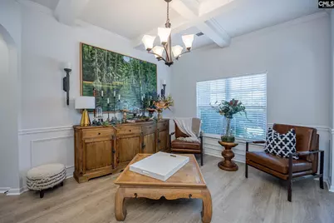
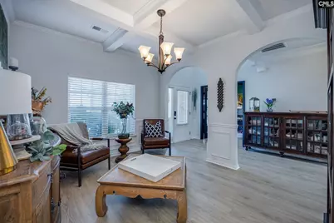
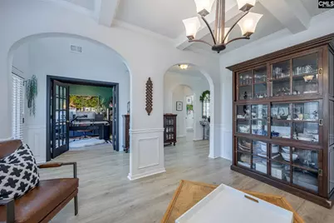
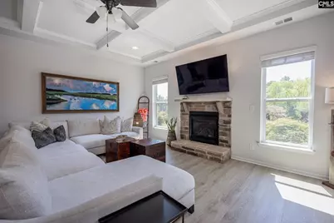
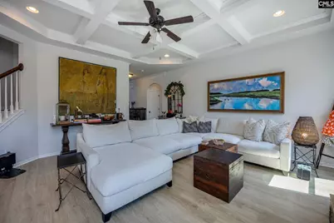
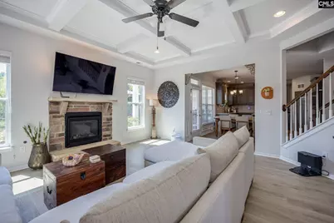
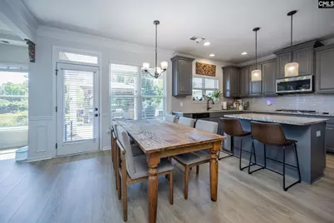
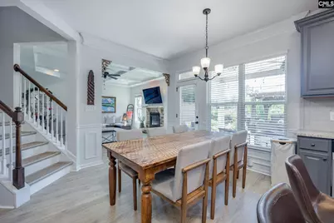
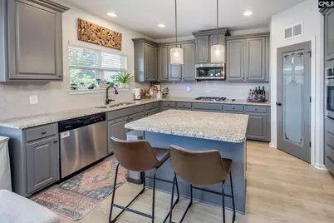
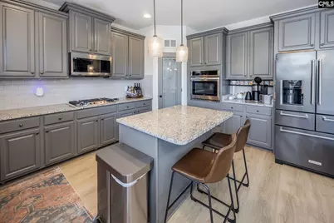
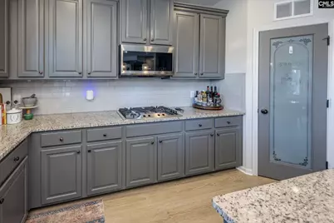
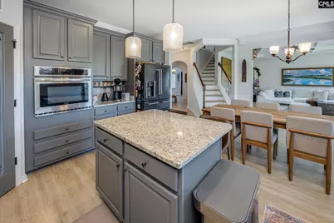
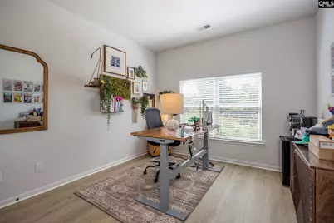
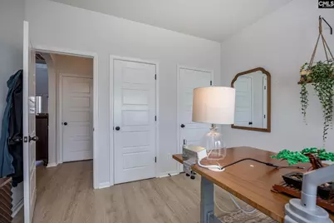
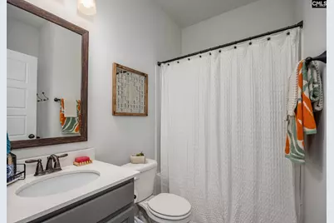
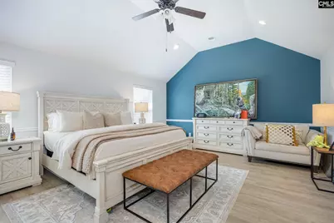
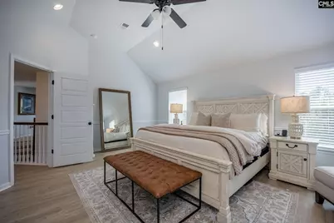
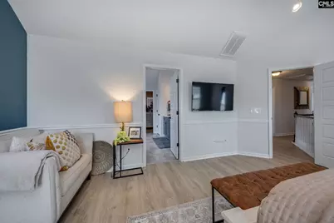
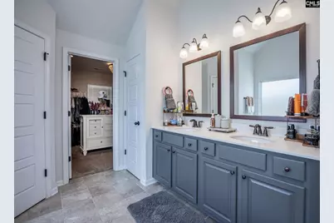
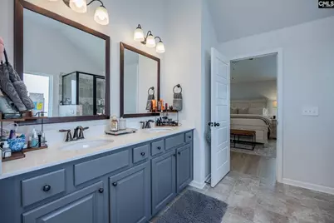
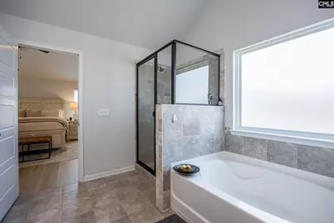
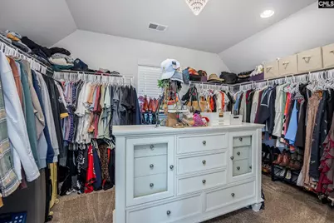
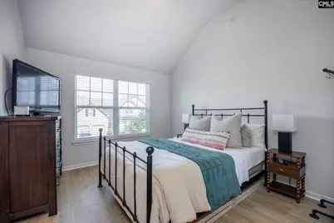
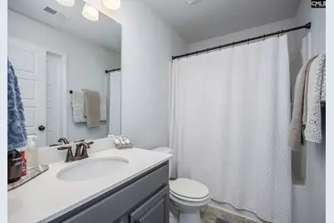
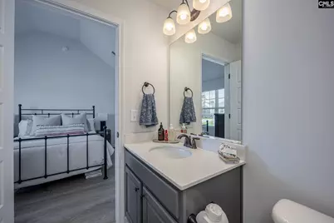
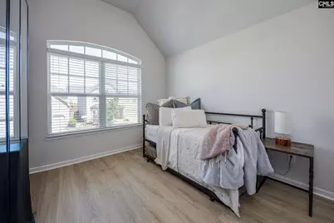
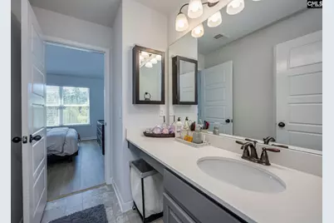
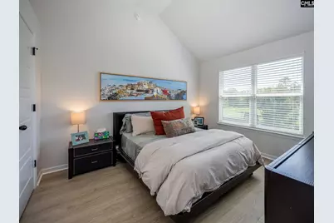
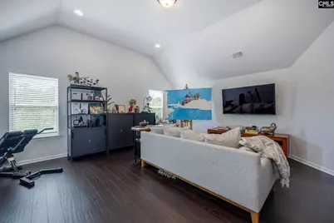
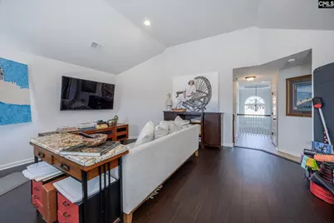
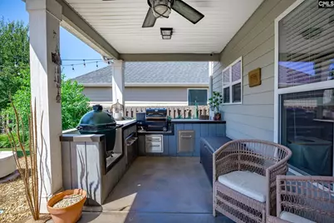
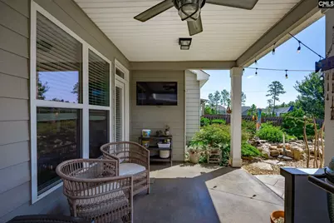
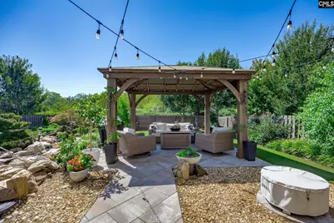
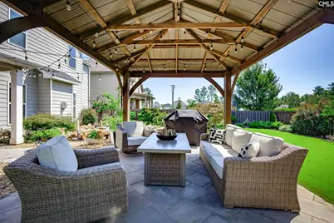
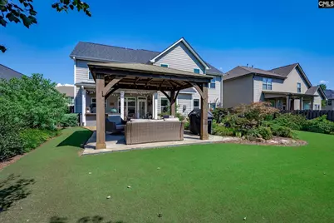
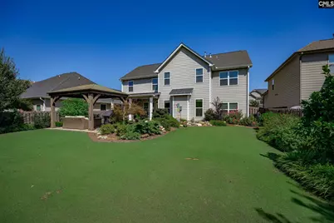
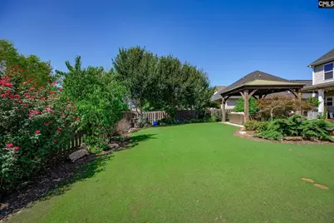
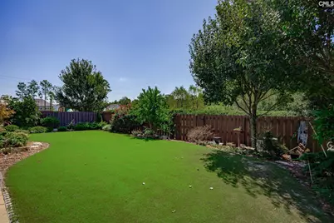
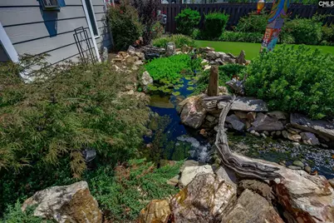
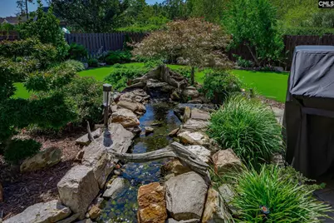
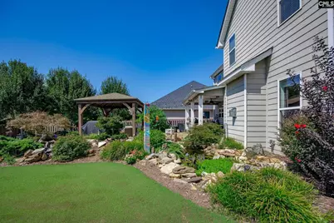
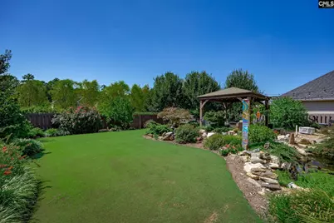
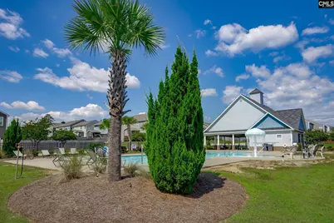
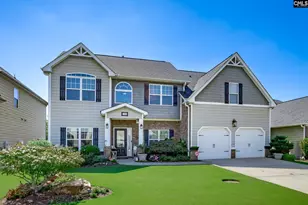
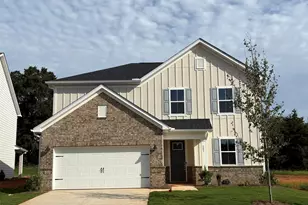
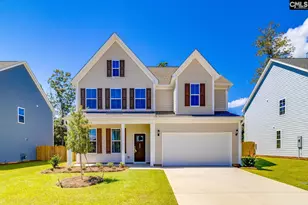
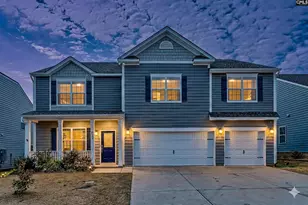
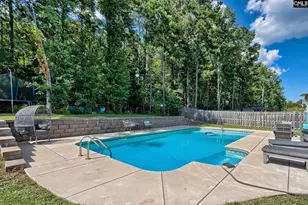
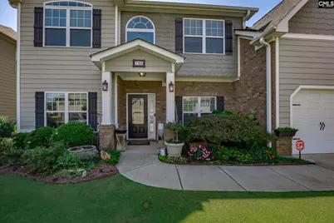
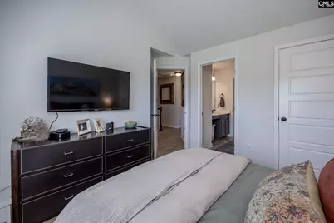
Curb appeal is just the beginning! This exceptional home is filled with distinctive finishes, abundant natural light, and a custom feel throughout. Step inside to an inviting foyer where newer laminate hardwood flooring leads to a private office with French doors. The open-concept floor plan is enhanced by soaring ceilings and an impressive collection of windows. A main-level bedroom with full bath offers flexibility for guests or multigenerational living.The beautifully appointed kitchen features granite countertops, a center island, subway tile backsplash, gas range, recessed lighting, and an eat-in area overlooking the picturesque backyard. The living room makes a statement with a stone-surround fireplace and coffered ceiling, while the formal dining room, currently enjoyed as a sitting area, showcases additional architectural detail.Upstairs, the expansive primary suite features a vaulted ceiling and an impressive walk-in closet. The ensuite bath offers tile flooring, a tiled shower, soaking tub, and double vanity. Another bedroom boasts a vaulted ceiling and generous proportions, while two additional bedrooms share a convenient Jack-and-Jill bath. A versatile media space provides endless possibilities for a second living area, hobby room, home gym, or playroom.The meticulously designed backyard is truly extraordinary-a private oasis featuring a gazebo, covered patio, tranquil water feature, lush lawn, and gorgeous landscaping that creates an unforgettable setting for relaxing or entertaining.Located in the award-winning Lexington/Richland 5 school district with access to a community pool and convenient proximity to shopping and interstates, this remarkable property blends style, function, and outdoor living beautifully. Disclaimer: CMLS has not reviewed and, therefore, does not endorse vendors who may appear in listings.
Full Property Details
Full Property Details for 730 Autumn Shiloh Dr
General
- Price: $415,000
- HOA FEE: $65/month
- HOA FEE FREQ.: Yearly
- Status: Active
- Type: Single Family
- Source: Consolidated_MLS_2
- MLS ID: 643127
- Updated: 9/16/2026
- Added to Site: 13 day(s) ago
Interior
- Rooms/Areas: Media Room, Office
- Interior Features: Ceiling Fan, Garage Opener, Security System-Owned, Smoke Detector, Attic Pull-Down Access
- Fireplace: Yes
- Number of Fireplaces: 1
- Fireplace(s): Gas Log-Natural, Masonry
- Appliances: Dishwasher, Disposal, Dryer, Freezer, Icemaker, Refrigerator, Washer, Water Filter, Microwave Above Stove, Stove Exhaust Vented Exte, Tankless H20
Rooms
Bathrooms
- Total Bathrooms: 4
- Full Bathrooms: 4
- Level 2 - Full Baths: 3
- Main - Full Baths: 1
Bedrooms
- Total Bedrooms: 5
- Primary Bedroom: Double Vanity, Tub-Garden, Bath-Private, Separate Shower, Closet-Walk in, Ceilings-Vaulted, Ceilings-High (over 9 Ft), Ceiling Fan, Closet-Private, Floors-Laminate, Recessed Lighting, Second
- Bedroom 2: Bath-Shared, Closet-Private, Floors-Laminate, Second
- Bedroom 3: Bath-Private, Closet-Walk in, Ceilings-Vaulted, Closet-Private, Floors-Laminate, Floors - Vinyl, Second
- Bedroom 4: Ceilings-Vaulted, Bath-Jack & Jill  , Closet-Private, Floors-Laminate, Floors - Vinyl, Second
- Bedroom 5: Ceilings-Vaulted, Bath-Jack & Jill  , Floors-Laminate, Floors - Vinyl, Main
Other Rooms
- Family Room: Main
- Kitchen: Main
- Dining Room: Main
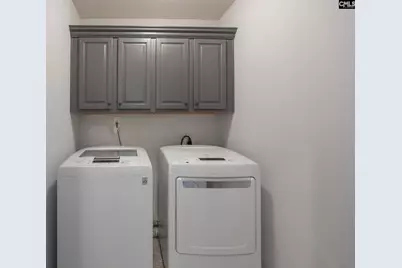
- Laundry: Second
Additional Information
- Amenities: Cable TV Available, Community Pool
Exterior
- Exterior Features: Patio, Sprinkler, Landscape Lighting, Front Porch - Covered, Back Porch - Covered
Parking
- Garage Spaces: 2
- Garage Description: Garage Attached, Front Entry, Main
Location
- Area: Rural NW Rich Co & NE Lex Co - C
- County: Lexington
- Subdivision: Woodland Crossing
School Information
- School District: Lexington/Richland Five
- Elementary School: Chapin Elementary School
- Middle School: Chapin
- High School: Chapin
Community
- Assoc. Fees Include: Common Area Maintenance, Assoc Fee Includes Pool
Heating & Cooling
- Cooling Type: Central, Multiple Units
- Heating Type: Central, Multiple Units
Utilities
- Sewer: Public
- Water: Public
Structural Information
- Architectural Style: Traditional
- Basement Desc.: No Basement
- Foundation: Slab
- Stories/Levels: 2
- Square Feet: 3,193
- Heated/Cooled: 3,193 Sq. Ft.
Lot Features
- Lot Size (Acres): 0.17
- Street/Road Desc.: Paved
- Fencing (Description): Privacy Fence, Rear Only Wood
Financial Considerations
- Association Fee: $775
- Assoc Fee Freq.: Yearly
Disclosures and Reports
- APN: 001731-01-021
Listed by EXIT Real Est Consultants
Get Pre-Approved Today
Schools
Schools serving 730 Autumn Shiloh Dr
School District:Lexington School District 5
| Name | Grades | Distance |
|---|---|---|
Chapin Elementary School 940 Old Bush River Road, Chapin, SC 29036 | PK-4 | 3.1 mi |
Chapin Middle School 1130 Old Lexington Highway, Chapin, SC 29036 | 5-6 | 3.1 mi |
Chapin Middle 11661 Broad River Road, Chapin, SC 29036 | 7-8 | 4.7 mi |
Chapin High School 300 Columbia Avenue, Chapin, SC 29036 | 9-12 | 4.6 mi |
Disclaimer:
School attendance boundaries provided by ATTOM Data Solutions and are for reference only. Contact the school directly to verify enrollment eligibility.
Price & Sales History for 730 Autumn Shiloh Dr
Date
Details
Price
Change
Source
9/16/2026
Listed
$415,000
39.52%
MLS
5/22/2018
Sold
$297,441
—
Public Record
Disclaimer: Historical sales information is derived from public records provided by the county offices. Information is not guaranteed and should be independently verified.
Tax History
Tax History for 730 Autumn Shiloh Dr
Year
Property Taxes
Change
Tax Assessment
Change
2025
$1,977
8%
$12,002
—
2024
$1,836
1%
$12,002
—
2023
$1,820
-2%
$12,002
—
2022
$1,852
—
$12,002
-33%
2022
$1,852
-76%
$18,004
-94%
2019
$7,731
467%
$297,441
441%
2018
$1,363
—
$55,000
—
Disclaimer: Historical tax information is derived from public records provided by the county offices. Information is not guaranteed and should be independently verified.
Estimate the Cost
Estimate the Cost for 730 Autumn Shiloh Dr
730 Autumn Shiloh Drive, Chapin, SC 29036 (MLS# 643127) is a Single Family property with 5 bedrooms and 4 full bathrooms. 730 Autumn Shiloh Drive is currently listed for $415,000 and was received on September 16, 2026. Want to learn more about 730 Autumn Shiloh Drive? Do you have questions about finding other Single Family real estate for sale in Chapin? You can browse all Chapin real estate or contact a Coldwell Banker agent to request more information.