This is a carousel with tiles that activate property listing cards. Use the previous and next buttons to navigate.
1/59
$1,550,000
This is a carousel with tiles that activate property listing cards. Use the previous and next buttons to navigate.
1/59
Property Description
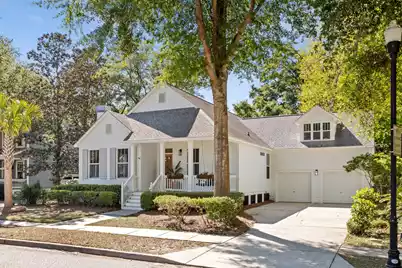
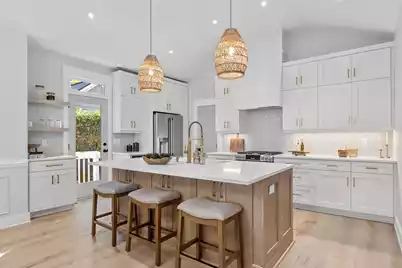
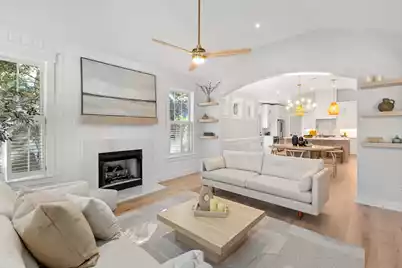
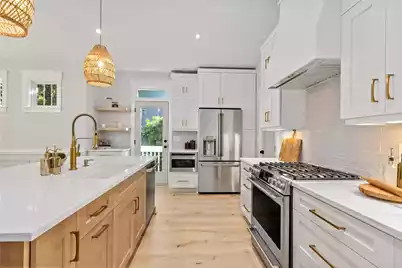
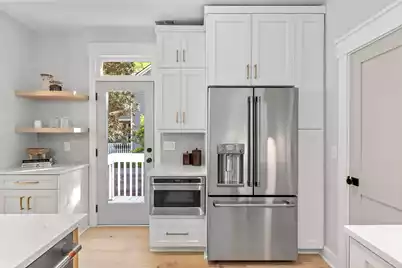
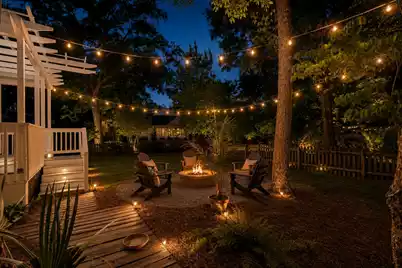
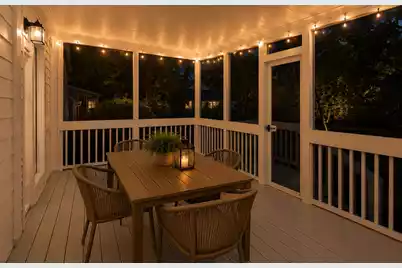
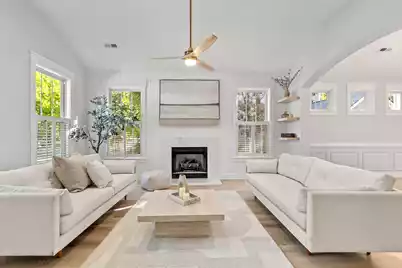
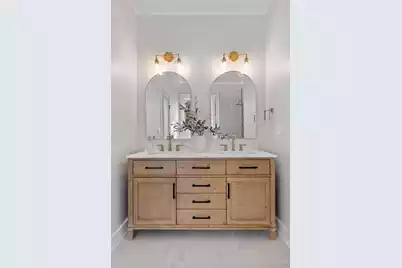
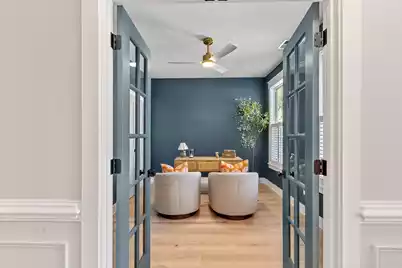
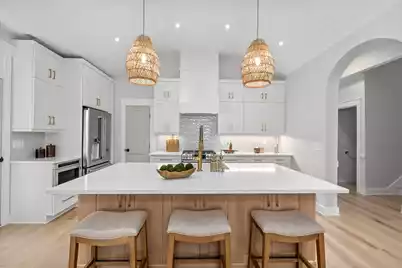
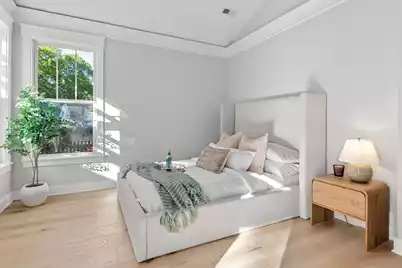
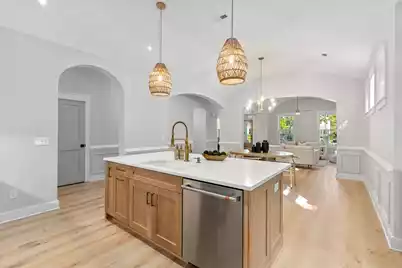
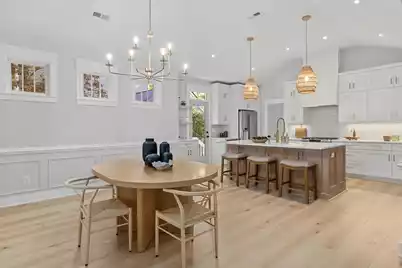
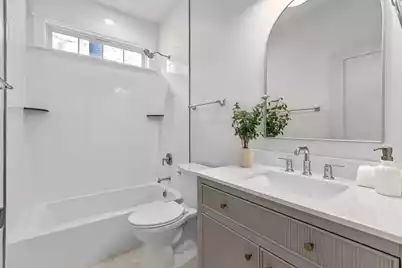
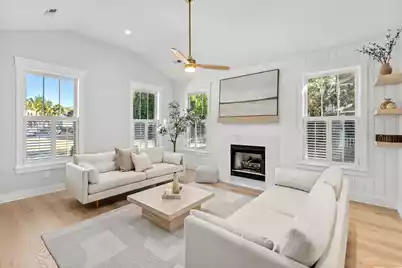
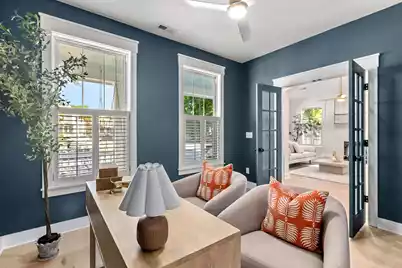
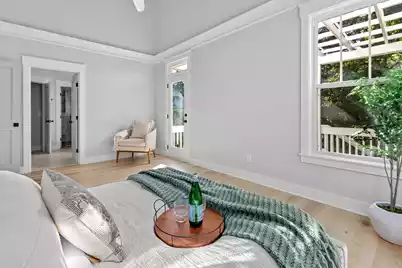
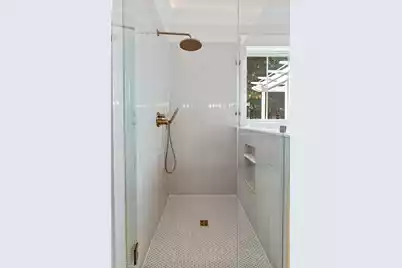
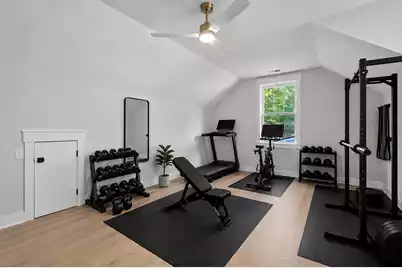
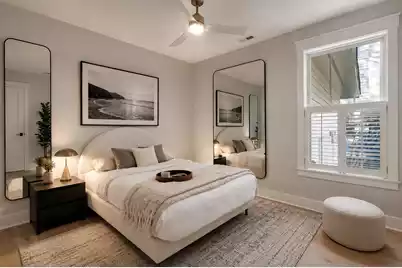
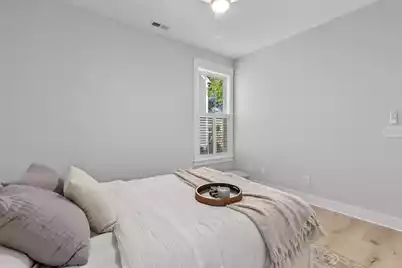
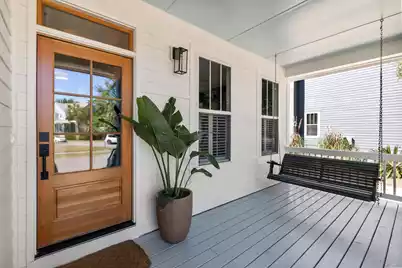
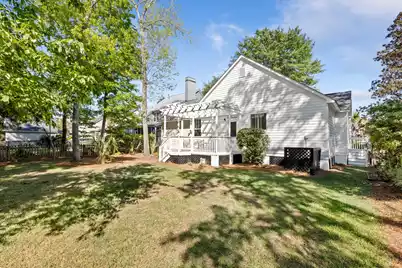
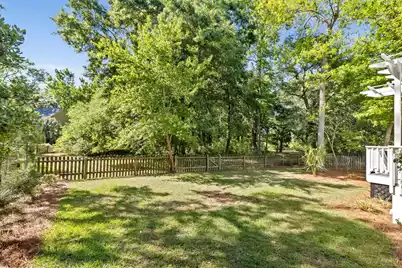
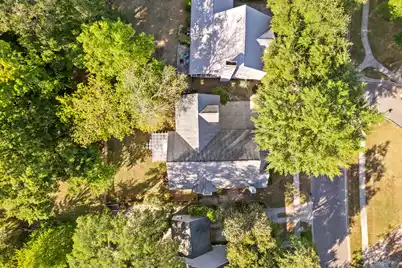
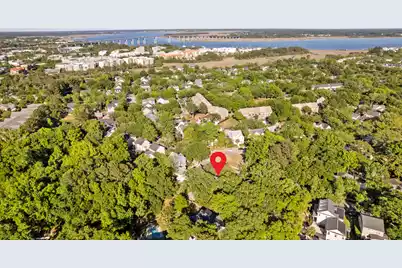
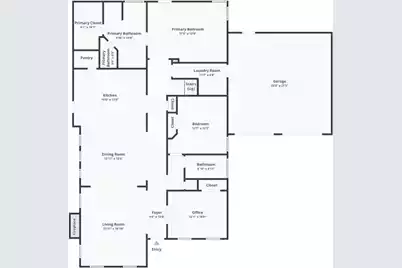
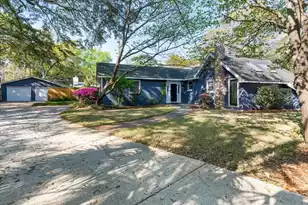
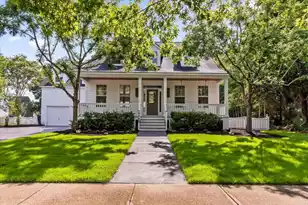
Welcome to this beautifully renovated Daniel Island home on the Southside. Designed with comfort, convenience, and easy living in mind, this home offers the ideal setup for those seeking primarily one-level living without sacrificing style or space. Everything you need for daily living is located on the main floor, including the spacious primary suite, living areas, kitchen, dining space, and additional bedrooms. The attached FROG provides valuable flexibility for visiting family, a hobby room, home office, fitness space, or extra storage--while allowing the main level to remain your primary living area. From the moment you enter, you'll appreciate the bright, open floor plan, soaring 11-foot ceilings, and stunning 9.5-inch-wide white oak flooring throughout. Natural light fills thehome, highlighting custom built-ins, elegant finishes, and a beautiful quartz-wrapped shiplap fireplace that creates a warm and welcoming gathering space. The thoughtfully renovated kitchen combines timeless style with everyday functionality, featuring quartz countertops, soft-close cabinetry, and premium CAFE appliances with a gas range. Whether preparing a quiet meal at home or hosting friends and family, this space was designed to make life easy and enjoyable. The primary suite serves as a peaceful retreat with vaulted ceilings and a beautifully updated bathroom, while a second fully renovated bathroom provides comfort and convenience for guests. Recent improvements completed by B. Chaney Improvements LLC include a new wood front door, and updated lighting throughout. The home comes suited with a one-year-old gas tankless water heater, and a two-year-old HVAC system, offering peace of mind and low-maintenance living. Outside, you'll find one of the home's most desirable features: a premium lot with no neighbors directly in front or behind. The backyard overlooks tranquil green space and nature, creating a private, peaceful setting perfect for enjoying your morning coffee, reading a book, or entertaining friends outdoors. With its bright, open interiors, upscale finishes, flexible floor plan, and peaceful setting, this Daniel Island home is a rare opportunity for those seeking comfortable, low-maintenance living. Whether you're looking for a full-time residence, a lock-and-leave second home, or the perfect place to enjoy your next chapter, this move-in-ready property is ready to welcome you home. Buyer to pay a one-time neighborhood enhancement fee of .5% x sales price to Daniel Island Community Fund at closing and an estoppel fee to the Daniel Island Property Owners Association, Inc. Buyer/buyer's agent to verify anything deemed important such as square footage, flood zone, optional golf or club memberships, school zone, etc. during due diligence. All information was supplied to the best of our knowledge.
Full Property Details
Full Property Details for 1063 Barfield St
General
- Price: $1,550,000
- Status: Active
- Type: Single Family
- Source: Charleston_Trident_MLS
- MLS ID: 26016783
- Updated: 6/29/2026
- Added to Site: 30 day(s) ago
Interior
- Interior Features: Ceiling - Cathedral/Vaulted, Ceiling - Smooth, High Ceilings, Garden Tub/Shower, Kitchen Island, Bonus, Eat-in Kitchen, Formal Living, Frog Attached, Pantry
- Fireplace: Yes
- Number of Fireplaces: 1
- Fireplace(s): Gas Log, Living Room, One
- Flooring: Ceramic Tile, Wood
Rooms
Bathrooms
- Total Bathrooms: 2
- Full Bathrooms: 2
Bedrooms
- Total Bedrooms: 4
- Primary Bedroom: Garden Tub/Shower, Walk-In Closet(s), Lower
Additional Information
- Pool: Yes
Exterior
- Deck/Patio: Deck, Porch - Full Front
Parking
- Garage: Yes
- Attached garage: Yes
- Garage Spaces: 2
- Covered Spaces: 2
- Total Spaces: 2
- Parking Features: 2 Car Garage, Attached, Off Street
Location
- Area: 77 - Daniel Island
- County: Berkeley
- Subdivision: Daniel Island
- Driving Directions: From **interstate 526**, Take The Exit For **daniel Island Drive** Toward Daniel Island. Continue Straight On Daniel Island Drive Into The Neighborhood, Then Turn Onto **barfield Street**. **1063 Barfield Street** Will Be On Your Right Shortly After You Turn.
School Information
- Elementary School: Daniel Island
- Middle School: Daniel Island
- High School: Philip Simmons
Community
- Community Name: 77 - Daniel Island
Heating & Cooling
- Air Conditioning: Yes
- Cooling Type: Central Air
- Heating Type: Natural Gas
Utilities
- Sewer: Public Sewer
- Water: Public
- Utility Description: Charleston Water Service, Dominion Energy
Structural Information
- Architectural Style: Traditional
- Construction: Cement Siding
- Foundation: Crawl Space
- Windows: Some Thermal Wnd/Doors, Window Treatments - Some
- Doors: Some Thermal Door(s)
- Entry Location: Ground Level
- Stories/Levels: 2
- Building Size: 2154
- Square Feet: 2,154
- Year Built: 2001
Lot Features
- Lot Size (Acres): 0.2
- Lot Size (Sq. Ft.): 8,712
- Lot Features: 0 - .5 Acre, Interior Lot, Level
- Fencing (Description): Wood, Fence - Wooden Enclosed
Financial Considerations
- Terms: Any
Disclosures and Reports
- Special Conditions: Flood Insurance
Listed by Island House Real Estate

Get Pre-Approved Today
Schools
Schools serving 1063 Barfield St
School District:Berkeley County School District
| Name | Grades | Distance |
|---|---|---|
Daniel Island School 2365 Daniel Island Drive, Charleston, SC 29492 | PK-8 | 0.4 mi |
Philip Simmons High 3080 River Village Drive, Charleston, SC 29492 | 9-12 | 5.6 mi |
Disclaimer:
School attendance boundaries provided by ATTOM Data Solutions and are for reference only. Contact the school directly to verify enrollment eligibility.
Price & Sales History for 1063 Barfield St
Date
Details
Price
Change
Source
6/29/2026
Price Reduced
$1,550,000
-3.06%
MLS
6/09/2026
Listed
$1,599,000
39.04%
MLS
1/31/2026
Sold
$1,150,000
—
Public Record
Disclaimer: Historical sales information is derived from public records provided by the county offices. Information is not guaranteed and should be independently verified.
Tax History
Tax History for 1063 Barfield St
Year
Property Taxes
Change
Tax Assessment
Change
2025
$3,036
21%
$20,093
—
2023
$2,516
-8%
$20,093
15%
2021
$2,737
2%
$17,470
—
2022
$2,689
-2%
$17,472
—
2021
$2,737
-4%
$17,472
-96%
2019
$2,844
17%
$436,795
15%
2017
$2,433
—
$379,822
—
2017
$2,433
-1%
$379,800
—
2016
$2,468
7%
$379,800
—
2015
$2,307
—
$379,800
—
2014
$2,304
18%
$379,800
2775%
2013
$1,959
—
$13,210
—
Disclaimer: Historical tax information is derived from public records provided by the county offices. Information is not guaranteed and should be independently verified.
Estimate the Cost
Estimate the Cost for 1063 Barfield St
1063 Barfield Street, Charleston, SC 29492 (MLS# 26016783) is a Single Family property with 4 bedrooms and 2 full bathrooms. 1063 Barfield Street is currently listed for $1,550,000 and was received on June 09, 2026. Want to learn more about 1063 Barfield Street? Do you have questions about finding other Single Family real estate for sale in Charleston? You can browse all Charleston real estate or contact a Coldwell Banker agent to request more information.