This is a carousel with tiles that activate property listing cards. Use the previous and next buttons to navigate.
1/43
$522,000 Just Listed
This is a carousel with tiles that activate property listing cards. Use the previous and next buttons to navigate.
1/43
Property Description
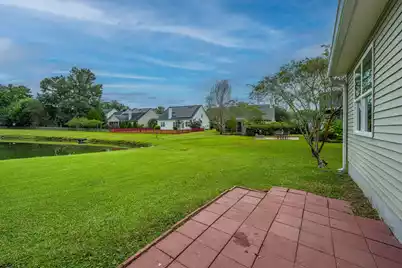
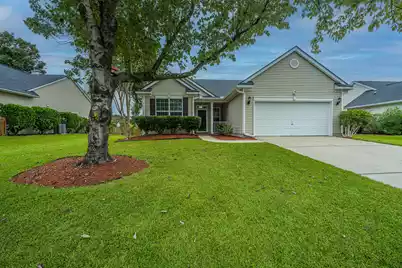
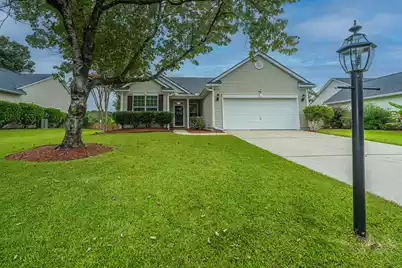
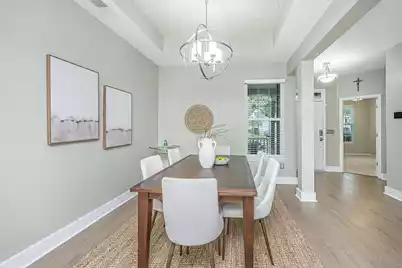
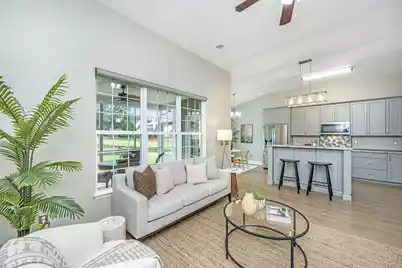
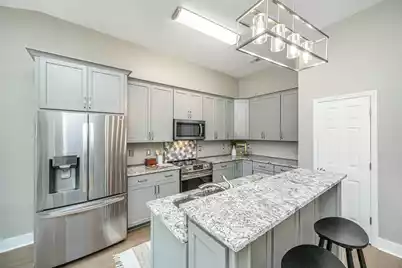
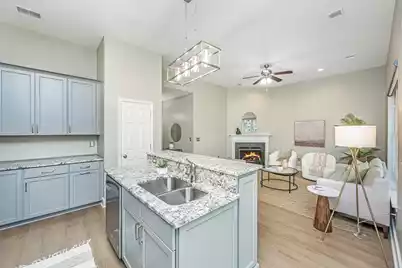
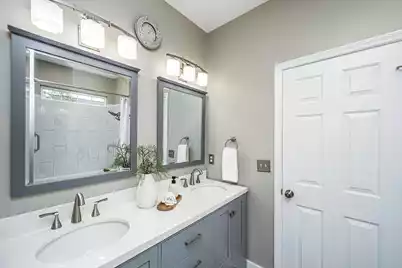
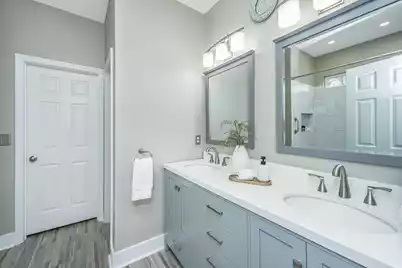
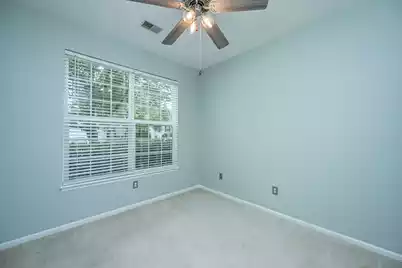
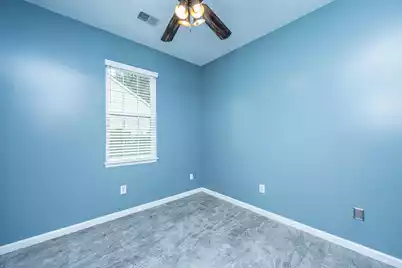
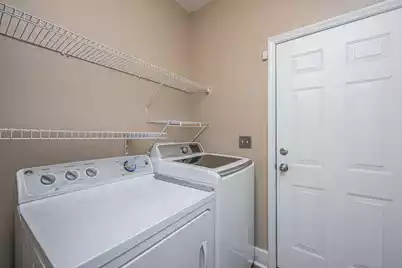
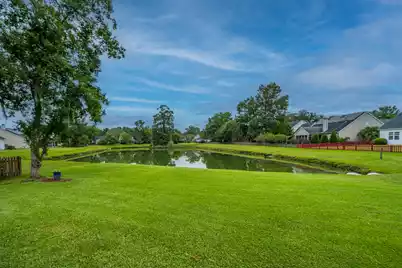
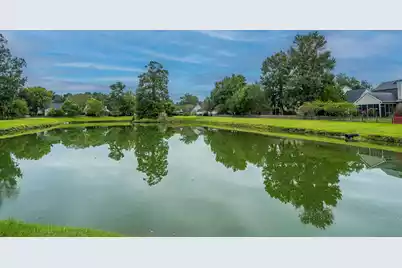
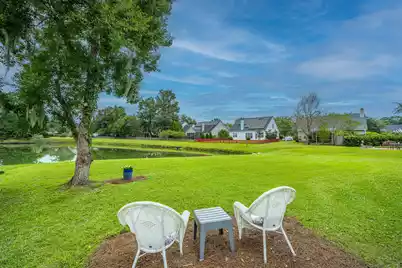
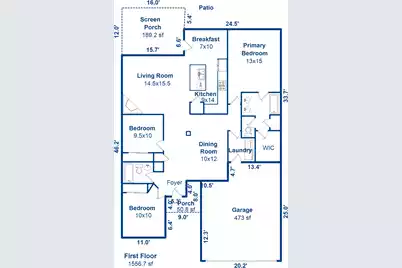
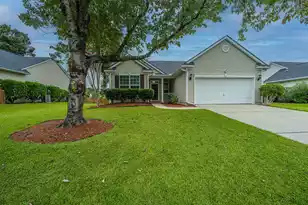
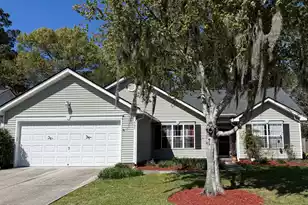
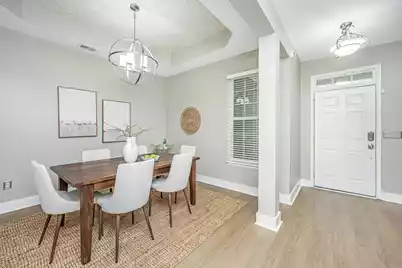
Beautifully updated home with serene pond views in Grand Oaks Plantation. Light, bright, and inviting, this beautifully upgraded home offers an exceptional blend of style, comfort, and effortless entertaining. Gorgeous pond views greet you upon entry and provide a tranquil backdrop for the open-concept living area, kitchen, and dining space. The spacious living room features 10-foot ceilings, a gas corner fireplace, and views of the screened porch, peaceful backyard and the water.The stunning kitchen was remodeled in 2024 and showcases leather-finish granite countertops, custom cabinetry with soft-close drawers, a center island with raised bar seating and dual-bowl sink, a custom tile backsplash, and new stainless steel appliances - all overlooking the beautiful backyard and pond. The adjacent dining room overlooks the front yard and features a tray ceiling with custom accent paper, offering flexibility for formal dining, a home office, or additional gathering space. The spacious primary suite overlooks the pond and backyard and features custom lighting and bedside sconces with dimmers. The beautifully remodeled en-suite bath (2024) includes distinctive retro tile, a shower/soaking tub combination, a comfort-height double vanity with marble countertop, and generous walk-in and linen closets. Two additional bedrooms provide versatile space for guests, hobbies, or a home office, complemented by a bright, well-lit hall bath. Thoughtful upgrades include luxury vinyl plank flooring, new Pella windows throughout most of the home, 4-inch baseboards, smooth ceilings, designer lighting and ceiling fans, custom blinds, and remotely controlled or voice-activated motorized shades. Nine-foot ceilings extend throughout much of the home, with 10-foot ceilings in the living room and an impressive 11-foot peak in the primary bedroom. The extra-deep two-car garage offers built-in shelving and pull-down access to floored attic storage, while convenient garage entry through the laundry room adds everyday functionality. Solar panels installed in 2020 will be paid off at closing and provide great savings in electrical bills. Large-capacity gutters with leaf filters were added in 2025 and a home security system is included. Enjoy outdoor living on the spacious screened porch and adjoining grilling patio, overlooking a lovely pond frequented by birds and other wildlife. Located in the sought-after Moss Creek section of Grand Oaks Plantation, this home enjoy access to an array of community amenities, including parks, a pool, green spaces, walking and nature trails, and playgrounds. The sparkling community pool is just a short walk away. Nearby Bees Landing Recreation Center offers fitness facilities, tennis and pickleball courts, sports fields, a playground, a dog park, and programs for all ages. Shopping, dining, Charleston International Airport, downtown Charleston, and area beaches are conveniently accessible. With its extensive updates, desirable floor plan, energy-conscious features, and beautiful pond setting, this inviting home is ready to welcome its next owner! Don't miss it!
Full Property Details
Full Property Details for 110 Cabrill Dr
General
- Price: $522,000
- Status: Active
- Type: Single Family
- Source: Charleston_Trident_MLS
- MLS ID: 26028099
- Updated: Today (10/13/2026)
- Added to Site: Today
Interior
- Interior Features: High Ceilings, Ceiling - Cathedral/Vaulted, Garden Tub/Shower, Kitchen Island, Ceiling - Smooth, Walk-In Closet(s), Ceiling Fan(s), Eat-in Kitchen, Great, Pantry, Separate Dining
- Fireplace: Yes
- Number of Fireplaces: 1
- Fireplace(s): Gas Connection, Great Room, One
- Flooring: Laminate, Carpet, Luxury Vinyl
Rooms
Bathrooms
- Total Bathrooms: 2
- Full Bathrooms: 2
Bedrooms
- Total Bedrooms: 3
- Primary Bedroom: Ceiling Fan(s), Garden Tub/Shower, Walk-In Closet(s), Lower
Other Rooms
- Laundry: Electric Dryer Hookup, Laundry Room
Additional Information
- Pool: Yes
Exterior
- Exterior Features: Rain Gutters
- Deck/Patio: Patio, Screened, Front Porch
Parking
- Garage: Yes
- Garage Spaces: 2
- Covered Spaces: 2
- Total Spaces: 2
- Parking Features: 2 Car Garage, Garage Door Opener
Location
- Area: 12 - West of the Ashley Outside I-526
- County: Charleston
- Subdivision: Grand Oaks Plantation
- Driving Directions: From Glenn Mcconnell Parkway, Left Onto Bees Ferry Road, Right Onto Grand Oaks Blvd. Turn Right Onto Ashley Garden Blvd. Turn Right Onto Sienna Place. At The Traffic Circle Turn Left Onto Cabrill Drive. Turn Right To Stay On Cabrill Drive. House Will Be On Your Left.
School Information
- Elementary School: Drayton Hall
- Middle School: C E Williams
- High School: West Ashley
Community
- Community Name: 12 - West of the Ashley Outside I-526
Heating & Cooling
- Air Conditioning: Yes
- Heating Type: Electric, Natural Gas, Heat Pump
Utilities
- Sewer: Public Sewer
- Water: Public
- Utility Description: Charleston Water Service, Dominion Energy
Structural Information
- Architectural Style: Cottage
- Construction: Vinyl Siding
- Foundation: Slab
- Roof: Architectural
- Windows: Window Treatments
- Entry Location: Ground Level
- Stories/Levels: 1
- Building Size: 1557
- Square Feet: 1,557
- Year Built: 2001
Lot Features
- Lot Size (Acres): 0.21
- Lot Size (Sq. Ft.): 9,147
- Lot Features: 0 - .5 Acre
Water Features
- Water Front Desc.: Pond, Pond Site
Financial Considerations
- Terms: Any
Listed by Carolina One Real Estate
Get Pre-Approved Today
Schools
Schools serving 110 Cabrill Dr
School District:Charleston County School District
| Name | Grades | Distance |
|---|---|---|
Drayton Hall Elementary School 3138 Ashley River Road, Charleston, SC 29414 | PK-5 | 1.2 mi |
C. E. Williams Middle School For Creative & Scient 3090 Sanders Road, Charleston, SC 29414 | 6-8 | 1.8 mi |
West Ashley High School 4060 West Wildcat Boulevard, Charleston, SC 29414 | 9-12 | 1.6 mi |
Disclaimer:
School attendance boundaries provided by ATTOM Data Solutions and are for reference only. Contact the school directly to verify enrollment eligibility.
Price & Sales History for 110 Cabrill Dr
Date
Details
Price
Change
Source
10/13/2026
Listed
$522,000
87.1%
MLS
3/13/2020
Sold
$279,000
—
Public Record
Disclaimer: Historical sales information is derived from public records provided by the county offices. Information is not guaranteed and should be independently verified.
Tax History
Tax History for 110 Cabrill Dr
Year
Property Taxes
Change
Tax Assessment
Change
2025
$1,752
15%
$320,850
2775%
2024
$1,527
4%
$11,160
—
2023
$1,474
5%
$11,160
—
2022
$1,406
-5%
$11,160
—
2021
$1,473
—
$11,160
27%
2021
$1,473
20%
$8,810
13%
2020
$1,226
-9%
$7,800
-20%
2018
$1,350
12%
$9,800
11%
2017
$1,203
-65%
$8,800
-33%
2016
$3,408
272%
$13,200
54%
2015
$916
11%
$8,580
19%
2012
$826
—
$7,220
—
Disclaimer: Historical tax information is derived from public records provided by the county offices. Information is not guaranteed and should be independently verified.
Estimate the Cost
Estimate the Cost for 110 Cabrill Dr
110 Cabrill Drive, Charleston, SC 29414 (MLS# 26028099) is a Single Family property with 3 bedrooms and 2 full bathrooms. 110 Cabrill Drive is currently listed for $522,000 and was received on October 13, 2026. Want to learn more about 110 Cabrill Drive? Do you have questions about finding other Single Family real estate for sale in Charleston? You can browse all Charleston real estate or contact a Coldwell Banker agent to request more information.