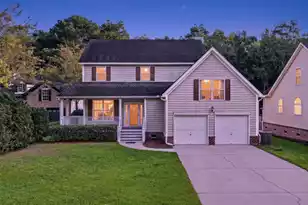
This is a carousel with tiles that activate property listing cards. Use the previous and next buttons to navigate.
1/1
$532,000
This is a carousel with tiles that activate property listing cards. Use the previous and next buttons to navigate.
1/1
Property Description
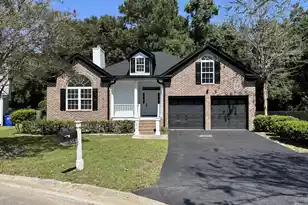
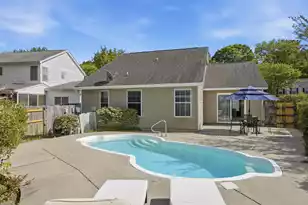
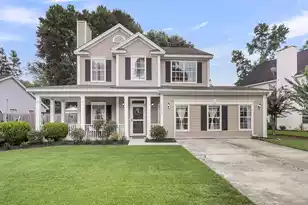
Over $30k in recent upgrades and improvements! Welcome home to this beautifully maintained 4-bedroom, 2.5-bath home with a dedicated study in the highly desirable Dogwood Commons community. Offering the perfect blend of space, style, and convenience, this home is move-in ready and packed with upgrades.Step inside to discover an open-concept floor plan featuring 9-foot ceilings, rich hardwood flooring throughout the living areas and bedrooms, and tile flooring in all bathrooms--absolutely no carpet. The gourmet kitchen is designed for both everyday living and entertaining, showcasing gorgeous countertops, high-end stainless steel appliances including a double oven gas range, and an island overlooking the expansive great room.Downstairs is completed with a half bath and a convenient drop zone area which adds functionality and organization to daily life. Upstairs, you'll find all four bedrooms, including a spacious primary suite complete with a walk-in custom closet, dual vanities, a relaxing soaking tub, and a separate walk-in shower. The upstairs laundry room and additional full bathroom provide added practicality for family and guests. This home even has a tankless hot water heater! Additionally, ALL appliances convey! Recent interior improvements include professionally painted walls and ceilings, updated kitchen hardware, and new flooring in the piano room. Custom window treatments have been installed throughout the home, including a premium top-down/bottom-up cellular shade in the primary bathroom. Additional updates include a new washer and dryer (January 2025) and professionally cleaned air ducts, contributing to a fresh and well-maintained living environment. On the exterior, the installation of a gutter system and a comprehensive French drain system on both sides of the home and throughout the backyard, all professionally tied into the gutter downspouts for enhanced drainage. The backyard has been completely transformed through extensive clearing of trees and invasive bamboo, creating a more usable and attractive outdoor space. Enjoy Charleston's beautiful weather from the welcoming front porch or retreat to the private, mostly fenced backyard which is perfect for entertaining, pets, or simply unwinding outdoors. Ideally located just minutes from the hospital, shopping, dining, and everyday conveniences, this home is only 8 miles from downtown Charleston and Charleston International Airport. With its exceptional location, thoughtful floor plan, and numerous upgrades, this is an incredible opportunity to own one of the best values in the area. Expect to be impressed!
Full Property Details
Full Property Details for 1904 Chestnut Oak Ln
General
- Sold For: $532,000
- Status: Closed
- Type: Single Family
- Source: Charleston_Trident_MLS
- MLS ID: 26016349
- Added to Site: 122 day(s) ago
Interior
- Interior Features: High Ceilings, Kitchen Island, Ceiling - Smooth, Walk-In Closet(s), Ceiling Fan(s), Eat-in Kitchen, Entrance Foyer, Great, Media, Office, Pantry, Study
- Flooring: Ceramic Tile, Wood
Rooms
Bathrooms
- Total Bathrooms: 3
- Full Bathrooms: 2
- Half Bathrooms: 1
Bedrooms
- Total Bedrooms: 4
- Primary Bedroom: Ceiling Fan(s), Walk-In Closet(s), Upper
Other Rooms
- Laundry: Laundry Room
Exterior
- Exterior Features: Rain Gutters
- Deck/Patio: Covered, Patio, Front Porch
Parking
- Garage: Yes
- Attached garage: Yes
- Garage Spaces: 2
- Covered Spaces: 2
- Total Spaces: 2
- Parking Features: Attached, 2 Car Garage, Garage Door Opener
Location
- Area: 12 - West of the Ashley Outside I-526
- County: Charleston
- Subdivision: Dogwood Commons
- Driving Directions: Highway 61, Take A Left On Dogwood Rd, Take A Right On Chestnut Oak Lane, House Will Be Immediately On Your Right.
School Information
- Elementary School: Springfield
- Middle School: West Ashley
- High School: West Ashley
Community
- Community Name: 12 - West of the Ashley Outside I-526
Heating & Cooling
- Air Conditioning: Yes
- Cooling Type: Central Air
- Heating Type: Electric, Heat Pump
Utilities
- Sewer: Public Sewer
- Water: Public
- Utility Description: Charleston Water Service, Dominion Energy
Structural Information
- Architectural Style: Traditional
- Construction: Vinyl Siding
- Foundation: Slab
- Roof: Architectural
- Stories/Levels: 2
- Building Size: 2207
- Square Feet: 2,207
- Year Built: 2013
Lot Features
- Lot Size (Acres): 0.12
- Lot Size (Sq. Ft.): 5,227
- Fencing (Description): Partial, Wood
Financial Considerations
- Terms: Any
Disclosures and Reports
- Special Conditions: Flood Insurance
Listed by The Boulevard Company
Sold by SCSold LLC

Get Pre-Approved Today
Schools
Schools serving 1904 Chestnut Oak Ln
School District:Charleston County School District
| Name | Grades | Distance |
|---|---|---|
Springfield Elementary School, Charleston, SC 2130 Pinehurst Avenue, Charleston, SC 29414 | PK-3 | 1.3 mi |
C. E. Williams Middle School For Creative & Scient 3090 Sanders Road, Charleston, SC 29414 | 6-8 | 2.2 mi |
West Ashley High School 4060 West Wildcat Boulevard, Charleston, SC 29414 | 9-12 | 1.9 mi |
Disclaimer:
School attendance boundaries provided by ATTOM Data Solutions and are for reference only. Contact the school directly to verify enrollment eligibility.
Price & Sales History for 1904 Chestnut Oak Ln
Date
Details
Price
Change
Source
9/24/2026
Sold
$532,000
—
MLS
6/28/2026
Price Reduced
$532,000
-0.56%
MLS
6/05/2026
Listed
$535,000
—
MLS
Disclaimer: Historical sales information is derived from public records provided by the county offices. Information is not guaranteed and should be independently verified.
1904 Chestnut Oak Lane, Charleston, SC 29414 (MLS# 26016349) is a Single Family property that was sold at $532,000 on September 24, 2026. Want to learn more about 1904 Chestnut Oak Lane? Do you have questions about finding other Single Family real estate for sale in Charleston? You can browse all Charleston real estate or contact a Coldwell Banker agent to request more information.