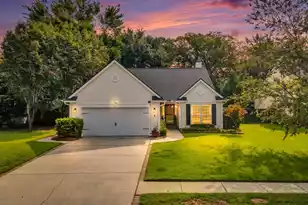
This is a carousel with tiles that activate property listing cards. Use the previous and next buttons to navigate.
1/1
$534,000
This is a carousel with tiles that activate property listing cards. Use the previous and next buttons to navigate.
1/1
Property Description
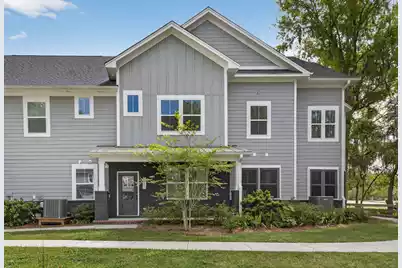
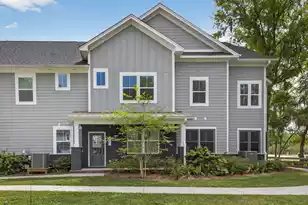
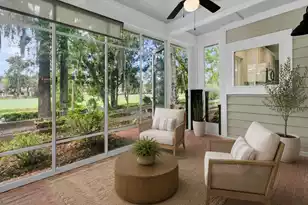
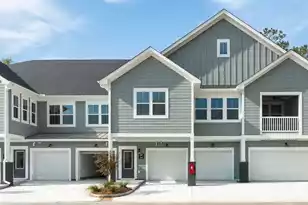
Tucked into a scenic pocket, this beautifully maintained 2nd floor condo unit overlooking the 5th green at Shadowmoss Golf Course offers a lifestyle that feels like a quiet retreat with a front-row seat to nature with amenities that include pool, golf course, clubhouse workout facilities. Wake up to shimmering pond views and rolling fairways, best enjoyed from your outdoor seating area with a warm cup of coffee in hand. Inside, this gently lived-in 3-bedroom, 3-bath home spans 1988 square feet is move-in ready. The spacious kitchen is a standout, featuring a premium Bosch gas cooktop, elegant quartz countertops, and soft-close cabinetry that blends style with function. Throughout the home, new high-end luxury vinyl plank flooringadds durability and a polished, modern feel. The owner's suite offers a relaxing escape with with in closet and en suite bath dual vanities and a walk-in shower. Thoughtful upgrades continue with crown molding and a 240-volt outlet in the garage for convenient EV charging. An elevator shaft has been installed for future use that will serve to provide easier accessibility. Enjoy the added bonus of a community pool and clubhouse currently under construction, expected to be completed this year, enhancing both lifestyle and value. With sweeping 180-degree pond and golf course views, this home is more than just a place to live--it's a daily invitation to slow down and savor the view, a great primary residence or secondary vacation home.
Full Property Details
Full Property Details for 410 Carolina Cherry #Unit 202
General
- Sold For: $534,000
- Status: Closed
- Type: Condo
- Source: Charleston_Trident_MLS
- MLS ID: 26009274
- Added to Site: 190 day(s) ago
Interior
- Interior Features: High Ceilings, Elevator, Ceiling - Smooth, Walk-In Closet(s), Eat-in Kitchen, Entrance Foyer, Great, Living/Dining Combo, Pantry, Utility
- Flooring: Luxury Vinyl
Rooms
Bathrooms
- Total Bathrooms: 3
- Full Bathrooms: 3
Bedrooms
- Total Bedrooms: 3
- Primary Bedroom: Ceiling Fan(s), Sitting Room, Split, Walk-In Closet(s), Upper
Other Rooms
- Laundry: Laundry Room
Additional Information
- Pool: Yes
- Security/Safety: Fire Sprinkler System, Security System
Exterior
- Exterior Features: Elevator Shaft, Rain Gutters, Lawn Irrigation, Balcony
Parking
- Garage: Yes
- Garage Spaces: 2
- Covered Spaces: 2
- Total Spaces: 2
- Parking Features: 2 Car Garage, Garage Door Opener
Location
- Area: 12 - West of the Ashley Outside I-526
- County: Charleston
- Subdivision: Shadowmoss
- Driving Directions: From Murifield Pkwy Turn Right Onto Shadowmoss Pkwy. Turn Left Onto Deerfield Pkwy. Turn Left Onto Carolina Cherry Ct. Unit Is On The Right.
School Information
- Elementary School: Drayton Hall
- Middle School: C E Williams
- High School: West Ashley
Community
- Community Name: 12 - West of the Ashley Outside I-526
- Gated community: Yes
Heating & Cooling
- Air Conditioning: Yes
- Cooling Type: Central Air
- Heating Type: Forced Air, Natural Gas
Utilities
- Sewer: Public Sewer
- Water: Public
- Utility Description: Charleston Water Service, Dominion Energy
Structural Information
- Structure Type: Condominium
- Construction: Brick Veneer, Cement Siding
- Foundation: Raised Slab
- Roof: Architectural
- Windows: Window Treatments, ENERGY STAR Qualified Windows
- Stories/Levels: 1
- Building Size: 1988
- Square Feet: 1,988
- Year Built: 2023
Lot Features
- Lot Size (Acres): 0.05
- Lot Size (Sq. Ft.): 2,178
- Lot Features: On Golf Course
Water Features
- Water Front Desc.: Pond Site
Green Features
- Green Certified: Yes
- Building Certification: HERS Index Score, LEED For Homes
- Energy Efficient: HVAC
Financial Considerations
- Terms: Any, Cash, Conventional, FHA, VA Loan
Disclosures and Reports
- Special Conditions: 10 Yr Warranty
Listed by Jeff Cook Real Estate LPT Realty
Sold by The Boulevard Company

Get Pre-Approved Today
Schools
Schools serving 410 Carolina Cherry #Unit 202
School District:Charleston County School District
| Name | Grades | Distance |
|---|---|---|
Drayton Hall Elementary School 3138 Ashley River Road, Charleston, SC 29414 | PK-5 | 0.8 mi |
C. E. Williams Middle School For Creative & Scient 3090 Sanders Road, Charleston, SC 29414 | 6-8 | 2.1 mi |
West Ashley High School 4060 West Wildcat Boulevard, Charleston, SC 29414 | 9-12 | 1.9 mi |
Disclaimer:
School attendance boundaries provided by ATTOM Data Solutions and are for reference only. Contact the school directly to verify enrollment eligibility.
Price & Sales History for 410 Carolina Cherry #Unit 202
Date
Details
Price
Change
Source
9/22/2026
Sold
$534,000
-5.32%
MLS
7/28/2026
Price Reduced
$564,000
-4.24%
MLS
5/14/2026
Price Reduced
$589,000
-1.67%
MLS
4/02/2026
Listed
$599,000
—
MLS
Disclaimer: Historical sales information is derived from public records provided by the county offices. Information is not guaranteed and should be independently verified.
Home Warranty : Included
410 Carolina Cherry #Unit 202, Charleston, SC 29414 (MLS# 26009274) is a Condo property that was sold at $534,000 on September 22, 2026. Want to learn more about 410 Carolina Cherry #Unit 202? Do you have questions about finding other Condo real estate for sale in Charleston? You can browse all Charleston real estate or contact a Coldwell Banker agent to request more information.