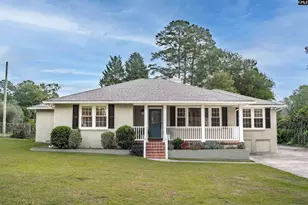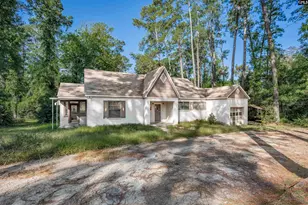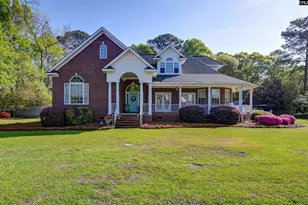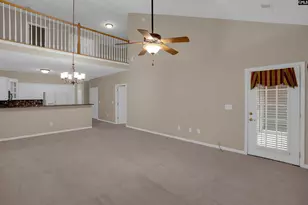
This is a carousel with tiles that activate property listing cards. Use the previous and next buttons to navigate.
1/1
$71,000
This is a carousel with tiles that activate property listing cards. Use the previous and next buttons to navigate.
1/1
Property Description
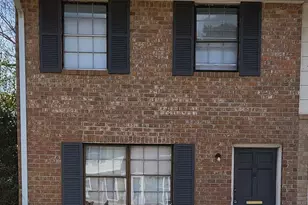
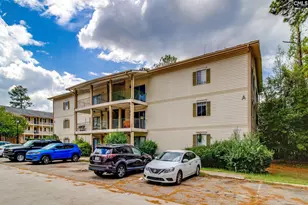
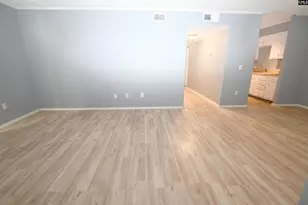
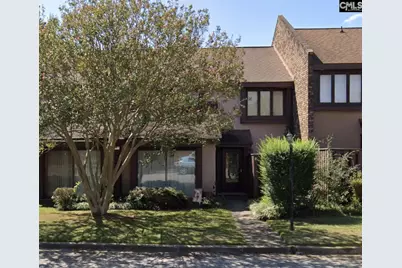
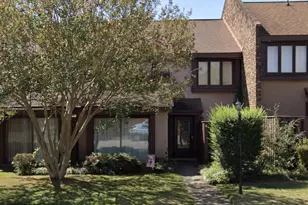
Convenient location! Close to Shopping & Dining, and an easy drive to Ft. Jackson, Downtown, I-20. Affordable living with a Reasonable Regime Fee that covers water, sewer, trash, exterior insurance, landscaping. Unit was originally a 3 Bedroom unit but at some point a wall was removed to enlarge the Primary Suite, could be converted back. All Appliances Convey including Refrigerator, Washer and Dryer. New H/Ac July 2026. Bonus Rm could be used as an extra Bedroom. Sq Ftg per tax records. Pet Friendly Community. Disclaimer: CMLS has not reviewed and, therefore, does not endorse vendors who may appear in listings.
Full Property Details
Full Property Details for 102 Lionsgate Dr
General
- Sold For: $71,000
- HOA FEE: $392/month
- Status: Closed
- Type: Condo
- Source: Consolidated_MLS_2
- MLS ID: 641919
- Added to Site: 50 day(s) ago
Interior
- Rooms/Areas: Bonus-Finished
- Fireplace: Yes
- Number of Fireplaces: 1
- Fireplace(s): Wood Burning
- Appliances: Dishwasher, Disposal, Dryer, Refrigerator, Washer
Rooms
Bathrooms
- Total Bathrooms: 3
- Full Bathrooms: 2
- Half Bathrooms: 1
- Level 2 - Full Baths: 2
- Main - 1/2 Baths: 1
Bedrooms
- Total Bedrooms: 2
- Primary Bedroom: Balcony-Deck, Bath-Private, Tub-Shower, Built-ins, Ceiling Fan, Closet-Private, Floors - Carpet, Floors - Tile, Second
- Bedroom 2: Bath-Shared, Closet-Private, Floors - Carpet, Second
Other Rooms
- Great Room: Bookcase, Fireplace, Floors - Tile, Main
- Kitchen: Galley, Pantry, Counter Tops-Formica, Cabinets-Painted, Main
- Laundry: Main
Additional Information
- Amenities: Cable TV Available
Exterior
- Exterior Features: Patio, Gutters - Full, Front Porch - Covered
Parking
- Garage Description: None
Location
- Area: Columbia Northeast
- County: Richland
- Subdivision: LIONSGATE
School Information
- School District: Richland Two
- Elementary School: Windsor
- Middle School: Wright
- High School: Richland Northeast
Community
- Assoc. Fees Include: Back Yard Maintenance, Clubhouse, Common Area Maintenance, Exterior Maintenance, Front Yard Maintenance, Landscaping, Road Maintenance, Sewer, Street Light Maintenance, Trash, Water
Heating & Cooling
- Cooling Type: Central
- Heating Type: Central
Utilities
- Sewer: Public
- Water: Public
Structural Information
- Architectural Style: Contemporary
- Basement Desc.: No Basement
- Foundation: Slab
- Square Feet: 1,917
- Heated/Cooled: 1,917 Sq. Ft.
Lot Features
- Street/Road Desc.: Paved, Private Maintenance
Financial Considerations
- Association Fee: $392
- Assoc Fee Freq.: Monthly
Disclosures and Reports
- APN: 19919-01-29
Get Pre-Approved Today
Schools
Schools serving 102 Lionsgate Dr
School District:Richland School District 2
| Name | Grades | Distance |
|---|---|---|
Windsor Elementary School 9800 Dunbarton Drive, Columbia, SC 29223 | PK-5 | 0.7 mi |
E. L. Wright Middle School 2740 Alpine Road, Columbia, SC 29223 | 6-8 | 1.1 mi |
Richland Northeast High School 7500 Brookfield Road, Columbia, SC 29223 | 9-12 | 3.1 mi |
Disclaimer:
School attendance boundaries provided by ATTOM Data Solutions and are for reference only. Contact the school directly to verify enrollment eligibility.
Price & Sales History for 102 Lionsgate Dr
Date
Details
Price
Change
Source
9/15/2026
Sold
$71,000
—
MLS
8/28/2026
Listed
$71,000
—
MLS
Disclaimer: Historical sales information is derived from public records provided by the county offices. Information is not guaranteed and should be independently verified.
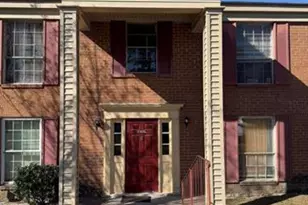
102 Lions Gate Drive, Columbia, SC 29223 (MLS# 641919) is a Condo property that was sold at $71,000 on September 15, 2026. This property was listed by Janice Dinkel from our Midtown Office.Want to learn more about 102 Lions Gate Drive? Do you have questions about finding other Condo real estate for sale in Columbia? You can browse all Columbia real estate or contact a Coldwell Banker agent to request more information.