

This is a carousel with tiles that activate property listing cards. Use the previous and next buttons to navigate.
1/1
$285,000
This is a carousel with tiles that activate property listing cards. Use the previous and next buttons to navigate.
1/1
Property Description
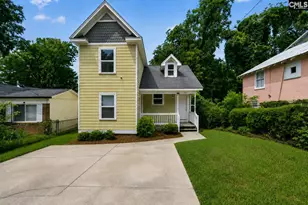
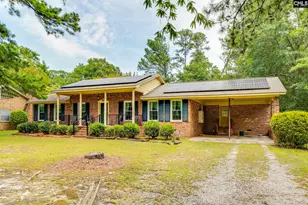
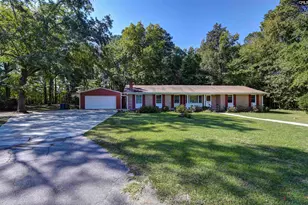
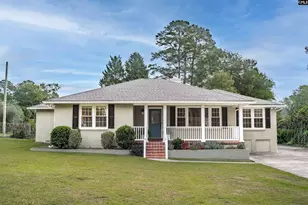
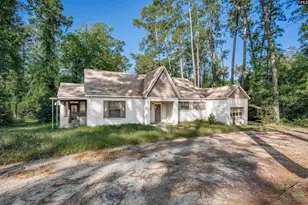
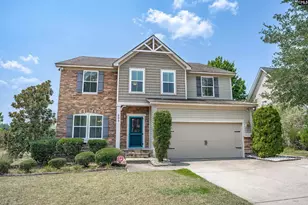
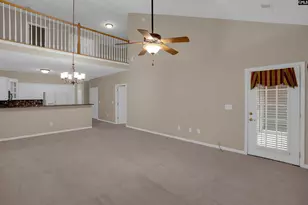
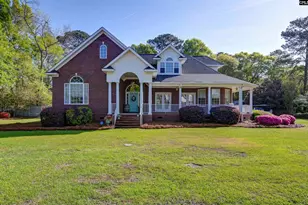
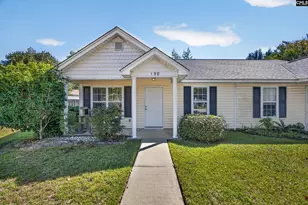
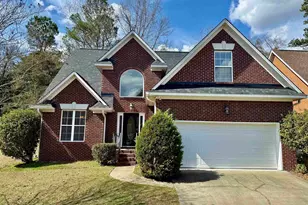
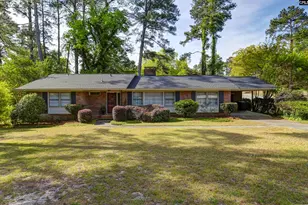

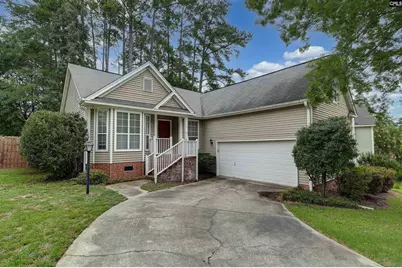
Welcome home to this charming 3-bedroom, 2-bath home offering 1,545 square feet of thoughtfully designed living space in a highly desirable neighborhood! Don't let the square footage fool you-this smart, open floor plan lives much larger, providing spacious living areas perfect for both everyday living and entertaining. Need storage, then you will love the oversized two car garage! The inviting layout creates a seamless flow between the main living spaces while offering comfortable bedrooms and a functional design you'll love. Whether you're relaxing at home or hosting family and friends, this home offers the perfect blend of comfort and convenience. Located in a wonderful neighborhood close to shopping, dining, and everyday amenities, this is one you won't want to miss. Zoned for award winning Satchel Ford Elementary! Disclaimer: CMLS has not reviewed and, therefore, does not endorse vendors who may appear in listings.
Full Property Details
Full Property Details for 120 Glenbrooke Cir
General
- Sold For: $285,000
- HOA FEE: $13/month
- HOA FEE FREQ.: Yearly
- Status: Closed
- Type: Single Family
- Source: Consolidated_MLS_2
- MLS ID: 638734
- Added to Site: 49 day(s) ago
Interior
- Number of Fireplaces: 1
Rooms
Bathrooms
- Total Bathrooms: 2
- Full Bathrooms: 2
- Main - Full Baths: 2
Bedrooms
- Total Bedrooms: 3
- Primary Bedroom: Double Vanity, Tub-Garden, Bath-Private, Separate Shower, Closet-Walk in, Ceiling Fan, Main
- Bedroom 2: Bath-Shared, Closet-Private, Main
- Bedroom 3: French Doors, Closet-Private, Main
Other Rooms
- Living Room: Main
- Kitchen: Bar, Eat In, Floors-Hardwood, Backsplash-Granite, Backsplash-Tiled, Cabinets-Painted, Main
- Dining Room: Main
- Laundry: Main
Parking
- Garage Spaces: 2
- Garage Description: Garage Attached, side-entry
Location
- Area: Forest Acres, Arcadia Lakes
- County: Richland
- Subdivision: FOREST GLEN
School Information
- School District: Richland One
- Elementary School: Satchel Ford
- Middle School: Crayton
- High School: A. C. Flora
Heating & Cooling
- Cooling Type: Central
- Heating Type: Central
Utilities
- Sewer: Public
- Water: Public
Structural Information
- Architectural Style: Traditional
- Basement Desc.: No Basement
- Foundation: Crawl Space
- Square Feet: 1,545
- Heated/Cooled: 1,545 Sq. Ft.
Lot Features
- Lot Size (Acres): 0.21
- Street/Road Desc.: Paved
- Fencing (Description): Full
Financial Considerations
- Association Fee: $160
- Assoc Fee Freq.: Yearly
Disclosures and Reports
- APN: 14105-11-08
Get Pre-Approved Today
Schools
Schools serving 120 Glenbrooke Cir
School District:Richland School District 1
| Name | Grades | Distance |
|---|---|---|
Satchel Ford Elementary School 5901 Satchelford Road, Columbia, SC 29206 | K-5 | 0.7 mi |
Crayton Middle School 5000 Clemson Avenue, Columbia, SC 29206 | 6-8 | 1.4 mi |
A. C. Flora High School 1 Falcon Drive, Columbia, SC 29204 | 9-12 | 1.3 mi |
Disclaimer:
School attendance boundaries provided by ATTOM Data Solutions and are for reference only. Contact the school directly to verify enrollment eligibility.
Price & Sales History for 120 Glenbrooke Cir
Date
Details
Price
Change
Source
8/27/2026
Sold
$285,000
1.79%
MLS
7/16/2026
Listed
$280,000
—
MLS
Disclaimer: Historical sales information is derived from public records provided by the county offices. Information is not guaranteed and should be independently verified.
120 Glenbrooke Circle, Columbia, SC 29204 (MLS# 638734) is a Single Family property that was sold at $285,000 on August 27, 2026. This property was listed by Kristy Harmon from our Midtown Office.Want to learn more about 120 Glenbrooke Circle? Do you have questions about finding other Single Family real estate for sale in Columbia? You can browse all Columbia real estate or contact a Coldwell Banker agent to request more information.