
This is a carousel with tiles that activate property listing cards. Use the previous and next buttons to navigate.
1/1
$365,000
This is a carousel with tiles that activate property listing cards. Use the previous and next buttons to navigate.
1/1
Property Description
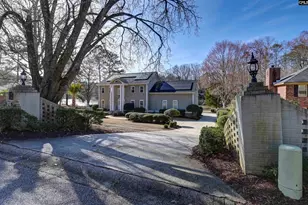
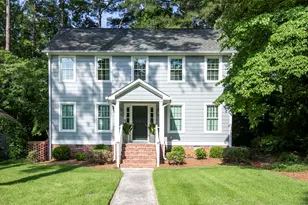
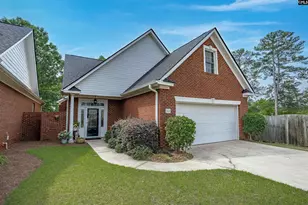
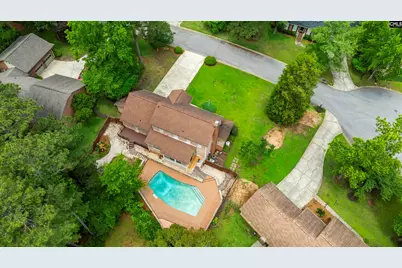
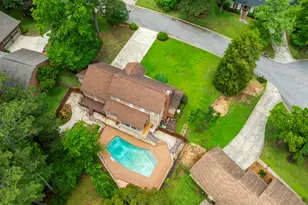
Escape the summer heat in style with your own beautifully designed gunite swimming pool-an exceptional feature for life in Columbia, SC. This thoughtfully designed outdoor space offers the perfect balance of entertainment and privacy, featuring stonework, walkways, multiple deck areas, and a dedicated grilling are all surrounding a free-form pool that serves as the centerpiece of this serene retreat. Inside, the updated kitchen showcases granite countertops, a stylish stone backsplash, and stainless steel appliances. The unique cantilevered dining area adds architectural interest and creates an inviting space for everyday living and gatherings. The spacious great room spans the north of the home and features hardwood flooring, a gas log fireplace, and seamless access to a stunning three-season sun porch overlooking the pool ideal for relaxing year-round. The owner's suite offers a true retreat with a custom multi-head shower designed for a spa-like experience ( think Car Wash for your Body! ). Throughout the home, you'll find durable hard-surface flooring-no carpet-providing both style and ease of maintenance. Additional highlights include a rare oversized 2.5-car garage and a generously sized FROG (Finished Room Over Garage) with a private staircase with its own AC, and abundant electrical capacity-perfect for a home office, gamer, studio, or guest space. Situated on a quiet cul-de-sac with mature landscaping, this home also enjoys access to scenic walking trails, adding enjoyment for everyday life. This is a must-see property offering comfort, flexibility, and an exceptional outdoor lifestyle-just in time for summer. Make your Splash TODAY! Disclaimer: CMLS has not reviewed and, therefore, does not endorse vendors who may appear in listings.
Full Property Details
Full Property Details for 306 Timberhill Ct
General
- Sold For: $365,000
- HOA FEE: $67/month
- HOA FEE FREQ.: Yearly
- Status: Closed
- Type: Single Family
- Source: Consolidated_MLS_2
- MLS ID: 635327
- Added to Site: 93 day(s) ago
Interior
- Rooms/Areas: Sun Room, FROG (No Closet)
- Interior Features: Attic Storage, Ceiling Fan, Garage Opener, Smoke Detector, Attic Access
- Fireplace: Yes
- Number of Fireplaces: 1
- Fireplace(s): Gas Log-Natural
- Appliances: Dishwasher, Disposal, Microwave Above Stove, Microwave Built In
Rooms
Bathrooms
- Total Bathrooms: 3
- Full Bathrooms: 2
- Half Bathrooms: 1
- Level 2 - Full Baths: 2
- Main - 1/2 Baths: 1
Bedrooms
- Total Bedrooms: 3
- Primary Bedroom: Bath-Private, Closet-Walk in, Ceiling Fan, Closet-Private, Floors-Hardwood, Spa/Multiple Head Shower, Steam Shower, Second
- Bedroom 2: Ceiling Fan, Closet-Private, Floors-Hardwood, Second
- Bedroom 3: Ceiling Fan, Closet-Private, Floors-Hardwood, Second
Other Rooms
- Great Room: Fireplace, French Doors, Floors-Hardwood, Molding, Ceiling Fan, Main
- Kitchen: Bar, Eat In, Nook, Counter Tops-Granite, Floors-Tile, Backsplash-Tiled, Cabinets-Painted, Main
- Dining Room: Main
- Laundry: Main
- Other Room 1: Main
Additional Information
- Pool: Yes
Exterior
- Exterior Features: Deck, Patio, Workshop, Gutters - Partial, Studio, Front Porch - Covered, Back Porch - Uncovered, Other Porch - Covered
Parking
- Garage Spaces: 2
- Garage Description: Garage Attached, Front Entry, Main
Location
- Area: Irmo/St Andrews/Ballentine
- County: Lexington
- Subdivision: ARCHERS COURTS
School Information
- School District: Lexington/Richland Five
- Elementary School: Harbison West
- Middle School: Irmo
- High School: Irmo
Community
- Assoc. Fees Include: Common Area Maintenance, Landscaping, Sidewalk Maintenance, Street Light Maintenance, Tennis Courts, Green Areas
Heating & Cooling
- Cooling Type: Central, Heat Pump 1st Lvl, Heat Pump 2nd Lvl, Multiple Units
- Heating Type: Central, Heat Pump 1st Lvl, Heat Pump 2nd Lvl, Multiple Units
Utilities
- Sewer: Public
- Water: Public
Structural Information
- Architectural Style: Craftsman
- Basement Desc.: No Basement
- Foundation: Crawl Space
- Stories/Levels: 2
- Square Feet: 2,450
- Heated/Cooled: 2,450 Sq. Ft.
Lot Features
- Lot Size (Acres): 0.28
- Street/Road Desc.: Paved
- Fencing (Description): Privacy Fence, Rear Only Wood
Financial Considerations
- Association Fee: $800
- Assoc Fee Freq.: Yearly
Disclosures and Reports
- APN: 001929-01-010
Get Pre-Approved Today
Schools
Schools serving 306 Timberhill Ct
School District:Lexington School District 5
| Name | Grades | Distance |
|---|---|---|
Harbison West Elementary School 257 Crossbow Drive, Columbia, SC 29212 | PK-5 | 0.2 mi |
Crossroads Middle School 6949 Saint Andrews Road, Columbia, SC 29212 | 6- | 0.8 mi |
Irmo Middle School 6051 Wescott Road, Columbia, SC 29212 | 7-8 | 0.9 mi |
Irmo High School 6671 Saint Andrews Road, Columbia, SC 29212 | 9-12 | 1.1 mi |
Disclaimer:
School attendance boundaries provided by ATTOM Data Solutions and are for reference only. Contact the school directly to verify enrollment eligibility.
Price & Sales History for 306 Timberhill Ct
Date
Details
Price
Change
Source
7/10/2026
Sold
$365,000
0.69%
MLS
5/30/2026
Listed
$362,500
—
MLS
Disclaimer: Historical sales information is derived from public records provided by the county offices. Information is not guaranteed and should be independently verified.
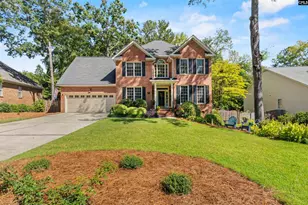
306 Timberhill Court, Columbia, SC 29212 (MLS# 635327) is a Single Family property that was sold at $365,000 on July 10, 2026. This property was listed by Zeke Riddle from our Irmo/Lake Murray Office.Want to learn more about 306 Timberhill Court? Do you have questions about finding other Single Family real estate for sale in Columbia? You can browse all Columbia real estate or contact a Coldwell Banker agent to request more information.