
This is a carousel with tiles that activate property listing cards. Use the previous and next buttons to navigate.
1/1
$1,236,000
This is a carousel with tiles that activate property listing cards. Use the previous and next buttons to navigate.
1/1
Property Description
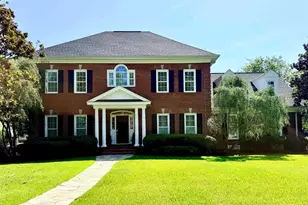
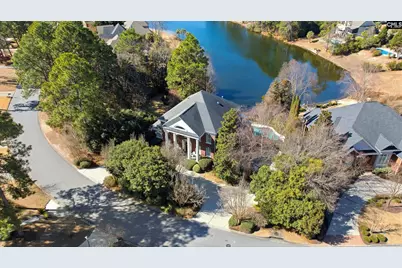
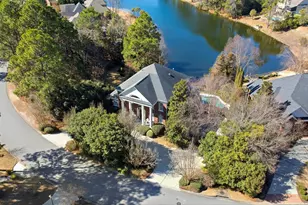
Located on Hughes Lake in the popular Wildewood community, this 6,446 square foot custom residence offers seven bedrooms, 5 full baths, and two half baths. Built in 1997, the home was designed for comfort, entertaining, and multi-generational living. A circular driveway leads to the stately home and three-car garage. The large front porch, framed by tall columns, creates a strong architectural presence. Inside, hardwood floors run throughout the main level, beginning in a spacious foyer that opens to formal living and dining rooms. The living room provides ample space for a grand piano, while the dining room is suited for large gatherings. A butler's pantry and wet bar connect the dining room to the kitchen, creating a practical layout for entertaining. The kitchen features granite countertops, tiled backsplash, a large walk-in pantry, and wide views of the lake and gunite pool. The adjoining back porch overlooks the water and offers a private setting for evening sunsets. The main-level primary suite includes hardwood floors, two walk-in closets, and a spacious bath with a Jacuzzi tub and separate shower. Upstairs are four additional bedrooms and three full baths, providing flexibility for family and guests. The lower level functions as a true in-law suite with its own living room, playroom, half bath, two bedrooms, and a kitchen. This space allows for privacy while remaining connected to the main home. There is also significant storage throughout the home. The property includes the adjacent lot, creating a park-like setting with room for expansion. A future owner could maintain the additional land for privacy or subdivide it to build another residence. The grounds were featured in Columbia's "Festival of Gardens" and include rare trees and shrubbery that are exotic and native to SC, a waterfall, pathways, and a bridge that add depth and character to the landscape. Conveniently located near I-20, shopping, dining, and downtown Columbia, this lakefront property combines size, flexibility, and long-term potential in one of the area's most popular neighborhoods. Disclaimer: CMLS has not reviewed and, therefore, does not endorse vendors who may appear in listing D
Full Property Details
Full Property Details for 310 Aiken Hunt Cir
General
- Sold For: $1,236,000
- HOA FEE: $75/month
- HOA FEE FREQ.: Yearly
- Status: Closed
- Type: Single Family
- Source: Consolidated_MLS_2
- MLS ID: 627604
- Added to Site: 139 day(s) ago
Interior
- Rooms/Areas: In Law Suite, Office, Other
- Interior Features: Attic Storage, BookCase, Ceiling Fan, Central Vacuum, Garage Opener, Intercom, Security System-Owned, Smoke Detector, Wetbar, Attic Pull-Down Access, Attic Access
- Fireplace: Yes
- Number of Fireplaces: 1
- Fireplace(s): Gas Log-Natural
- Appliances: Compactor, Dishwasher, Disposal, Refrigerator, Washer, Microwave Above Stove, Microwave Built In, Stove Exhaust Vented Exte, Tankless H20, Gas Water Heater
Rooms
Bathrooms
- Total Bathrooms: 7
- Full Bathrooms: 5
- Half Bathrooms: 2
- Level 2 - Full Baths: 3
- Main - Full Baths: 1
- Main - 1/2 Baths: 1
- Bsmt. - Full Baths: 1
- Bsmt. - 1/2 Baths: 1
Bedrooms
- Total Bedrooms: 7
- Primary Bedroom: Double Vanity, French Doors, Closet-His & Her, Bath-Private, Separate Shower, Closet-Walk in, Whirlpool, Ceilings-High (over 9 Ft), Closet-Private, Floors-Hardwood, Recessed Lighting, Separate Water Clos, Main
- Bedroom 2: Bath-Private, Separate Shower, Closet-Private, Floors - Carpet, Floors - Tile, Second
- Bedroom 3: Bath-Private, Closet-Walk in, Tub-Shower, Closet-Private, Floors - Tile, Second
- Bedroom 4: Tub-Shower, Bath-Jack & Jill  , Closet-Private, Floors - Carpet, Floors - Tile, Second
- Bedroom 5: Bath-Shared, Tub-Garden, Bath-Jack & Jill  , Closet-Private, Floors - Carpet, Floors - Tile, Basement
Other Rooms
- Living Room: Main
- Family Room: Main
- Kitchen: Eat In, Island, Pantry, Counter Tops-Granite, Floors-Tile, Backsplash-Tiled, Cabinets-Painted, Ceiling Fan, Recessed Lights, Main
- Dining Room: Main
- Laundry: Main
- Other Room 1: Basement
Additional Information
- Amenities: Golf Community, Built-ins, Security Cameras, Surround Sound Wiring
- Pool: Yes
Exterior
- Exterior Features: Sprinkler, Gutters - Full, Front Porch - Covered, Back Porch - Covered
Parking
- Garage Spaces: 3
- Garage Description: Garage Attached, side-entry, Lower
Location
- Area: Columbia Northeast
- County: Richland
- Subdivision: WILDEWOOD
- Direction Faces: Southeast
School Information
- School District: Richland Two
- Elementary School: Polo Road
- Middle School: Wright
- High School: Spring Valley
Community
- Assoc. Fees Include: Common Area Maintenance, Road Maintenance, Street Light Maintenance, Green Areas
Heating & Cooling
- Cooling Type: Central
- Heating Type: Central, Multiple Units
Utilities
- Sewer: Public
- Water: Public
Structural Information
- Architectural Style: Traditional
- Basement Desc.: Yes Basement
- Foundation: Slab
- Stories/Levels: 3
- Square Feet: 6,446
- Heated/Cooled: 6,446 Sq. Ft.
Lot Features
- Lot Size (Acres): 0.75
- Street/Road Desc.: Paved
- Fencing (Description): Around Pool
Water Features
- Water Front Desc.: Common Pond, Deeded Lake Access, View-Big Water, Waterfront Community
Financial Considerations
- Association Fee: $900
- Assoc Fee Freq.: Yearly
Disclosures and Reports
- APN: 25608-11-04
Get Pre-Approved Today
Schools
Schools serving 310 Aiken Hunt Cir
School District:Richland School District 2
| Name | Grades | Distance |
|---|---|---|
Polo Road Elementary School 1250 Polo Road, Columbia, SC 29223 | PK-5 | 3.3 mi |
E. L. Wright Middle School 2740 Alpine Road, Columbia, SC 29223 | 6-8 | 4 mi |
Spring Valley High School 120 Sparkleberry Lane, Columbia, SC 29229 | 9-12 | 1.7 mi |
Disclaimer:
School attendance boundaries provided by ATTOM Data Solutions and are for reference only. Contact the school directly to verify enrollment eligibility.
Price & Sales History for 310 Aiken Hunt Cir
Date
Details
Price
Change
Source
7/07/2026
Sold
$1,236,000
-4.92%
MLS
2/24/2026
Listed
$1,300,000
—
MLS
Disclaimer: Historical sales information is derived from public records provided by the county offices. Information is not guaranteed and should be independently verified.
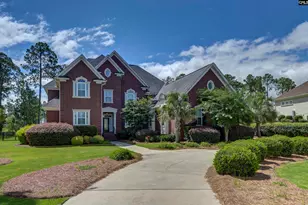
310 Aiken Hunt Circle, Columbia, SC 29223 (MLS# 627604) is a Single Family property that was sold at $1,236,000 on July 07, 2026. This property was listed by The Hunt Team from our Columbia Northeast Office.Want to learn more about 310 Aiken Hunt Circle? Do you have questions about finding other Single Family real estate for sale in Columbia? You can browse all Columbia real estate or contact a Coldwell Banker agent to request more information.