This is a carousel with tiles that activate property listing cards. Use the previous and next buttons to navigate.
1/57
$975,000 Contingent
This is a carousel with tiles that activate property listing cards. Use the previous and next buttons to navigate.
1/57
Property Description
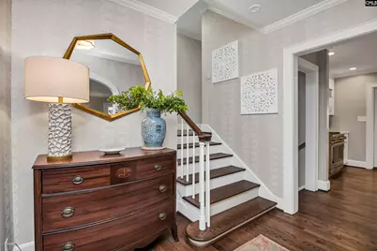
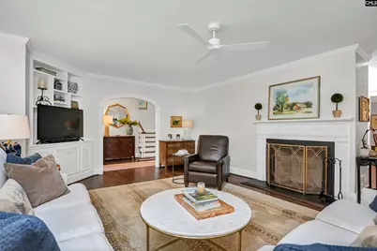
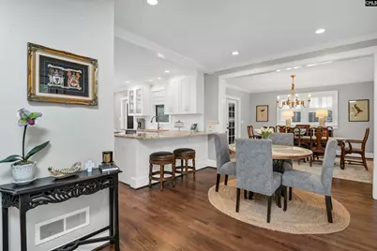
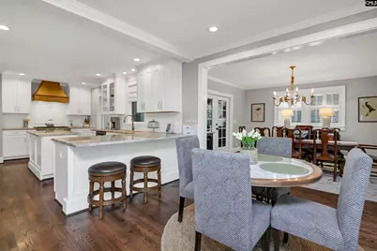
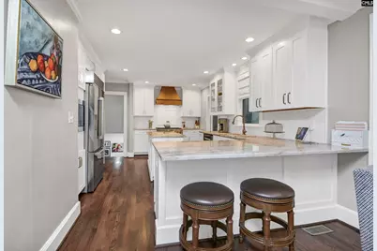
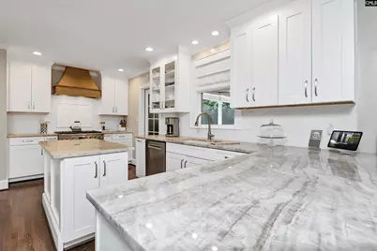
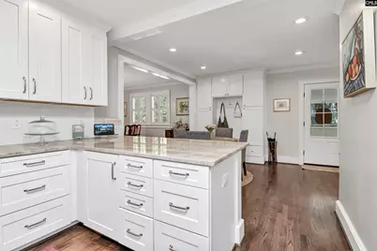
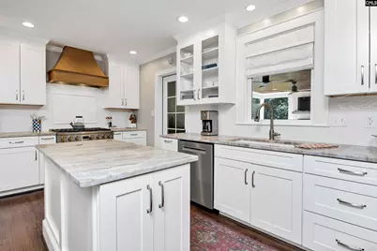
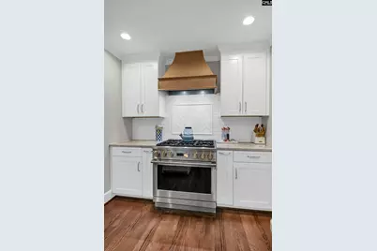
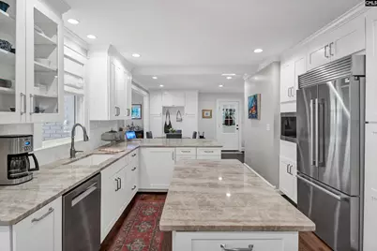
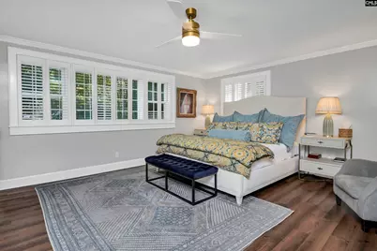
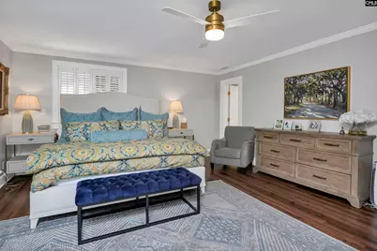
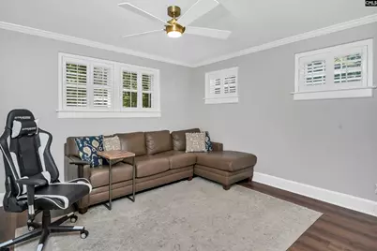
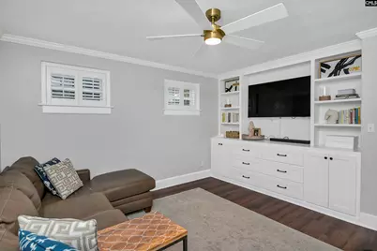
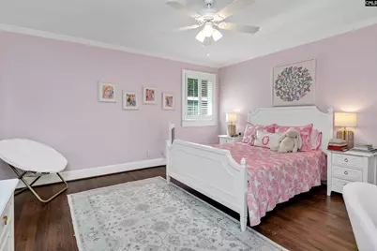
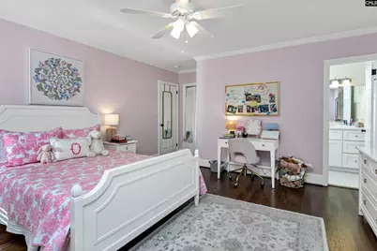
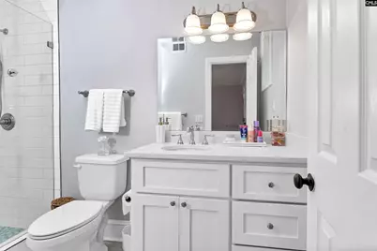
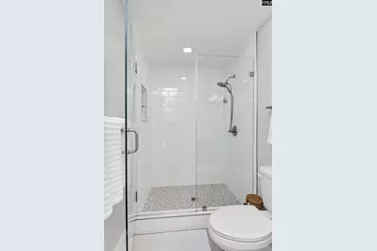
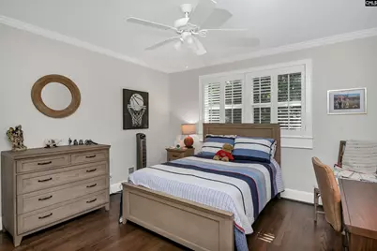
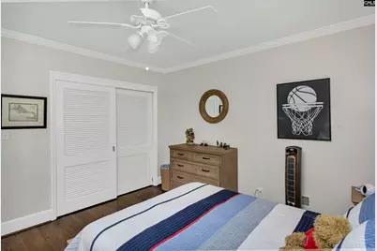
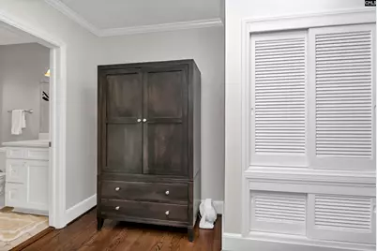
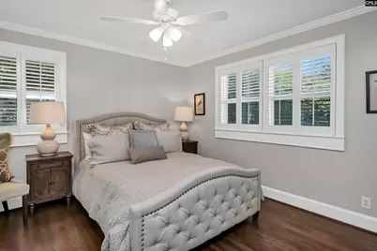
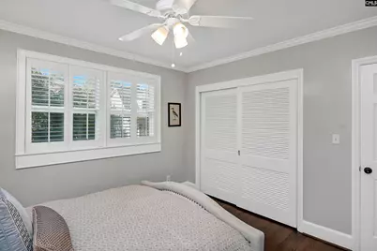
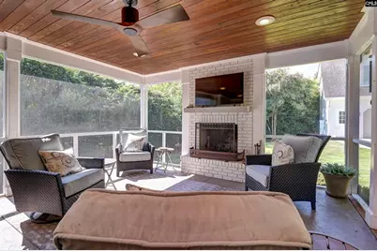
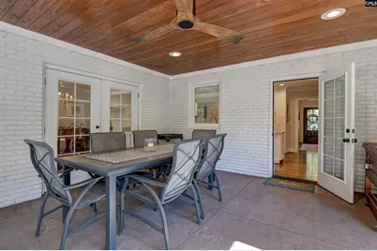
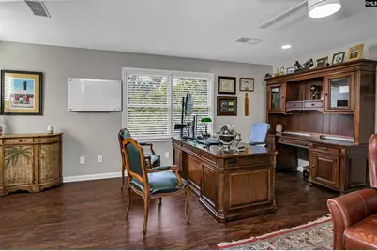
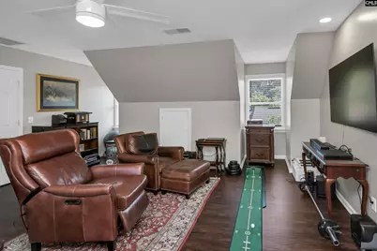
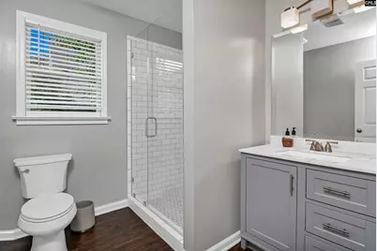
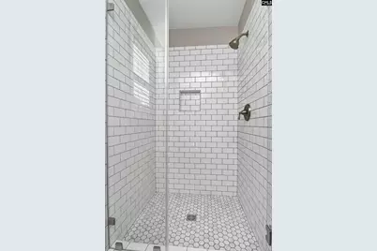
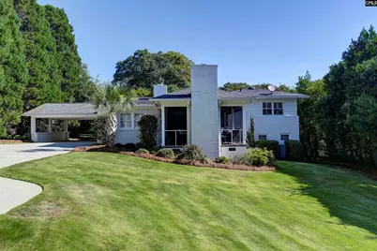
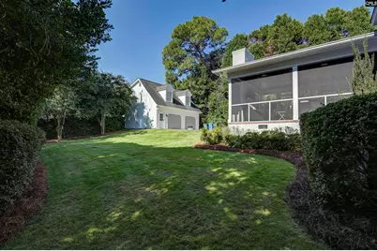
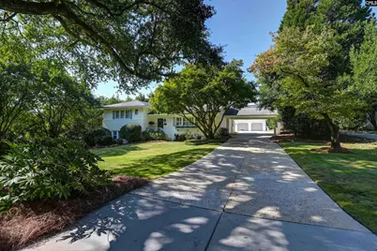
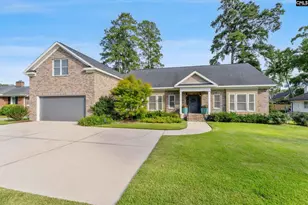
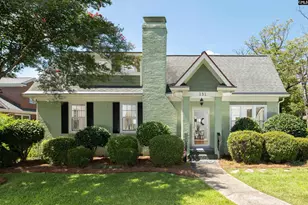
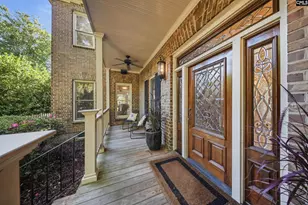
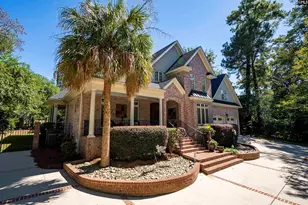
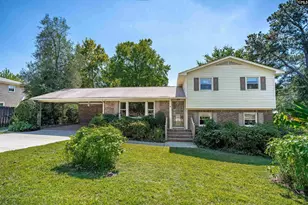
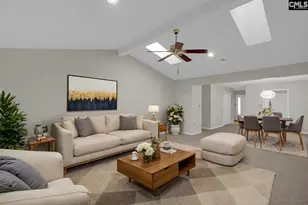
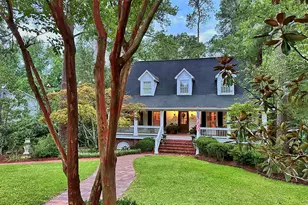
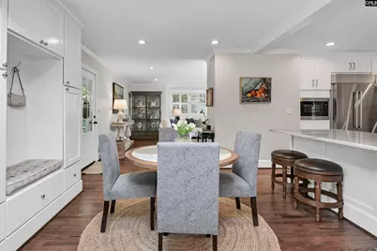
Nestled in the established Lake Katherine neighborhood beneath a canopy of mature trees, this beautifully updated tri-level home offers over 3,400 square feet of thoughtfully designed living space, with four bedrooms and three full baths in the main house plus a finished FROG above the detached garage with its own full bath and walk-in closet. The main level welcomes you with beautiful hardwood floors and an exceptional flow for both everyday living and entertaining. A side entrance from the carport opens directly into the informal dining area, while the adjacent formal dining room features a wet bar and double doors leading to the covered back deck. The renovated kitchen is both beautiful and functional, with granite countertops, a large island, hood range, updated appliances and abundant cabinetry and storage. The lower level offers a private primary retreat with built-ins, a spacious bath with double vanity, a separate den just around the corner and convenient laundry access. Upstairs, three additional bedrooms include one suite-style bedroom, along with another full hall bath. Outside, the beautifully landscaped property features mature trees lining the street and driveway and lush zoysia grass across the front and backyard. Additional improvements include a renovated room above the garage with hardwood floors and a completely rebuilt bath, a 2021/2022 HVAC system with replaced downstairs ductwork and added dehumidifier, tankless water heaters serving the main house and office, and extensive 2025 kitchen renovations. With its flexible floor plan, generous entertaining spaces, detached garage with finished FROG and prime Lake Katherine setting, this home offers a rare combination of character, updates and versatility. Disclaimer: CMLS has not reviewed and, therefore, does not endorse vendors who may appear in listings.
Full Property Details
Full Property Details for 4524 Landgrave Rd
General
- Price: $975,000
- Status: Contingent
- Type: Single Family
- Source: Consolidated_MLS_2
- MLS ID: 644131
- Updated: 10/2/2026
- Added to Site: 11 day(s) ago
Interior
- Rooms/Areas: FROG (With Closet)
- Interior Features: BookCase, Ceiling Fan, Garage Opener, Wetbar, Attic Access
- Number of Fireplaces: 1
- Appliances: Dishwasher, Disposal, Washer, Wine Cooler, Microwave Built In, Stove Exhaust Vented Exte, Tankless H20
Rooms
Bathrooms
- Total Bathrooms: 3
- Full Bathrooms: 3
- Level 2 - Full Baths: 2
Bedrooms
- Total Bedrooms: 4
- Primary Bedroom: Double Vanity, Bath-Private, Separate Shower, Built-ins, Ceiling Fan, Closet-Private, Separate Water Closet, Floors-EngineeredHardwood, Lower
- Bedroom 2: Bath-Private, Separate Shower, Bath-Shared, Ceiling Fan, Second
- Bedroom 3: Bath-Shared, Tub-Shower, Closet-Private, Floors-Hardwood, Second
- Bedroom 4: Bath-Shared, Tub-Shower, Closet-Private, Floors-Hardwood, Second
- Bedroom 5: Bath-Private, Closet-Walk in, FROG (Requires Closet), Floors-EngineeredHardwood, Second
Other Rooms
- Living Room: Main
- Family Room: Lower
- Kitchen: Bar, Eat In, Floors-Hardwood, Island, Pantry, Counter Tops-Granite, Backsplash-Tiled, Cabinets-Painted, Recessed Lights, Main
- Dining Room: Main
- Laundry: Lower
Exterior
- Exterior Features: Fireplace, Back Porch - Covered
Parking
- Garage Spaces: 2
- Garage Description: Garage Detached, Main
Location
- Area: East Columbia
- County: Richland
- Subdivision: LAKE KATHERINE
School Information
- School District: Richland One
- Elementary School: Brennen
- Middle School: Crayton
- High School: A. C. Flora
Heating & Cooling
- Cooling Type: Central
- Heating Type: Central
Utilities
- Sewer: Public
- Water: Public
Structural Information
- Architectural Style: Tri-Level
- Basement Desc.: No Basement
- Foundation: Crawl Space
- Stories/Levels: 3
- Square Feet: 2,848
- Heated/Cooled: 2,848 Sq. Ft.
Lot Features
- Lot Size (Acres): 0.44
- Street/Road Desc.: Paved
Disclosures and Reports
- APN: 13913-03-04
Listed by The Moore Company
Get Pre-Approved Today
Schools
Schools serving 4524 Landgrave Rd
School District:Richland School District 1
| Name | Grades | Distance |
|---|---|---|
Brennen Elementary School 4438 Devereaux Road, Columbia, SC 29205 | PK-5 | 0.4 mi |
Crayton Middle School 5000 Clemson Avenue, Columbia, SC 29206 | 6-8 | 1 mi |
A. C. Flora High School 1 Falcon Drive, Columbia, SC 29204 | 9-12 | 1.2 mi |
Disclaimer:
School attendance boundaries provided by ATTOM Data Solutions and are for reference only. Contact the school directly to verify enrollment eligibility.
Price & Sales History for 4524 Landgrave Rd
Date
Details
Price
Change
Source
10/01/2026
Listed
$975,000
52.37%
MLS
12/11/2020
Sold
$639,900
—
Public Record
Disclaimer: Historical sales information is derived from public records provided by the county offices. Information is not guaranteed and should be independently verified.
Tax History
Tax History for 4524 Landgrave Rd
Year
Property Taxes
Change
Tax Assessment
Change
2025
$4,574
2%
$639,400
2398%
2023
$4,486
-76%
$25,596
-33%
2021
$18,651
—
$38,390
167%
2021
$18,651
553%
$14,360
-96%
2019
$2,856
12%
$359,000
15%
2018
$2,542
9%
$312,200
6%
2017
$2,338
4%
$295,000
—
2016
$2,255
—
$295,000
—
2015
$2,255
—
$295,000
—
2014
$2,252
-9%
$295,000
2090%
2013
$2,472
1%
$13,470
—
2012
$2,440
—
$13,470
—
Disclaimer: Historical tax information is derived from public records provided by the county offices. Information is not guaranteed and should be independently verified.
Estimate the Cost
Estimate the Cost for 4524 Landgrave Rd
4524 Landgrave Road, Columbia, SC 29206 (MLS# 644131) is a Single Family property with 4 bedrooms and 3 full bathrooms. 4524 Landgrave Road is currently listed for $975,000 and was received on October 01, 2026. Want to learn more about 4524 Landgrave Road? Do you have questions about finding other Single Family real estate for sale in Columbia? You can browse all Columbia real estate or contact a Coldwell Banker agent to request more information.