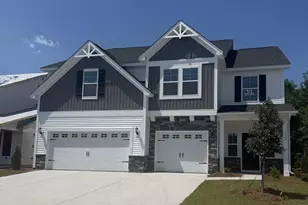
This is a carousel with tiles that activate property listing cards. Use the previous and next buttons to navigate.
1/71
$629,900
This is a carousel with tiles that activate property listing cards. Use the previous and next buttons to navigate.
1/71
Property Description
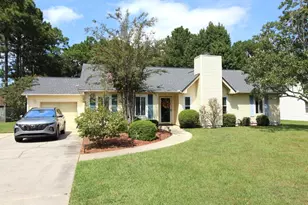
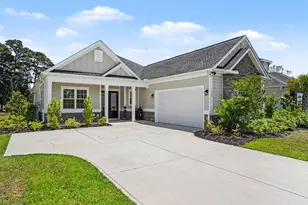
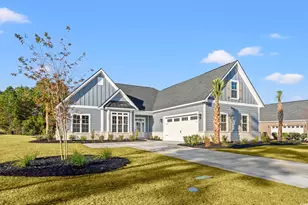
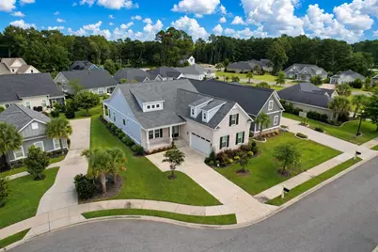
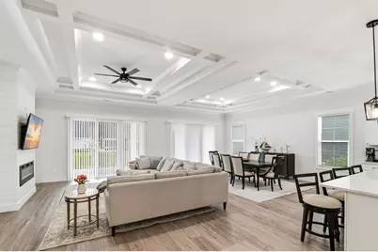
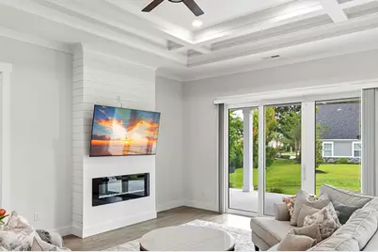
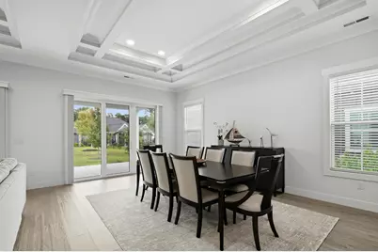
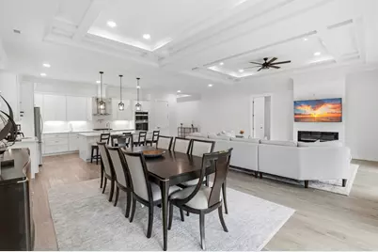
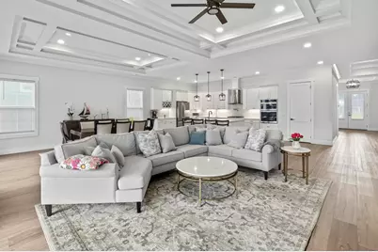
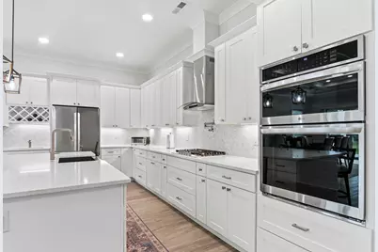
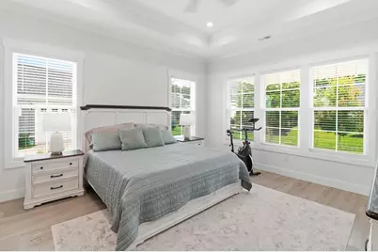
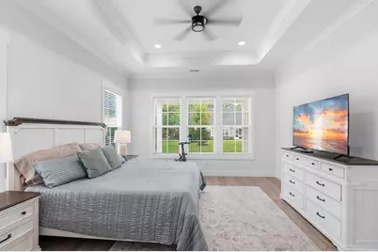
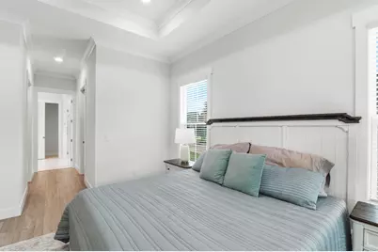
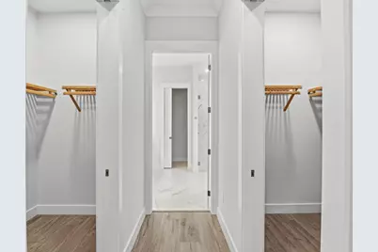
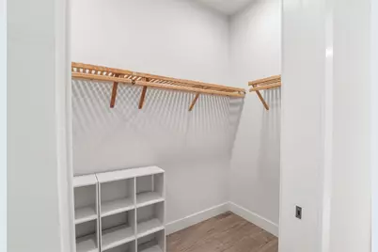
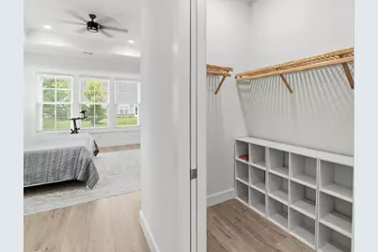
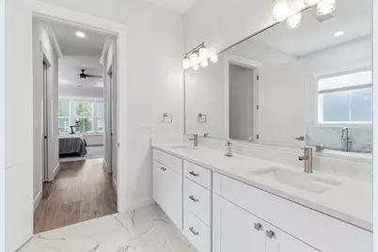
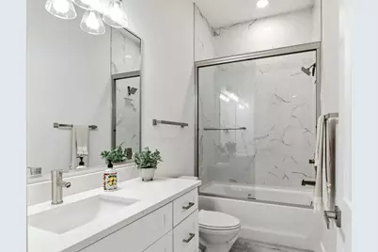
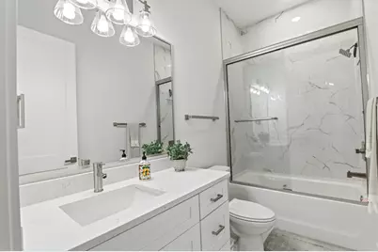
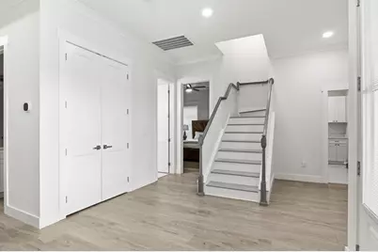
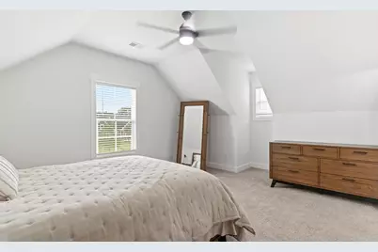
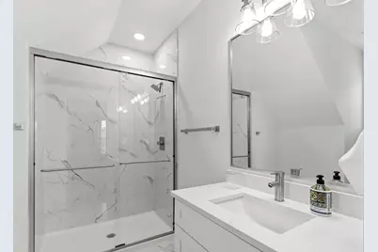
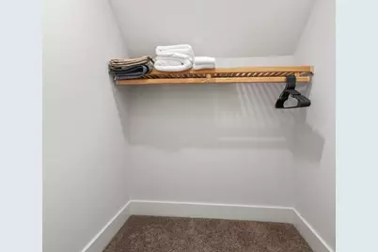
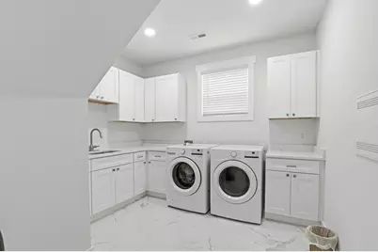
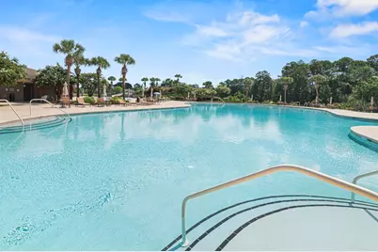
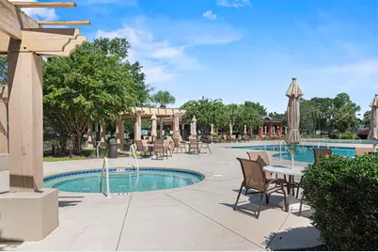
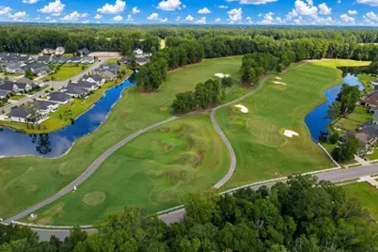
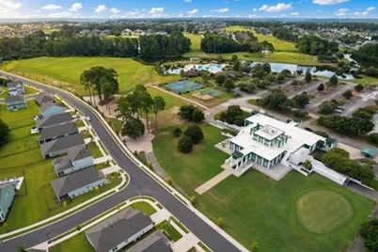
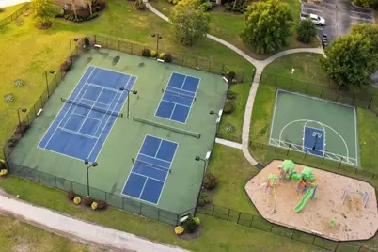
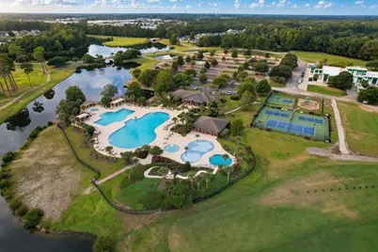
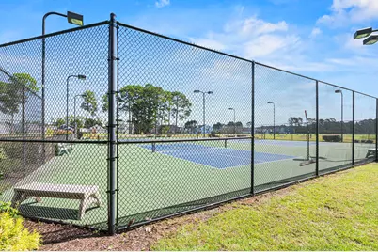
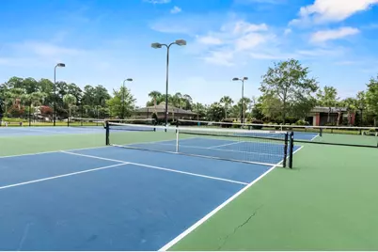
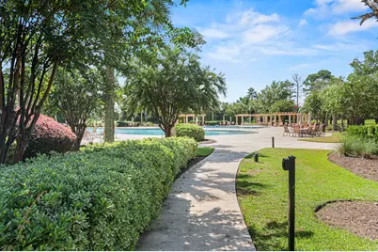
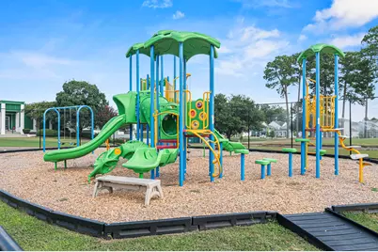
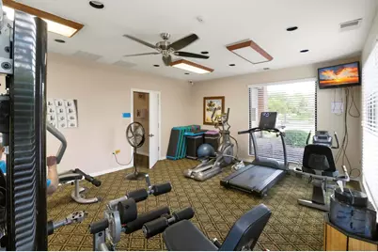
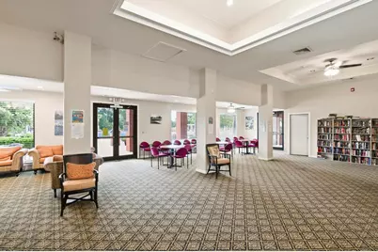
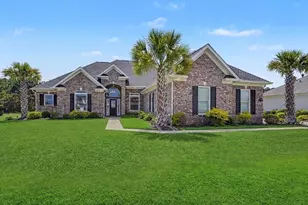
Welcome to your dream home in the highly sought-after Wild Wing Plantation! This stunning 4-bedroom, 3.5-bath masterpiece seamlessly combines elegance and modern functionality. Step inside to find a bright, very neutral palette accented by dramatic custom tray ceilings in the main living area and a cozy fireplace. The heart of the home is a gourmet kitchen built for entertaining, featuring quartz countertops, a huge island, a gas cooktop powered by natural gas, a wall oven/microwave combo, under-cabinet lighting, and a dedicated coffee bar. Retreat to the large owner's suite, a private oasis complete with tray ceilings, a free-standing tub, a gorgeous tile zero-entry shower, and a large double vanity. Two spacious secondary bedrooms rest on the main floor, while a private 4th bedroom upstairs features its own full bath-perfect for guests or a bonus room. Additional features include a huge laundry room and plenty of storage throughout. Enjoy the low country breeze from your choice of the front porch or the large back porch. Wild Wing Plantation offers unparalleled amenities, including 27 holes of golf, 180 acres of freshwater lakes rich with wildlife, sidewalks on both sides of the street, and RV/boat storage. The spectacular amenity center features a gym, kitchen, 3 pools, a hot tub, kiddie pool, water slide, splash pad, pickleball, tennis, and basketball courts. This is a must-see property!
Full Property Details
Full Property Details for 1009 Noddy Ct
General
- Price: $629,900
- HOA FEE: $135/month
- Status: Active
- Type: Single Family
- Source: 2260
- MLS ID: 2622527
- Updated: 9/15/2026
- Added to Site: 10 day(s) ago
Interior
- Interior Features: Attic, Tray Ceiling(s), Ceiling Fan(s), Fireplace, Garden Tub/Roman Tub, Main Level Primary, Pull Down Attic Stairs, Permanent Attic Stairs, Split Bedrooms, Vanity, Window Treatments, Breakfast Bar, Bedroom on Main Level, Entrance Foyer, Kitchen Island, Stainless Steel Appliances, Solid Surface Counters
- Fireplace: Yes
- Appliances: Cooktop, Double Oven, Dishwasher, Disposal, Microwave, Range, Refrigerator, Range Hood, Dryer, Washer
- Flooring: Luxury Vinyl, Luxury VinylPlank
Rooms
Bathrooms
- Total Bathrooms: 4
- Full Bathrooms: 3
- Half Bathrooms: 1
Bedrooms
- Total Bedrooms: 4
Other Rooms
- Laundry: Washer Hookup
Additional Information
- Shared Amenities: Clubhouse, Owner Allowed Golf Cart, Pet Restrictions, Tennis Court(s)
- Pool: Yes
- Pool Description: Community, Outdoor Pool
- Security/Safety: Smoke Detector(s)
Exterior
- Exterior Features: Porch
- Porch/Patio/Deck: Rear Porch, Front Porch
Parking
- Garage: Yes
- Garage Spaces: 2
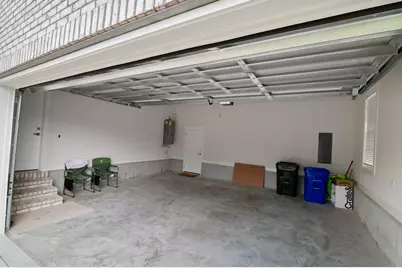
- Parking Features: Detached, Garage, Two Car Garage, Garage Door Opener
Location
- Area: 10B Myrtle Beach Area--Carolina Forest
- County: Horry
- Subdivision: Wild Wing Plantation
School Information
- Elementary School: Carolina Forest Elementary School
- Middle School: Ocean Bay Middle School
- High School: Carolina Forest High School
Community
- Association: Yes
- Pets Allowed: Yes
Heating & Cooling
- Cooling Type: Central Air
- Heating Type: Electric, Gas
Utilities
- Water: Public
- Utility Description: Cable Available, Natural Gas Available, Sewer Available, Underground Utilities, Water Available
Structural Information
- Property Detached: Yes
- Architectural Style: Ranch
- Exterior Const.: Brick Veneer, HardiPlank Type
- Windows/Doors: Window Treatments
- Stories/Levels: 1
- Square Feet: 3,665
- Living Area: 2,482 Sq. Ft.
- Year Built: 2024
- Property Condition: Resale
Lot Features
- Lot Size (Acres): 0.23
- Lot Size Source: Public Records
- Lot Features: Cul-De-Sac
- Zoning: Res
Financial Considerations
- Association Fee: $135
- Assoc Fee Freq.: Monthly
- Terms: Cash, Conventional, FHA
Disclosures and Reports
- Disclosures/Reports: Covenants/Restrictions Disclosure
- Property ID: 38304030035
Listed by Jerry Pinkas R E Experts
Get Pre-Approved Today
Schools
Schools serving 1009 Noddy Ct
School District:Horry County School District
| Name | Grades | Distance |
|---|---|---|
Carolina Forest Elementary School 285 Carolina Forest Boulevard, Myrtle Beach, SC 29579 | PK-5 | 3.3 mi |
Ten Oaks Middle 150 Revolutionary War Way, Myrtle Beach, SC 29579 | 6-8 | 5.7 mi |
Carolina Forest High School 700 Gardner Lacy Road, Myrtle Beach, SC 29579 | 9-12 | 1.8 mi |
Disclaimer:
School attendance boundaries provided by ATTOM Data Solutions and are for reference only. Contact the school directly to verify enrollment eligibility.
Price & Sales History for 1009 Noddy Ct
Date
Details
Price
Change
Source
9/11/2026
Listed
$629,900
12.48%
MLS
2/14/2024
Sold
$560,000
—
Public Record
Disclaimer: Historical sales information is derived from public records provided by the county offices. Information is not guaranteed and should be independently verified.
Tax History
Tax History for 1009 Noddy Ct
Year
Property Taxes
Change
Tax Assessment
Change
2025
$2,900
18%
-100%
2024
$2,459
100%
$29,244
984%
2023
-100%
$2,697
—
2021
$253
100%
$2,697
-23%
2020
-100%
$3,495
-86%
2018
$402
—
$24,940
—
2017
$402
—
$24,940
—
2015
$402
4%
$24,940
—
2014
$388
-62%
$24,900
521%
2013
$1,021
—
$4,008
—
Disclaimer: Historical tax information is derived from public records provided by the county offices. Information is not guaranteed and should be independently verified.
Estimate the Cost
Estimate the Cost for 1009 Noddy Ct
1009 Noddy Ct., Conway, SC 29526 (MLS# 2622527) is a Single Family property with 4 bedrooms, 3 full bathrooms and 1 partial bathroom. 1009 Noddy Ct. is currently listed for $629,900 and was received on September 11, 2026. Want to learn more about 1009 Noddy Ct.? Do you have questions about finding other Single Family real estate for sale in Conway? You can browse all Conway real estate or contact a Coldwell Banker agent to request more information.