This is a carousel with tiles that activate property listing cards. Use the previous and next buttons to navigate.
1/1
$500,000
This is a carousel with tiles that activate property listing cards. Use the previous and next buttons to navigate.
1/1
Property Description
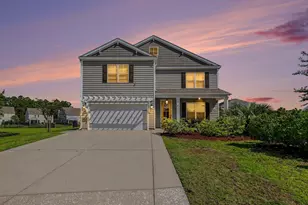
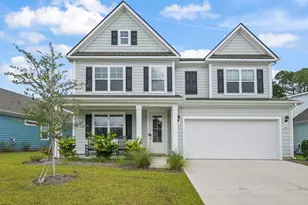
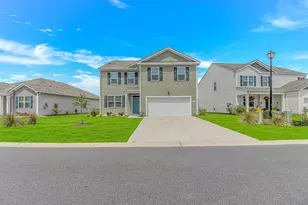
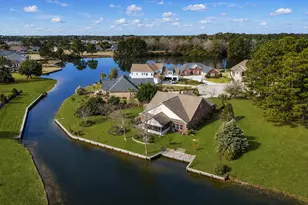
Better than new and loaded with high-end upgrades! This stunning 5-bedroom, 3.5 bath home is perfectly positioned on a quiet cul-de-sac with both golf course and pond views AND a fenced yard-offering a private and picturesque setting for everyday living and entertaining. From the moment you step thorough the front door, you'll be greeted by thoughtful design and gracious living spaces. The formal dining room features elegant wainscoting, white the chef's kitchen and all baths showing beautiful solid surface countertops, 9-foot ceilings, oak tread stairs, and luxury vinyl plane flooring throughout the main level add a touch of timeless sophistication. Plenty of storage in the kitchen with its TWO large pantries. The spacious primary suite is on the main level and is a true retreat. The large walk in closet has tons of space. The ensuite is PERFECT-with true dual vanities and a walk-in tile shower. On the second floor you'll find a second en-suite bedroom with dual sinks and is perfect for guest or multigenerational living. Three more generously sized bedrooms compliment the enormous upstairs loft area. There's room for everyone to spread out in this home. Outdoor living shines with two golf course views. A large screened back porch and expansive rear patio overlooking the serene pond can be enjoyed as you sip on your morning coffee or sunset dinners. In addition to the screened porch there's a beautiful paver stone patio and pergola! PLUS a double front porch off of the second en-suite bedroom. Truly a BONUS home. Built with exceptional quality, this home also features Hardiplank siding, architectural shingles, 8-foot entry doors, a fully irrigated yard, gutters and 2 car garage. Convenient to just about everything. TWO golf courses within view plus Myrtle Beach is the golf capital of the US. Also, the beach is just a hop, skip and a jump away. State Parks, Myrtle Beach attractions, and downtown Conway make this location ideal.
Full Property Details
Full Property Details for 1017 Beechfield Ct
General
- Sold For: $500,000
- HOA FEE: $77/month
- Status: Closed
- Type: Single Family
- Source: 2260
- MLS ID: 2610454
- Added to Site: 101 day(s) ago
Interior
- Interior Features: Dual Sinks, Main Level Primary, Separate Shower, Vanity, Walk-In Closet(s), Bedroom on Main Level, Entrance Foyer, Kitchen Island
- Appliances: Microwave, Range
- Flooring: Luxury Vinyl, Luxury VinylPlank
Rooms
Bathrooms
- Total Bathrooms: 4
- Full Bathrooms: 3
- Half Bathrooms: 1
Bedrooms
- Total Bedrooms: 5
Other Rooms
- Laundry: Washer Hookup
Additional Information
- Security/Safety: Smoke Detector(s)
Exterior
- Exterior Features: Balcony, Porch
- Porch/Patio/Deck: Balcony, Rear Porch, Front Porch
Parking
- Garage: Yes
- Attached garage: Yes
- Garage Spaces: 2
- Parking Features: Attached, Garage, Two Car Garage
Location
- Area: 10B Myrtle Beach Area--Carolina Forest
- County: Horry
- Subdivision: The Retreat at Wild Wing
- Driving Directions: HWY 501 to Wild Wing Blvd. Right onto Godwit Way, Right onto Whooping Crane. Left onto Woodstork Dr. Right onto Beechfield Ct
School Information
- Elementary School: Ocean Bay Elementary School
- Middle School: Ten Oaks Middle
- High School: Carolina Forest High School
Community
- Association: Yes
Heating & Cooling
- Cooling Type: Central Air
- Heating Type: Central
Utilities
- Water: Public
- Utility Description: Cable Available, Electricity Available, Natural Gas Available, Phone Available, Sewer Available, Water Available
Structural Information
- Property Detached: Yes
- Architectural Style: Traditional
- Exterior Const.: HardiPlank Type, Wood Frame
- Windows/Doors: Insulated Doors
- Square Feet: 3,636
- Living Area: 3,066 Sq. Ft.
- Year Built: 2024
- Property Condition: Resale
Lot Features
- Lot Size (Acres): 0.18
- Lot Size Source: Public Records
- Lot Features: Outside City Limits, Rectangular, Rectangular Lot
- Zoning: RES
Green Features
- Energy Efficient: Doors, Windows
Financial Considerations
- Association Fee: $77
- Assoc Fee Freq.: Monthly
Disclosures and Reports
- Property ID: 38407010003
Listed by Realty ONE Group Dockside
Sold by Latitude Realty

Get Pre-Approved Today
Schools
Schools serving 1017 Beechfield Ct
School District:Horry County School District
| Name | Grades | Distance |
|---|---|---|
Carolina Forest Elementary School 285 Carolina Forest Boulevard, Myrtle Beach, SC 29579 | PK-5 | 2.8 mi |
Ten Oaks Middle 150 Revolutionary War Way, Myrtle Beach, SC 29579 | 6-8 | 5.1 mi |
Carolina Forest High School 700 Gardner Lacy Road, Myrtle Beach, SC 29579 | 9-12 | 1.4 mi |
Disclaimer:
School attendance boundaries provided by ATTOM Data Solutions and are for reference only. Contact the school directly to verify enrollment eligibility.
Price & Sales History for 1017 Beechfield Ct
Date
Details
Price
Change
Source
6/08/2026
Sold
$500,000
-3.84%
MLS
4/22/2026
Listed
$519,950
—
MLS
Disclaimer: Historical sales information is derived from public records provided by the county offices. Information is not guaranteed and should be independently verified.
1017 Beechfield Ct., Conway, SC 29526 (MLS# 2610454) is a Single Family property that was sold at $500,000 on June 08, 2026. Want to learn more about 1017 Beechfield Ct.? Do you have questions about finding other Single Family real estate for sale in Conway? You can browse all Conway real estate or contact a Coldwell Banker agent to request more information.