This is a carousel with tiles that activate property listing cards. Use the previous and next buttons to navigate.
1/44
$499,000 Just Listed
This is a carousel with tiles that activate property listing cards. Use the previous and next buttons to navigate.
1/44
Property Description
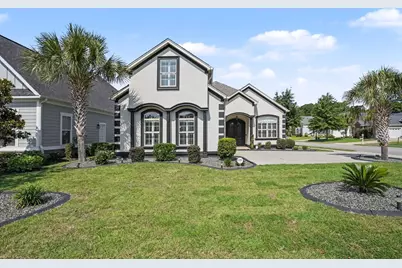
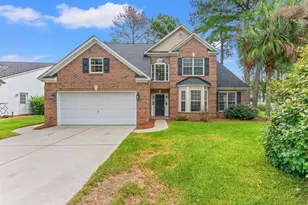
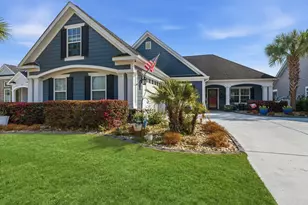
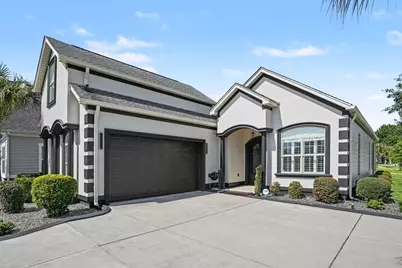
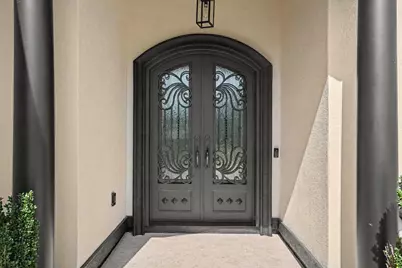
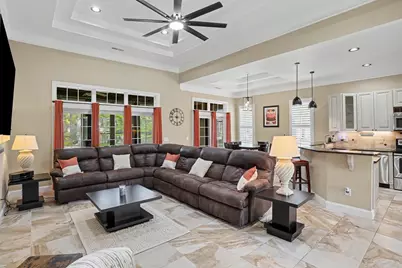
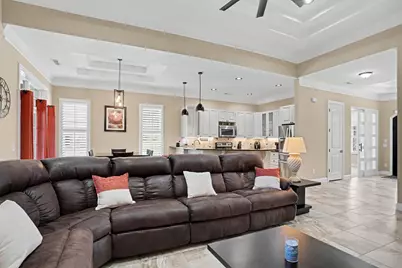
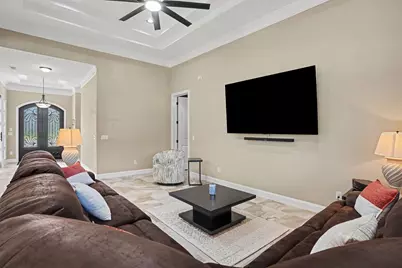
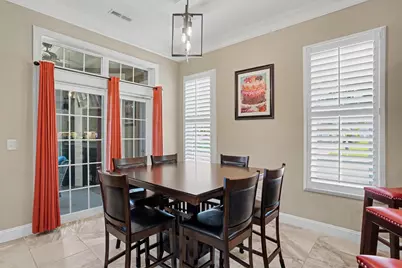
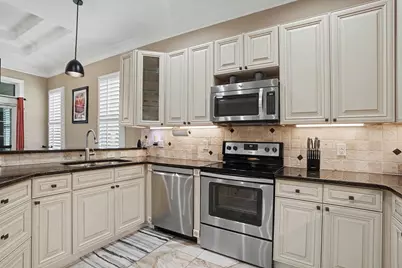
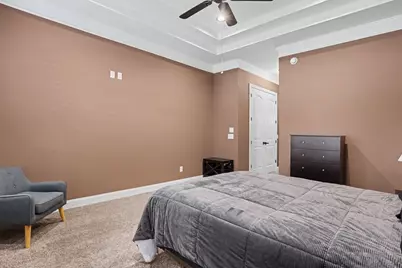
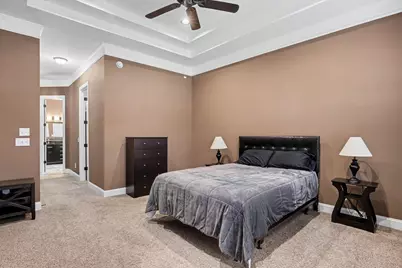
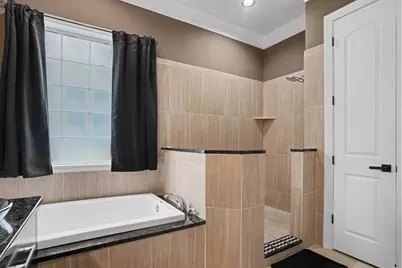
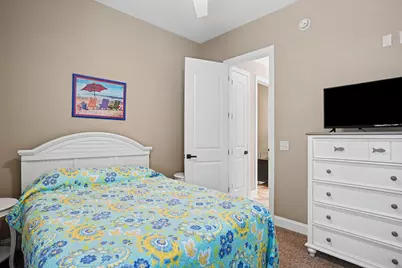
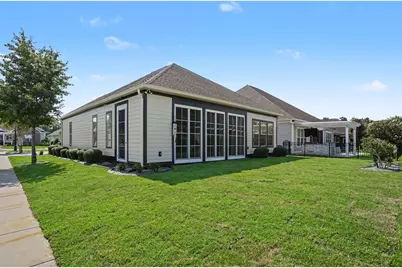
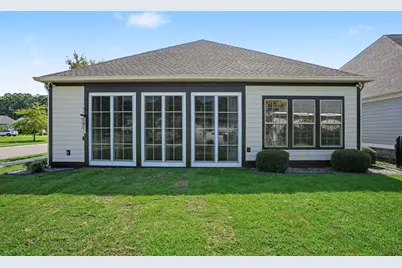
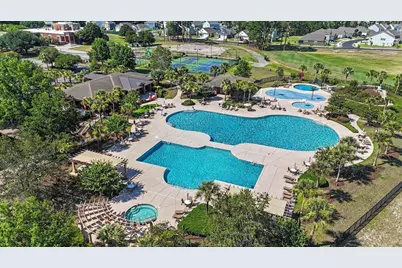
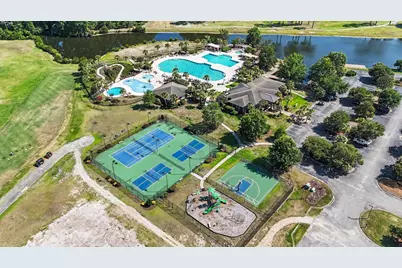
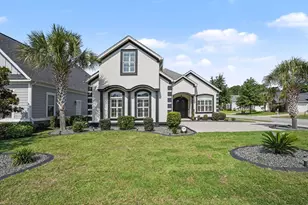
Welcome to this beautifully designed custom-built home in the highly desirable Wild Wing community! Offering an open and inviting floor plan, this impressive home features a grand wrought-iron double-door entrance leading into an elegant foyer, complemented by crown molding, tray ceilings, and thoughtful finishes throughout. The home offers 4 bedrooms, including two spacious primary suites, providing excellent flexibility for guests, multi-generational living, or additional private space. The kitchen features high-end glazed cabinetry with soft-close doors and drawers and flows seamlessly into the main living areas for easy everyday living and entertaining. The current owners have added numerous upgrades, including an extended driveway for additional parking, gutters, enhanced laundry room with sink and storage, additional garage storage, plantation blinds, updated landscaping with decorative glass and curbing, and fresh exterior paint completed in 2026. Additional improvements include a newer refrigerator and LG quiet dishwasher, vinyl all-season windows, and upgrades to the screened porch featuring a wine chiller, granite countertop, sink, and screen door-creating a wonderful space to relax or entertain year-round. Wild Wing is conveniently located between Myrtle Beach and Conway and offers an exceptional lifestyle with a world-class golf course and impressive community amenities, including Olympic-size pools, tennis and basketball courts, playgrounds, and boat ramp access. With its custom details, flexible floor plan, extensive upgrades, and sought-after community amenities, this home has so much to offer. Schedule your private showing and experience it firsthand!
Full Property Details
Full Property Details for 1025 Pochard Dr
General
- Price: $499,000
- HOA FEE: $135/month
- Status: Active
- Type: Single Family
- Source: 2260
- MLS ID: 2620701
- Updated: 8/25/2026
- Added to Site: 5 day(s) ago
Interior
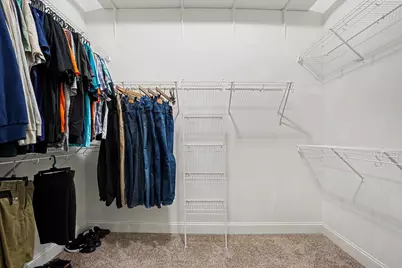
- Interior Features: Tray Ceiling(s), Ceiling Fan(s), Dual Sinks, Garden Tub/Roman Tub, Main Level Primary, Split Bedrooms, Separate Shower, Vanity, Walk-In Closet(s), Breakfast Bar, Bedroom on Main Level, Entrance Foyer, Stainless Steel Appliances, Solid Surface Counters
- Appliances: Dishwasher, Disposal, Microwave, Range, Refrigerator
- Flooring: Tile
Rooms
Bathrooms
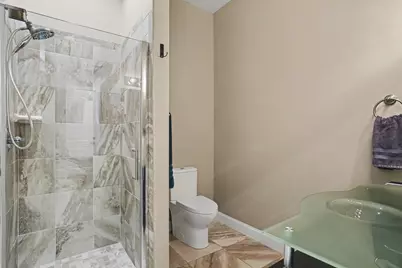
- Total Bathrooms: 3
- Full Bathrooms: 3
Bedrooms
- Total Bedrooms: 4
Other Rooms
- Laundry: Washer Hookup
Additional Information
- Shared Amenities: Clubhouse, Pet Restrictions
- Pool: Yes
- Pool Description: Community, Outdoor Pool
- Security/Safety: Smoke Detector(s)
Exterior
- Exterior Features: Sprinkler/Irrigation
- Porch/Patio/Deck: Porch, Screened
Parking
- Garage: Yes
- Attached garage: Yes
- Garage Spaces: 2
- Parking Features: Attached, Two Car Garage, Garage, Garage Door Opener
Location
- Area: 10B Myrtle Beach Area--Carolina Forest
- County: Horry
- Subdivision: Wild Wing Plantation
School Information
- Elementary School: Carolina Forest Elementary School
- Middle School: Ten Oaks Middle
- High School: Carolina Forest High School
Community
- Association: Yes
- Pets Allowed: Yes
Heating & Cooling
- Cooling Type: Central Air
- Heating Type: Central, Electric
Utilities
- Water: Public
- Utility Description: Cable Available, Electricity Available, Phone Available, Sewer Available, Underground Utilities, Water Available
Structural Information
- Property Detached: Yes
- Architectural Style: Ranch
- Exterior Const.: Stucco
- Windows/Doors: Insulated Doors
- Stories/Levels: 1
- Square Feet: 2,832
- Living Area: 2,108 Sq. Ft.
- Year Built: 2016
- Property Condition: Resale
Lot Features
- Lot Size (Acres): 0.17
- Lot Size Source: Estimated
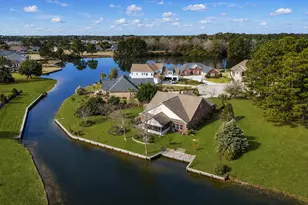
- Lot Features: Corner Lot, Near Golf Course
- Zoning: res
Green Features
- Energy Efficient: Doors, Windows
Financial Considerations
- Association Fee: $135
- Assoc Fee Freq.: Monthly
- Terms: Cash, Conventional, FHA, VA Loan
Disclosures and Reports
- Disclosures/Reports: Covenants/Restrictions Disclosure, Seller Disclosure
- Property ID: 38304030044
Listed by Rowles Real Estate
Get Pre-Approved Today
Schools
Schools serving 1025 Pochard Dr
School District:Horry County School District
| Name | Grades | Distance |
|---|---|---|
Carolina Forest Elementary School 285 Carolina Forest Boulevard, Myrtle Beach, SC 29579 | PK-5 | 3.2 mi |
Ten Oaks Middle 150 Revolutionary War Way, Myrtle Beach, SC 29579 | 6-8 | 5.6 mi |
Carolina Forest High School 700 Gardner Lacy Road, Myrtle Beach, SC 29579 | 9-12 | 1.7 mi |
Disclaimer:
School attendance boundaries provided by ATTOM Data Solutions and are for reference only. Contact the school directly to verify enrollment eligibility.
Price & Sales History for 1025 Pochard Dr
Date
Details
Price
Change
Source
8/21/2026
Listed
$499,000
—
MLS
Disclaimer: Historical sales information is derived from public records provided by the county offices. Information is not guaranteed and should be independently verified.

Estimate the Cost
Estimate the Cost for 1025 Pochard Dr
1025 Pochard Dr., Conway, SC 29526 (MLS# 2620701) is a Single Family property with 4 bedrooms and 3 full bathrooms. 1025 Pochard Dr. is currently listed for $499,000 and was received on August 21, 2026. Want to learn more about 1025 Pochard Dr.? Do you have questions about finding other Single Family real estate for sale in Conway? You can browse all Conway real estate or contact a Coldwell Banker agent to request more information.