This is a carousel with tiles that activate property listing cards. Use the previous and next buttons to navigate.
1/15
$245,000 Sale Pending
This is a carousel with tiles that activate property listing cards. Use the previous and next buttons to navigate.
1/15
Property Description
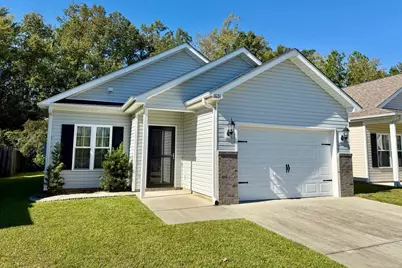
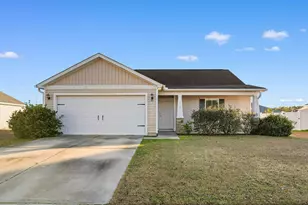
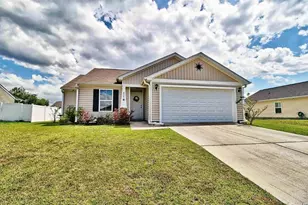
Welcome home to 1031 Oglethorpe Drive! Built in 2019, this well-maintained 3-bedroom, 2-bath home is located in the desirable Forest Glen community of Conway. Step inside to a bright and inviting open-concept floor plan designed for both comfortable everyday living and entertaining. The kitchen features granite countertops, stainless steel appliances, ample cabinet and counter space, and an open layout that flows seamlessly into the main living and dining areas. The spacious primary suite offers a private retreat with its own en-suite bathroom, while two additional bedrooms provide plenty of flexibility for family, guests, or a home office. Conveniently located near Historic Downtown Conway with easy access to shopping, dining, schools, and major roadways leading to Myrtle Beach and everything the Grand Strand has to offer. Whether you're searching for your first home, a primary residence, or an investment property, 1031 Oglethorpe Drive is ready to welcome its next owner!
Full Property Details
Full Property Details for 1031 Oglethorpe Dr
General
- Price: $245,000
- HOA FEE: $35/month
- Status: Pending
- Type: Single Family
- Source: 2260
- MLS ID: 2624018
- Updated: 10/2/2026
- Added to Site: 12 day(s) ago
Interior
- Interior Features: Tray Ceiling(s), Ceiling Fan(s), Separate Shower, Vanity, Bedroom on Main Level, Kitchen Island, Stainless Steel Appliances, Solid Surface Counters
- Appliances: Dishwasher, Microwave, Range
- Flooring: Laminate
Rooms
Bathrooms
- Total Bathrooms: 2
- Full Bathrooms: 2
Bedrooms
- Total Bedrooms: 3
Other Rooms
- Laundry: Washer Hookup
Exterior
- Exterior Features: Patio
- Porch/Patio/Deck: Patio
Parking
- Garage: Yes
- Garage Spaces: 1
- Parking Features: Attached, Garage, One Space
Location
- Area: 20A Conway Area--West edge of Conway between 501 & 378
- County: Horry
- Subdivision: Forest Glen
- Driving Directions: Highway 501 to El bethel then turn onto Dunn Shortcut Rd. Continue Straight then turn into Forest Glen and continue down Oglethorpe Dr. the home will be located on your left with a sign in the yard
School Information
- Elementary School: Pee Dee Elementary School
- Middle School: Whittemore Park Middle School
- High School: Conway High School
Community
- Association: Yes
Heating & Cooling
- Cooling Type: Central Air
- Heating Type: Central
Structural Information
- Property Detached: Yes
- Architectural Style: Ranch
- Exterior Const.: Vinyl Siding, Wood Frame
- Stories/Levels: 1
- Square Feet: 1,500
- Living Area: 1,250 Sq. Ft.
- Year Built: 2019
- Property Condition: Resale
Lot Features
- Lot Size (Acres): 0.12
- Lot Size Source: Public Records
- Lot Dimensions: 40 x 117 x 49 x 118
- Lot Features: Rectangular, Rectangular Lot
- Zoning: PD
Financial Considerations
- Association Fee: $35
- Assoc Fee Freq.: Monthly
- Terms: Cash, Conventional, FHA, VA Loan
Disclosures and Reports
- Disclosures/Reports: Covenants/Restrictions Disclosure
- Property ID: 33605010018
Listed by Century 21 McAlpine Associates

Get Pre-Approved Today
Schools
Schools serving 1031 Oglethorpe Dr
School District:Horry County School District
| Name | Grades | Distance |
|---|---|---|
Pee Dee Elementary School 6555 Highway 134, Conway, SC 29527 | PK-5 | 1.8 mi |
Whittemore Park Middle School 1808 Rhue Street, Conway, SC 29527 | 6-8 | 3.1 mi |
Conway High School 2301 Church Street, Conway, SC 29526 | 9-12 | 2.4 mi |
Disclaimer:
School attendance boundaries provided by ATTOM Data Solutions and are for reference only. Contact the school directly to verify enrollment eligibility.
Price & Sales History for 1031 Oglethorpe Dr
Date
Details
Price
Change
Source
9/30/2026
Listed
$245,000
58.06%
MLS
1/17/2019
Sold
$155,000
—
Public Record
Disclaimer: Historical sales information is derived from public records provided by the county offices. Information is not guaranteed and should be independently verified.
Tax History
Tax History for 1031 Oglethorpe Dr
Year
Property Taxes
Change
Tax Assessment
Change
2025
$811
2%
-100%
2024
$796
25%
$10,167
66%
2023
$637
9%
$6,137
—
2021
$582
3%
$6,137
—
2020
$566
23%
$6,137
-80%
2019
$461
5662%
$30,130
-16%
2018
$8
—
$35,720
—
2017
$8
—
$35,720
—
2015
$8
-97%
$35,720
88%
2014
$297
-35%
$19,000
578%
2013
$458
—
$2,802
—
Disclaimer: Historical tax information is derived from public records provided by the county offices. Information is not guaranteed and should be independently verified.
Estimate the Cost
Estimate the Cost for 1031 Oglethorpe Dr
1031 Oglethorpe Dr., Conway, SC 29527 (MLS# 2624018) is a Single Family property with 3 bedrooms and 2 full bathrooms. 1031 Oglethorpe Dr. is currently listed for $245,000 and was received on September 30, 2026. Want to learn more about 1031 Oglethorpe Dr.? Do you have questions about finding other Single Family real estate for sale in Conway? You can browse all Conway real estate or contact a Coldwell Banker agent to request more information.