This is a carousel with tiles that activate property listing cards. Use the previous and next buttons to navigate.
1/31
$314,900 Just Listed
This is a carousel with tiles that activate property listing cards. Use the previous and next buttons to navigate.
1/31
Property Description
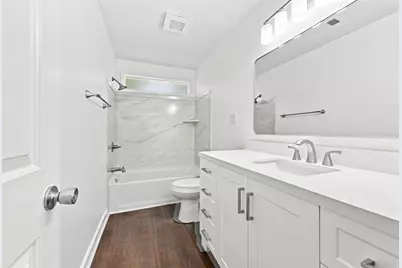
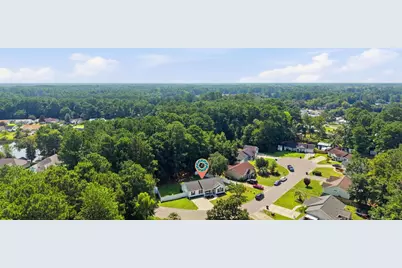
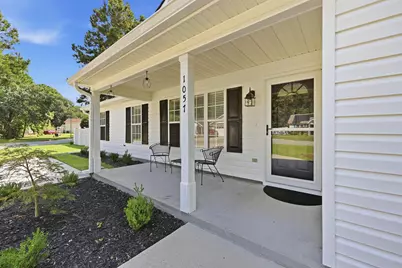
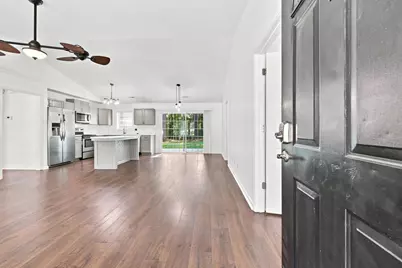
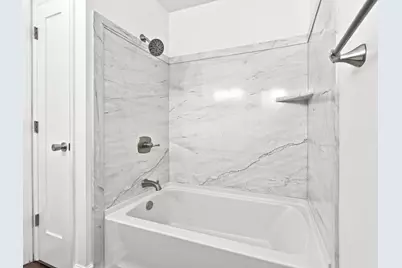
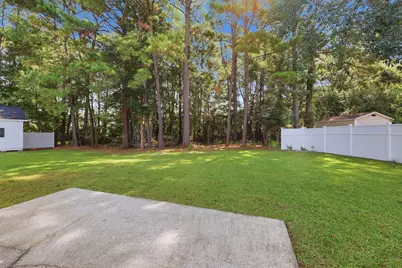
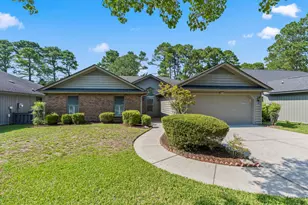
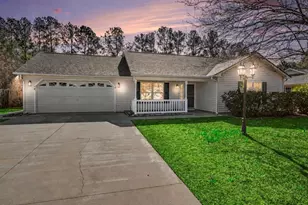
Welcome to 1057 Courtyard Drive, a beautifully updated home tucked away in the established Castlewood community of Conway-with NO HOA! Situated on a spacious 0.38-acre lot near a quiet cul-de-sac, this move-in-ready property offers modern updates, plenty of storage, and room to enjoy both indoors and out. Step inside to an inviting open-concept living, dining, and kitchen area featuring durable LVP flooring throughout. The updated kitchen is a standout with new cabinetry, solid surface countertops, a farmhouse sink, and stainless steel appliances, creating a bright and functional space for everyday living and entertaining. The split-bedroom floor plan provides added privacy, while the primary suite features a spacious closet and an updated private bath. All bedrooms include ceiling fans and generous closet space. The dedicated laundry room offers a convenient utility sink, and an additional bonus storage area provides the perfect spot for a pantry, household essentials, or extra organization. Outside, enjoy the covered front porch, ample off-street parking, and a large backyard surrounded by a vinyl privacy fence. Mature trees add character and shade, while a small walking path leads toward a nearby pond for an added touch of nature. A detached storage building provides even more flexibility and could be used for storage, a workshop, or single-car garage space. With no HOA, you'll have added freedom to enjoy your property your way. Castlewood is conveniently located near schools, hospitals, shopping, dining, and everyday necessities, while still offering a peaceful residential setting.
Full Property Details
Full Property Details for 1057 Courtyard Dr
General
- Price: $314,900
- Status: Active
- Type: Single Family
- Source: 2260
- MLS ID: 2620986
- Updated: 8/25/2026
- Added to Site: 1 day(s) ago
Interior
- Interior Features: Ceiling Fan(s), Main Level Primary, Split Bedrooms, Tub Shower, Vanity, Walk-In Closet(s), Window Treatments, Bedroom on Main Level, Kitchen Island, Stainless Steel Appliances, Solid Surface Counters
- Appliances: Cooktop, Dishwasher, Disposal, Microwave, Range, Refrigerator
- Flooring: Luxury Vinyl, Luxury VinylPlank
Rooms
Bathrooms
- Total Bathrooms: 2
- Full Bathrooms: 2
Bedrooms
- Total Bedrooms: 3
Other Rooms
- Laundry: Washer Hookup
Additional Information
- Shared Amenities: Owner Allowed Golf Cart, Owner Allowed Motorcycle, Pet Restrictions, Tenant Allowed Golf Cart, Tenant Allowed Motorcycle
- Security/Safety: Smoke Detector(s)
Exterior
- Exterior Features: Patio, Storage
- Porch/Patio/Deck: Front Porch, Patio
Parking
- Parking Features: Driveway, Boat, RV Access/Parking
Location
- Area: 23A Conway Area--South of Conway between 501 & Wacc. River
- County: Horry
- Subdivision: Castlewood
- Driving Directions: From Hwy 501 or Hwy 544, travel toward Conway and turn onto Myrtle Ridge Drive. Turn onto Chateau Drive, then make a right onto Courtyard Drive. Home will be located on the left.
School Information
- Elementary School: Palmetto Bays Elementary School
- Middle School: Black Water Middle School
- High School: Carolina Forest High School
Community
- Pets Allowed: Yes
Heating & Cooling
- Cooling Type: Central Air
- Heating Type: Central, Electric
Utilities
- Water: Public
- Utility Description: Cable Available, Electricity Available, Sewer Available, Water Available
Structural Information
- Property Detached: Yes
- Architectural Style: Ranch
- Exterior Const.: Vinyl Siding, Wood Frame
- Windows/Doors: Window Treatments
- Stories/Levels: 1
- Square Feet: 1,400
- Living Area: 1,370 Sq. Ft.
- Year Built: 1997
- Property Condition: Resale
Lot Features
- Lot Size (Acres): 0.38
- Lot Size Source: Public Records
- Lot Dimensions: 138 x 138 x 181 x 78
- Lot Features: Irregular Lot, Outside City Limits
- Zoning: RES
Financial Considerations
- Assoc Fee Freq.: Monthly
- Terms: Cash, Conventional, FHA, VA Loan
Disclosures and Reports
- Property ID: 40016010064
Listed by EXP Realty, LLC
Get Pre-Approved Today
Schools
Schools serving 1057 Courtyard Dr
School District:Horry County School District
| Name | Grades | Distance |
|---|---|---|
Palmetto Bays Elementary School 8900 South Carolina 544, Myrtle Beach, SC 29588 | PK-5 | 2.1 mi |
Black Water Middle School 900 East Cox Ferry Road, Conway, SC 29526 | 6-8 | 4 mi |
Carolina Forest High School 700 Gardner Lacy Road, Myrtle Beach, SC 29579 | 9-12 | 2.9 mi |
Disclaimer:
School attendance boundaries provided by ATTOM Data Solutions and are for reference only. Contact the school directly to verify enrollment eligibility.
Price & Sales History for 1057 Courtyard Dr
Date
Details
Price
Change
Source
8/25/2026
Listed
$314,900
228.02%
MLS
9/27/1999
Sold
$96,000
—
Public Record
Disclaimer: Historical sales information is derived from public records provided by the county offices. Information is not guaranteed and should be independently verified.
Tax History
Tax History for 1057 Courtyard Dr
Year
Property Taxes
Change
Tax Assessment
Change
2025
100%
-100%
2024
100%
$10,429
32%
2023
-100%
$7,919
-5%
2021
$1,774
6%
$8,303
—
2020
$1,669
—
$8,303
-94%
2019
$1,669
11%
$131,985
15%
2018
$1,510
1%
$114,770
—
2017
$1,495
—
$114,770
—
2015
$1,495
3%
$114,770
—
2014
$1,445
-1%
$114,800
2018%
2013
$1,458
—
$5,420
—
Disclaimer: Historical tax information is derived from public records provided by the county offices. Information is not guaranteed and should be independently verified.
Estimate the Cost
Estimate the Cost for 1057 Courtyard Dr
1057 Courtyard Dr., Conway, SC 29526 (MLS# 2620986) is a Single Family property with 3 bedrooms and 2 full bathrooms. 1057 Courtyard Dr. is currently listed for $314,900 and was received on August 25, 2026. Want to learn more about 1057 Courtyard Dr.? Do you have questions about finding other Single Family real estate for sale in Conway? You can browse all Conway real estate or contact a Coldwell Banker agent to request more information.