This is a carousel with tiles that activate property listing cards. Use the previous and next buttons to navigate.
1/40
$294,990
This is a carousel with tiles that activate property listing cards. Use the previous and next buttons to navigate.
1/40
Property Description
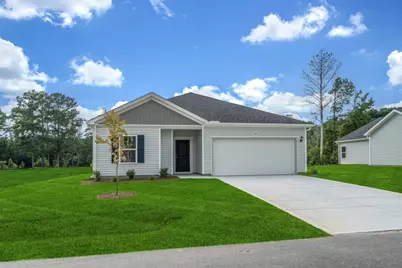
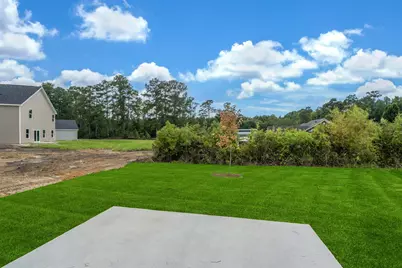
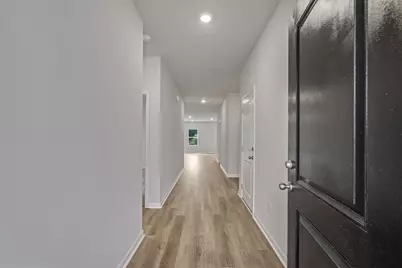
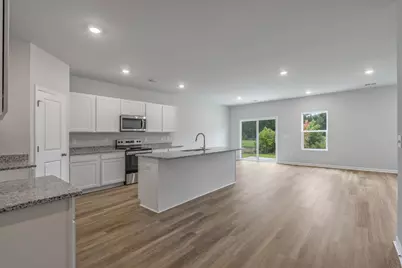
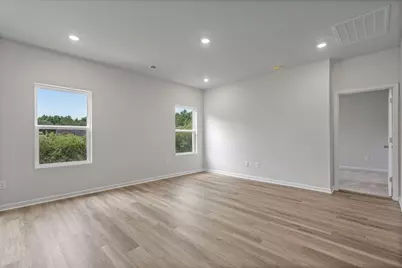
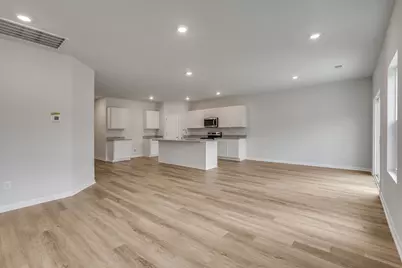
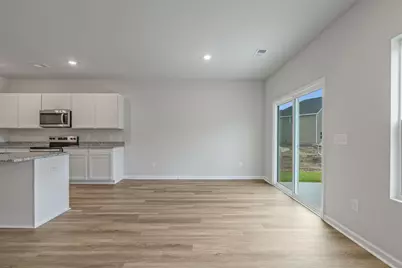
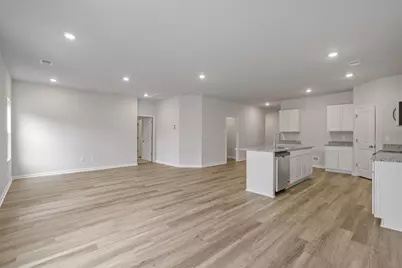
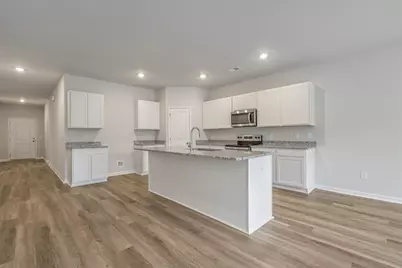
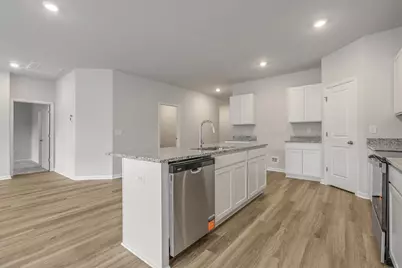
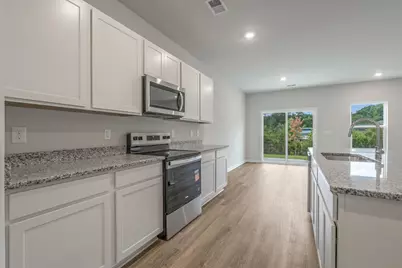
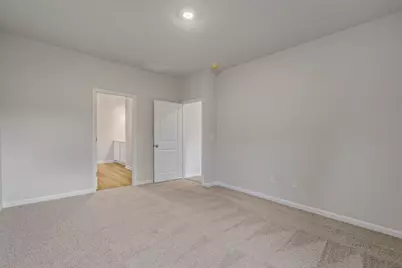
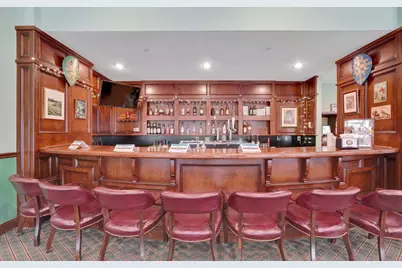
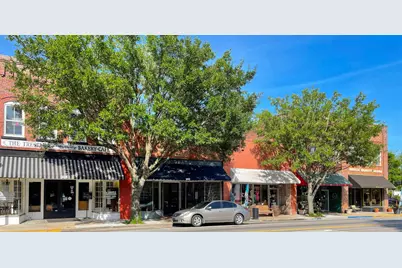
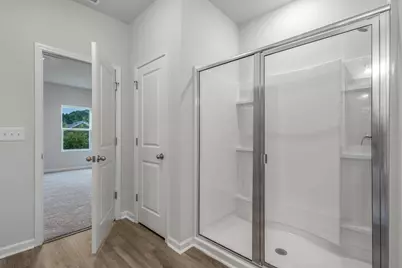
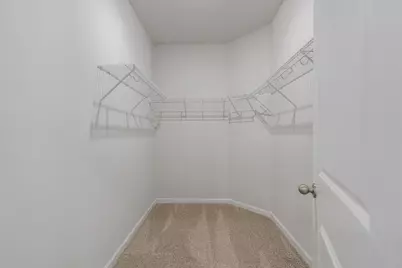
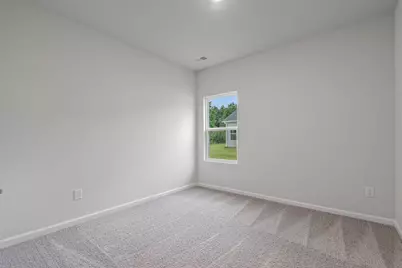
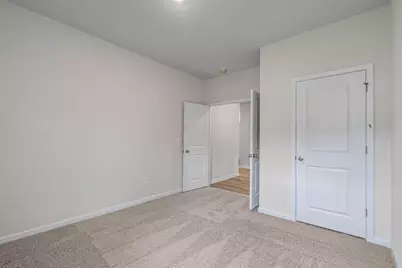
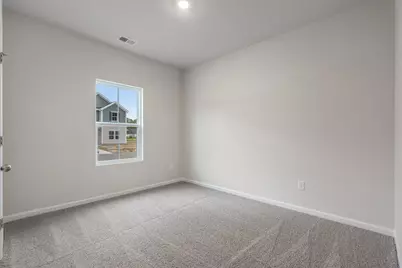
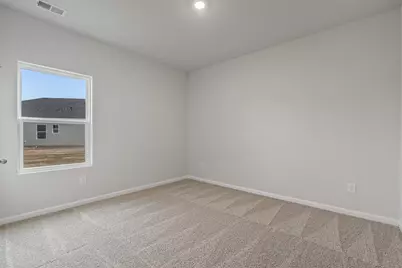
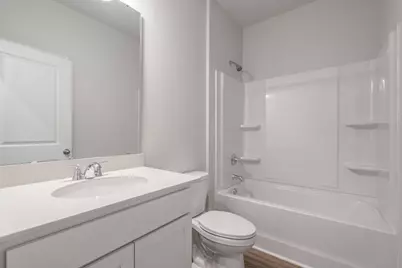
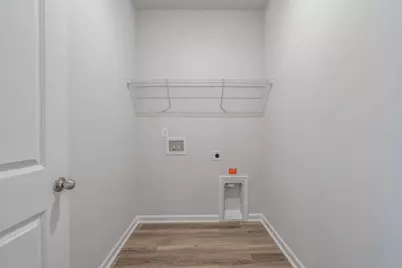
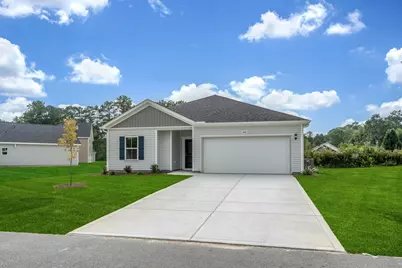
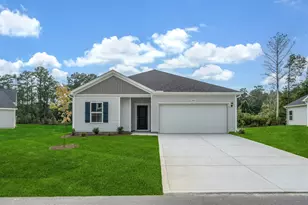
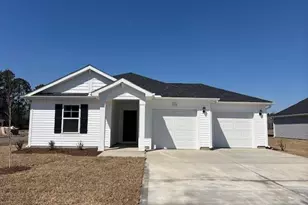
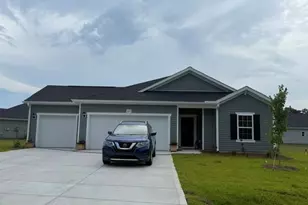
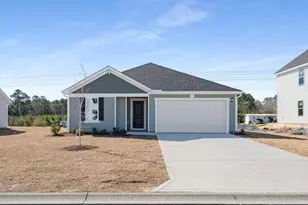
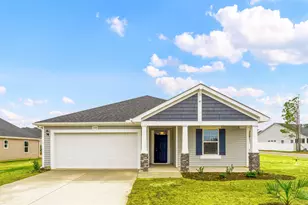
Welcome to beautiful Shaftesbury Meadows, where comfort, style, and golf course living come together! The popular Venture floorplan isa 3 bedroom, 2 bathroom home with a 4th room appointed with double doors and a closet, giving you the option to have a 4th bedroom, office or den. Featuring 9ft ceilings and a spacious open-concept layout with a large family room flowing seamlessly into the kitchen and dining area, perfect for entertaining family and friends. The private primary suite offers an ensuite bath and a generous walk-in closet. A large walk in closet in the hall provides plenty of storage. The kitchen is beautifully appointed with granite countertops, while the bathrooms showcase elegant quartz countertops. Durable luxury vinyl plank flooring extends throughout the main living areas, bathrooms, and laundry room, with cozy carpet in all bedrooms. Outside, you'll enjoy a fully sodded yard, rear patio, and full-house gutters, all included as standard features, along with many more quality finishes throughout the home. Homeowners enjoy free golf green fees for life, along with access to the clubhouse, pub and grill, and a welcoming neighborhood atmosphere. Conveniently situated just 15 miles from the beach and close to major highways, shopping, dining, and entertainment, this home offers the perfect blend of tranquility and accessibility. Please see the onsite sales agent for additional details and current availability.
Full Property Details
Full Property Details for 1068 Cherrystone Loop
General
- Price: $294,990
- HOA FEE: $34/month
- Status: Active
- Type: Single Family
- Source: 2260
- MLS ID: 2612697
- Updated: 8/14/2026
- Added to Site: 97 day(s) ago
Interior
- Interior Features: Dual Sinks, Main Level Primary, Split Bedrooms, Separate Shower, Walk-In Closet(s), Breakfast Bar, Bedroom on Main Level, Entrance Foyer, Stainless Steel Appliances
- Appliances: Dishwasher, Disposal, Microwave, Range
- Flooring: Carpet, Luxury Vinyl, Luxury VinylPlank
Rooms
Bathrooms
- Total Bathrooms: 2
- Full Bathrooms: 2
Bedrooms
- Total Bedrooms: 3
Other Rooms
- Laundry: Washer Hookup
Additional Information
- Shared Amenities: Clubhouse, Owner Allowed Golf Cart, Owner Allowed Motorcycle
- Security/Safety: Smoke Detector(s)
Exterior
- Exterior Features: Patio
- Porch/Patio/Deck: Patio
Parking
- Garage: Yes
- Attached garage: Yes
- Garage Spaces: 2
- Parking Features: Attached, Garage, Two Car Garage
Location
- Area: 08A Loris to Conway Area--South of Loris above Rt 22
- County: Horry
- Subdivision: Shaftesbury Meadows
- Driving Directions: Located on Hwy 905, from Hwy 22, take the 905 Exit and head back towards Conway. Approximately 2 miles down 905, take a right into Foxford Dr. Decorated model is immediately on the left. From Downtown Conway, take Hwy 905 towards Longs, approximately 10 miles. Turn left into Shaftesbury Green onto Foxford Dr. Model address is 105 Foxford Dr., Conway, SC 29526.
School Information
- Elementary School: Kingston Elementary School
- Middle School: Conway Middle School
- High School: Conway High School
Community
- Association: Yes
Heating & Cooling
- Cooling Type: Central Air
- Heating Type: Central, Electric
Utilities
- Water: Public
- Utility Description: Cable Available, Electricity Available, Phone Available, Sewer Available, Underground Utilities, Water Available
Structural Information
- Property Detached: Yes
- Architectural Style: Ranch
- Builder: Dream Finders Homes
- Model: Venture lot 25
- Exterior Const.: Vinyl Siding
- Windows/Doors: Insulated Doors
- Stories/Levels: 1
- Square Feet: 2,232
- Living Area: 1,842 Sq. Ft.
- Year Built: 2026
- Property Condition: Under Construction
Lot Features
- Lot Size (Acres): 0.21
- Lot Size Source: Builder
- Lot Features: Near Golf Course, Outside City Limits, Rectangular, Rectangular Lot
- Zoning: RES
Green Features
- Energy Efficient: Doors, Windows
Financial Considerations
- Association Fee: $34
- Assoc Fee Freq.: Monthly
- Terms: Cash, Conventional, FHA, VA Loan
Disclosures and Reports
- Disclosures/Reports: Covenants/Restrictions Disclosure
- Property ID: 29801030029
Listed by DFH Realty Georgia, LLC

Get Pre-Approved Today
Schools
Schools serving 1068 Cherrystone Loop
School District:Horry County School District
| Name | Grades | Distance |
|---|---|---|
Kingston Elementary School 4580 Highway 472, Conway, SC 29526 | PK-5 | 1.7 mi |
Conway Middle School, Conway, SC 1104 Elm Street, Conway, SC 29526 | 6-8 | 9.6 mi |
Conway High School 2301 Church Street, Conway, SC 29526 | 9-12 | 10.6 mi |
Disclaimer:
School attendance boundaries provided by ATTOM Data Solutions and are for reference only. Contact the school directly to verify enrollment eligibility.
Price & Sales History for 1068 Cherrystone Loop
Date
Details
Price
Change
Source
8/14/2026
Price Reduced
$294,990
-1.67%
MLS
7/29/2026
Price Reduced
$299,990
-3.23%
MLS
7/17/2026
Price Reduced
$309,990
-13.17%
MLS
5/16/2026
Listed
$356,990
—
MLS
Disclaimer: Historical sales information is derived from public records provided by the county offices. Information is not guaranteed and should be independently verified.
Estimate the Cost
Estimate the Cost for 1068 Cherrystone Loop
Home Warranty : Included
1068 Cherrystone Loop, Conway, SC 29526 (MLS# 2612697) is a Single Family property with 3 bedrooms and 2 full bathrooms. 1068 Cherrystone Loop is currently listed for $294,990 and was received on May 16, 2026. Want to learn more about 1068 Cherrystone Loop? Do you have questions about finding other Single Family real estate for sale in Conway? You can browse all Conway real estate or contact a Coldwell Banker agent to request more information.