This is a carousel with tiles that activate property listing cards. Use the previous and next buttons to navigate.
1/21
$452,060 Sale Pending
This is a carousel with tiles that activate property listing cards. Use the previous and next buttons to navigate.
1/21
Property Description
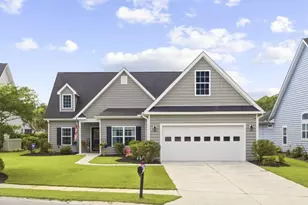
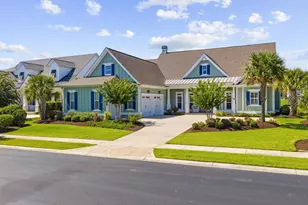
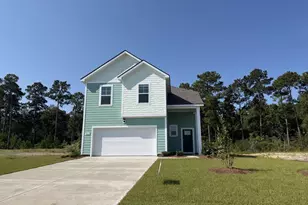
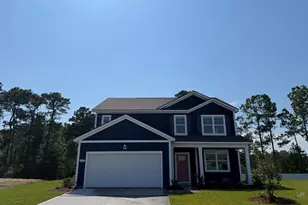
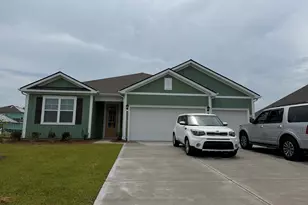
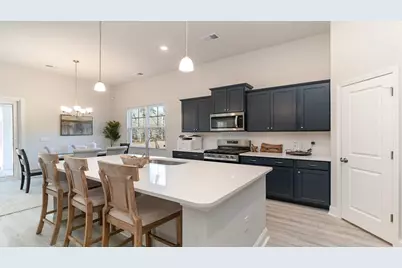
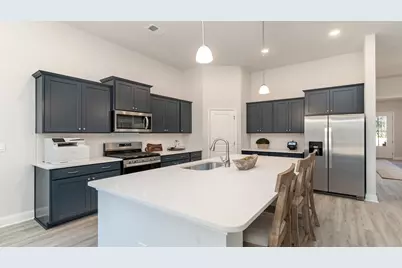
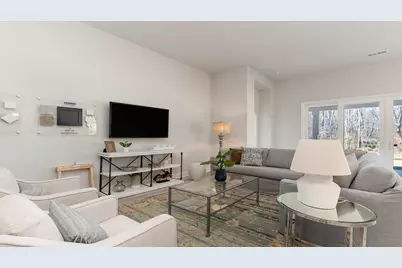
The desirable Litchfield plan is a masterfully designed single level home with a great open concept kitchen, living room, and dining area with 11' ceilings. Access to the spacious rear covered porch through a 4 panel sliding door just off the dining area creates a wonderful outdoor space to relax and unwind. The 4 panel slider also allows natural light to fill the main living area. The kitchen features include a corner walk in pantry, stainless steel appliances, granite countertops, and a large island with breakfast bar. Located at the back of the home, the private owner's suite offers dual walk-in closets, a separate linen closet, double vanity, and a 5' shower. At the front of the home are three secondary bedrooms creating separation from the primary suite. This is America's Smart Home! Each of our homes comes with an industry leading smart home technology package that will allow you to control the thermostat, front door light and lock, and video doorbell from your smartphone. 3 car garage with garage door opener. *Photos are of a similar Litchfield home with a 2 car garage. The 3 car garage is a new option and the exterior photo will be updated with the 3 car garage option once construction is complete. (Home and community information, including pricing, included features, terms, availability and amenities, are subject to change prior to sale at any time without notice or obligation. Square footages are approximate. Pictures, photographs, colors, features, and sizes are for illustration purposes only and will vary from the homes as built. Equal housing opportunity builder.)
Full Property Details
Full Property Details for 1111 Bear Bone Dr
General
- Price: $452,060
- HOA FEE: $95/month
- Status: Pending
- Type: Single Family
- Source: 2260
- MLS ID: 2624045
- Updated: 10/3/2026
- Added to Site: 13 day(s) ago
Interior
- Interior Features: Attic, Dual Sinks, Linen Closet, Main Level Primary, Pull Down Attic Stairs, Permanent Attic Stairs, Separate Shower, Vanity, Walk-In Closet(s), Bedroom on Main Level, Entrance Foyer, Stainless Steel Appliances, Solid Surface Counters
- Appliances: Dishwasher, Disposal, Microwave, Range
- Flooring: Carpet, Luxury Vinyl, Luxury VinylPlank
Rooms
Bathrooms
- Total Bathrooms: 2
- Full Bathrooms: 2
Bedrooms
- Total Bedrooms: 4
Other Rooms
- Laundry: Washer Hookup
Additional Information
- Shared Amenities: Owner Allowed Golf Cart, Tenant Allowed Golf Cart
- Pool: Yes
- Pool Description: Community, Outdoor Pool
- Security/Safety: Smoke Detector(s)
Exterior
- Exterior Features: Porch
- Porch/Patio/Deck: Rear Porch, Front Porch
Parking
- Garage: Yes
- Attached garage: Yes
- Garage Spaces: 3
- Parking Features: Attached, Garage, Three Car Garage, Garage Door Opener
Location
- Area: 10A Conway to Myrtle Beach Area--between 90 & waterway Redhill/Grande Dunes
- County: Horry
- Subdivision: Auberon Woods
- Driving Directions: From SC-31 N Take SC-31 N and exit onto SC-22 W. From there take exit toward Conway. Make a left onto SC-90 W then another left onto Old State Hwy 90. The destination will be on the left.
School Information
- Elementary School: Waccamaw Elementary School
- Middle School: Black Water Middle School
- High School: Carolina Forest High School
Community
- Association: Yes
Heating & Cooling
- Cooling Type: Central Air
- Heating Type: Central, Electric
Utilities
- Water: Public
- Utility Description: Cable Available, Electricity Available, Phone Available, Sewer Available, Underground Utilities, Water Available
Structural Information
- Property Detached: Yes
- Architectural Style: Ranch
- Builder: DR Horton
- Model: Lot 488- Litchfield C
- Exterior Const.: HardiPlank Type, Wood Frame
- Windows/Doors: Insulated Doors
- Stories/Levels: 1
- Square Feet: 3,207
- Living Area: 1,983 Sq. Ft.
- Year Built: 2026
- Property Condition: To Be Built
Lot Features
- Lot Size (Acres): 0.25
- Lot Size Source: Public Records
- Lot Features: Lake Front, Pond on Lot
- Development Status: Proposed
- Zoning: res
Water Features
- Water Front: Yes
- Water Front Desc.: Pond
Green Features
- Energy Efficient: Doors, Windows
Financial Considerations
- Association Fee: $95
- Assoc Fee Freq.: Monthly
- Terms: Cash, Conventional, FHA, VA Loan
Disclosures and Reports
- Disclosures/Reports: Covenants/Restrictions Disclosure
- Property ID: 36205030010
Listed by DR Horton
Get Pre-Approved Today
Price & Sales History for 1111 Bear Bone Dr
Date
Details
Price
Change
Source
9/29/2026
Listed
$452,060
—
MLS
Disclaimer: Historical sales information is derived from public records provided by the county offices. Information is not guaranteed and should be independently verified.

Estimate the Cost
Estimate the Cost for 1111 Bear Bone Dr
Home Warranty : Included
1111 Bear Bone Dr, Conway, SC 29526 (MLS# 2624045) is a Single Family property with 4 bedrooms and 2 full bathrooms. 1111 Bear Bone Dr is currently listed for $452,060 and was received on September 29, 2026. Want to learn more about 1111 Bear Bone Dr? Do you have questions about finding other Single Family real estate for sale in Conway? You can browse all Conway real estate or contact a Coldwell Banker agent to request more information.