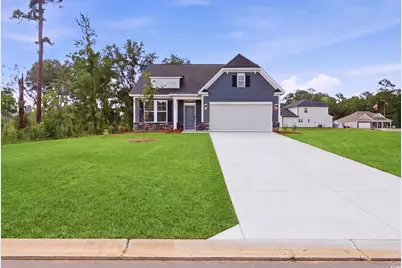
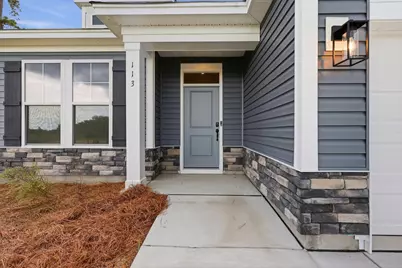
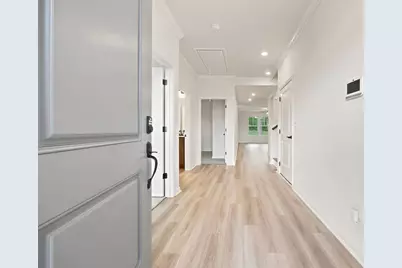
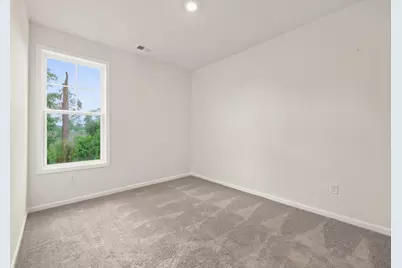
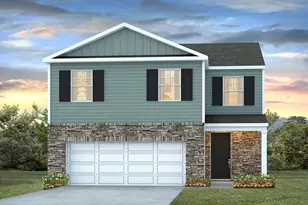
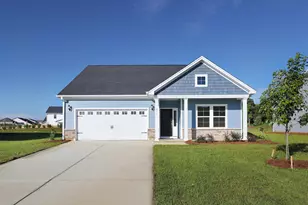
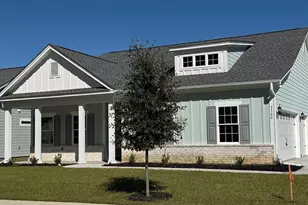
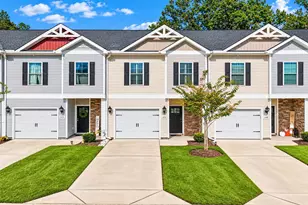
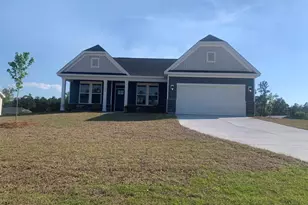
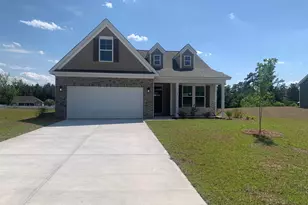
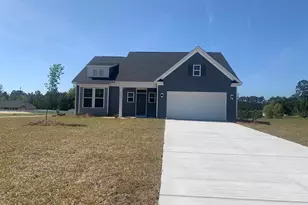
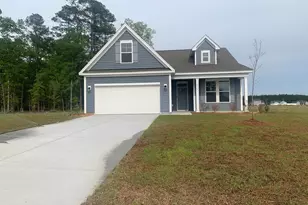
Full Property Details for 113 Cascade Dr
General
- Price: $328,990
- HOA FEE: $102/month
- Status: Pending
- Type: Single Family
- Source: 2260
- MLS ID: 2528797
- Updated: 8/15/2026
- Added to Site: 305 day(s) ago
Interior
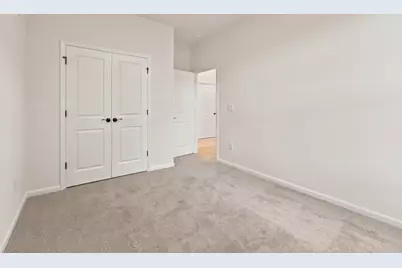
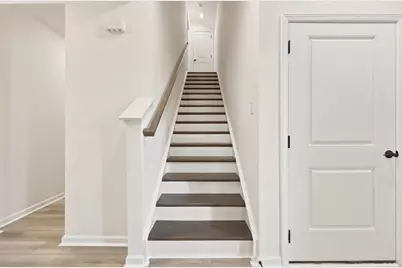
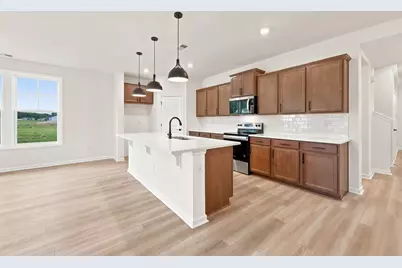
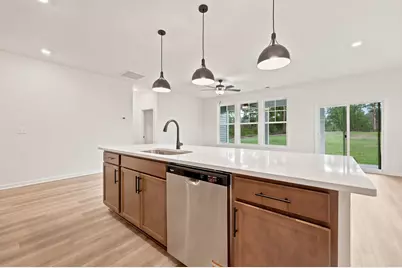
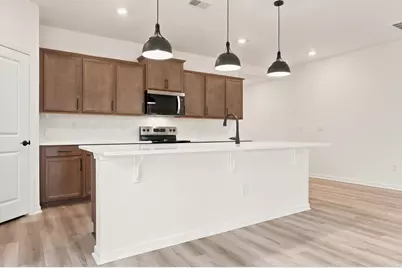
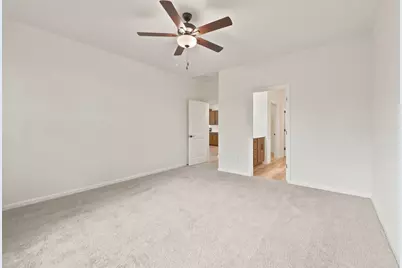
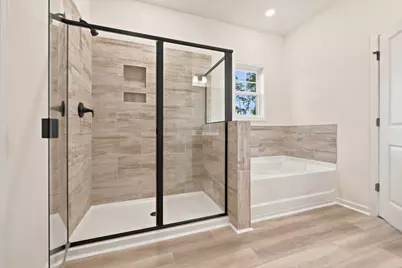
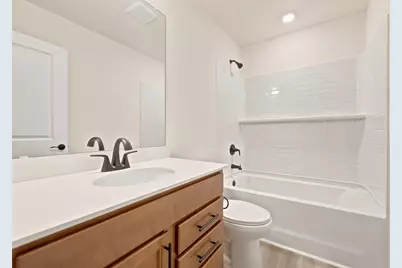
- Interior Features: Attic, Dual Sinks, Garden Tub/Roman Tub, Pull Down Attic Stairs, Permanent Attic Stairs, Split Bedrooms, Separate Shower, Vanity, Bedroom on Main Level, Kitchen Island, Stainless Steel Appliances
- Appliances: Cooktop, Dishwasher, Microwave
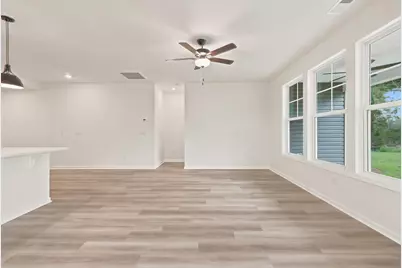
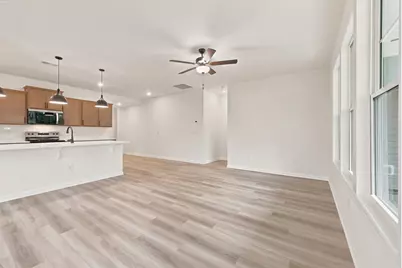
- Flooring: Luxury Vinyl, Luxury VinylPlank
Rooms
- Total Bathrooms: 3
- Full Bathrooms: 3
Additional Information
- Shared Amenities: Owner Allowed Golf Cart, Pet Restrictions, Tenant Allowed Golf Cart
- Security/Safety: Smoke Detector(s)
Exterior
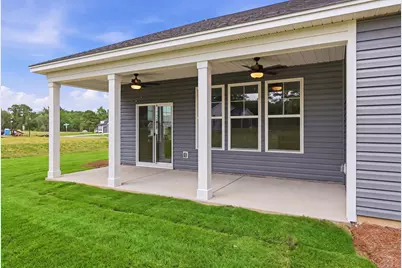
- Exterior Features: Sprinkler/Irrigation, Porch
- Porch/Patio/Deck: Rear Porch
Parking
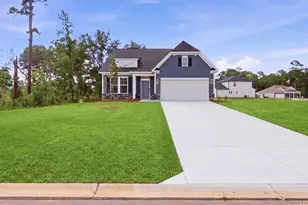
- Garage: Yes
- Attached garage: Yes
- Garage Spaces: 2
- Parking Features: Attached, Garage, Two Car Garage, Boat, Garage Door Opener
Location
- Area: 20A Conway Area--West edge of Conway between 501 & 378
- County: Horry
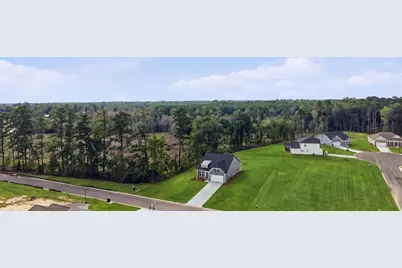
- Subdivision: Oak Grove
- Driving Directions: Starting From Walmart at 2709 Church Street in Conway, turn left into Cultra Dr., at the light. Continue on Cultra Dr to 378 and turn right onto 378. Continue on 378 to Pee Dee Hwy and turn right at the gas station. The entrance to Oak Grove Community will be on your right.
School Information
- Elementary School: Pee Dee Elementary School
- Middle School: Whittemore Park Middle School
- High School: Conway High School
Community
- Association: Yes
- Pets Allowed: Yes
Heating & Cooling
Utilities
- Sewer: Septic Tank
- Water: Public
- Utility Description: Electricity Available, Phone Available, Septic Available, Underground Utilities, Water Available
Structural Information
- Property Detached: Yes
- Architectural Style: Traditional
- Builder: Great Southern Homes
- Model: Bailey II
- Exterior Const.: Vinyl Siding, Wood Frame
- Square Feet: 2,376
- Living Area: 1,976 Sq. Ft.
- Year Built: 2025
- Property Condition: Never Occupied
Lot Features
- Lot Size (Acres): 0.5
- Lot Size Source: Builder
- Lot Features: Rectangular, Rectangular Lot
- Development Status: New Construction
- Zoning: Res
Financial Considerations
- Association Fee: $102
- Assoc Fee Freq.: Monthly
- Terms: Cash, Conventional, FHA
Disclosures and Reports
Listed by GSH Realty SC, LLC